Skip main navigation
Sold cren member
  • $770,000

    50827 N Highway 550 #43, Durango, CO 81301

    3beds
    1,680sqft
    Condominium
    Built in 1982
    -- sqft lot
    $769,500 Zestimate®
    $458/sqft
    $2,834 Estimated rent

    Home value

    $769,500

    Estimated sales range

    Not available

    $2,834/mo

    Zestimate® history
    Loading
    Loading...

    Owner options

    List your home for rent

    $2,834/mo

    Rent Zestimate®

    Find your next renter with Zillow Rental Manager. Plus, with online applications, you can quickly screen prospective tenants – for free.

    Learn more

    $2,834/mo

    Rent Zestimate®

    Refinance and save

    $4,360/mo

    Est. payment

    Refinancing to a lower rate could help reduce your monthly payments and save thousands over the life of the loan.

    See today's rates

    $4,360/mo

    Est. payment

    Explore your selling options

    Work with a Zillow partner agent

    Leverage their expertise and Zillow's premium Showcase listings to get your home seen by more buyers.

    Get started

    List with your own agent

    Get your home in front of millions of buyers by listing it on Zillow.

    Learn how to do it

    Sell it yourself

    Take full control of how buyers see your home on Zillow by listing For Sale by Owner (FSBO).

    List your home

    What's special

    Versatile loft spaceFresh interior paintNew flooringTile backsplashHoned granite countertopsCustom cabinetryCustom closet systems
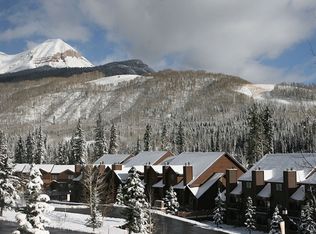
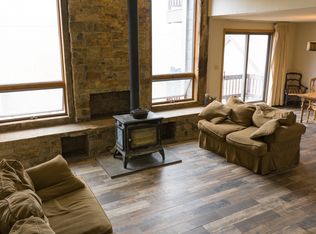
    Beautifully renovated 3-bedroom, 3-bath condo in the heart of the San Juan Mountains with breathtaking views of Needles Peaks and Engineer Mountain. This residence underwent an extensive renovation, taken to drywall throughout and to the studs in the kitchen and bathrooms, with added insulation for enhanced comfort and efficiency. The main level features a spacious great room with a rustic wood-burning fireplace, dining area with access to a private deck, and a fully reimagined gourmet kitchen with raised ceiling, custom cabinetry, honed granite countertops, tile backsplash, and high-end stainless-steel appliances. A bedroom, full bath, and laundry area complete the main level. Upstairs, the primary suite offers spectacular mountain views and a relaxing soaking tub. This level also includes an additional bedroom, full bath, and versatile loft space. Upgrades throughout include new flooring, fresh interior paint, whitewashed tongue-and-groove ceiling, updated lighting with recessed puck lights, new interior and sliding doors, custom closet systems, remote-controlled ceiling fans, and Hunter Douglas blinds. All bathrooms have been fully replumbed and updated with new cabinetry, granite countertops, fixtures, bathtubs, and Toto toilets. Additional improvements include new baseboard heating units with updated thermostats, an upgraded 80-gallon water heater, and whole-home water filtration. Windows have been tinted and re-screened, and custom sliding-door window treatments were handcrafted in Denver. The main balcony includes privacy shades, and the primary balcony has been sealed to allow deck use during inclement weather. The garage level includes two parking spaces and a large private storage room near the entrance, plus a private staircase with landing that functions as a mudroom for outdoor gear. Located in Cascade Village, residents enjoy resort-style amenities including an indoor pool and hot tub, fitness center, saunas, lodge with game room, outdoor soaking tub and grilling area, tennis and pickleball courts, and a seasonal stocked pond. HOA dues cover exterior maintenance, snow removal, firewood, trash service, building insurance, fiber-optic internet, professional management, reserve contributions, and a seasonal shuttle to Purgatory Resort. Short-term rentals are permitted. Offered fully furnished with TVs, appliances, and washer and dryer included. Existing furnishings will be replaced with new, similar-styled pieces (excluding ottomans and the primary bedroom dresser), with select artwork remaining—making this mountain retreat truly turnkey.

    Zillow last checked:

    Listing updated:

    Listed by:

    Zach Morse C:970-391-2600,

    Legacy Properties West Sotheby's Int. Realty

    Bought with:

    Judi Mora

    RE/MAX Pinnacle

    Source: CREN,MLS#: 832540MLS Logo

    Facts & features

    Interior

    Bedrooms & bathrooms
    • Bedrooms: 3
    • Bathrooms: 3
    • Full bathrooms: 3
    Primary bedroom
    • Level: Upper
    Heating
    • Electric Baseboard, Fireplace(s)
    Cooling
    • Ceiling Fan(s)
    Appliances
    • Included: Dishwasher, Disposal, Dryer, Exhaust Fan, Range, Refrigerator, Washer, Water Purifier
    • Laundry: W/D Hookup
    Features
    • Part Furnished, Ceiling Fan(s), Wet Bar, Vaulted Ceiling(s), Granite Counters, Pantry, Mud Room
    • Flooring: Carpet-Partial, Tile
    • Windows: Window Coverings
    • Has fireplace: Yes
    • Fireplace features: Living Room
    • Furnished: Yes
    Interior area
    • Total structure area: 1,680
    • Total interior livable area: 1,680 sqft

    Property

    Parking
    • Total spaces: 2
    • Parking features: Basement
    • Garage spaces: 2
    Features
    • Levels: Three Story
    • Stories: 3
    • Patio & porch: Deck
    • Has view: Yes
    • View description: Mountain(s)
    Lot
    • Features: Borders National Forest
    Details
    • Parcel number: 50891230080043
    • Zoning description: Residential Single Family

    Construction

    Type & style
    • Home type: Condo
    • Architectural style: Contemporary
    • Property subtype: Condominium
    Materials
    • Roof: Composition
    Condition
    • New construction: No
    • Year built: 1982

    Utilities & green energy

    • Sewer: Public Sewer
    • Water: Central Water
    • Utilities for property: Electricity Connected, Internet, Phone - Cell Reception, Phone Connected

    Community & HOA

    Community
    • Subdivision: Cascade Village
    HOA
    • Has HOA: Yes
    • HOA name: Cascade Villlage
    Location
    • Region: Durango

    Financial & listing details

    • Price per square foot: $458/sqft
    • Tax assessed value: $545,400
    • Annual tax amount: $2,288
    • Date on market: 3/16/2026
    • Electric utility on property: Yes
    • Road surface type: Paved

    Price history

    DateEventPrice
    7/21/2026Sold$770,000-5.5%$458/sqft
    Source: CREN #832540 Report a problem
    5/22/2026Contingent$815,000$485/sqft
    Source: CREN #832540 Report a problem
    3/16/2026Listed for sale$815,000+40%$485/sqft
    Source: CREN #832540 Report a problem
    9/13/2022Sold$582,000$346/sqft
    Source: Public Record Report a problem

    Public tax history

    YearProperty taxesTax assessment
    2024$1,598 +2.4%$35,718 -0.1%
    2023$1,561 +35.6%$35,741 +34.6%
    2022$1,151 +0.1%$26,548 -2.5%
    2021$1,149 +21.2%$27,235 +20.5%
    2020$949 +39.6%$22,602 +13.2%
    2017$679 +1.7%$19,966 +17.5%
    2016$668 +13.3%$16,996
    2015$589 $16,996 +11.7%
    2014$589 $15,212
    2013-- $15,212 -25.5%
    2011-- $20,431
    Find assessor info on the county website

    Neighborhood: 81301

    Nearby schools

    GreatSchools rating
    Schools provided by the listing agent
    • Elementary: Animas Valley K-5
    • Middle: Miller 6-8
    • High: Durango 9-12

    Source: CREN. This data may not be complete. We recommend contacting the local school district to confirm school assignments for this home.

    Sell for more on Zillow
    Get a Zillow Showcase℠ listing at no additional cost and you could sell for .
    $769,500
    2% more
    +$15,390
    With Zillow Showcase(estimated)
    $784,890
    Sell for more on Zillow
    Get a Zillow Showcase℠ listing at no additional cost and you could sell for .
    $769,500
    2% more
    +$15,390
    With Zillow Showcase(estimated)
    $784,890