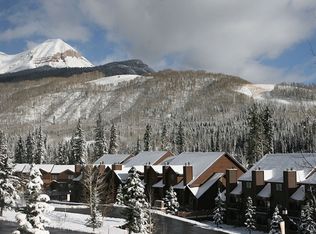
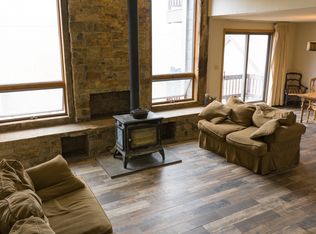
Welcome to your own personal, lock and leave, Colorado Mountain Condo / Resort experience. This tastefully renovated 3 bed, 3 bath Condo nestled in the San Juan Mountains, with views of Engineer Mountain and the Needles Peaks, is sure to impress. The unit was taken down to the studs in many places, and fully replumbed throughout. A third bedroom and bathroom was added, along with a large walk-in closest in the primary suite. The main level features a comfortable great room with a rustic wood-burning fireplace, dining area with access to a private deck, and a fully remodeled kitchen, custom cabinetry, granite countertops, tile backsplash, and stainless-steel appliances. A bedroom, full bath, and laundry area complete the main level. Upstairs, the primary suite offers spectacular mountain views, patio, walk-in closet, and large walk-in shower. A second suite with full bath, and a relaxing loft space round out the second floor. The unit also has a secure storage under the stairs, in the garage, for skis, bikes, other outdoor mountain gear, and two parking spaces. The entrance is a private staircase with landing that functions as a mudroom for outdoor gear, and is especially nice place to keep your skis and boots after a full day on the slopes. Cascade Village residents enjoy resort-style amenities and lifestyle, including an indoor pool and hot tub, fitness center, saunas, lodge with game room, outdoor soaking tub and grilling area, tennis and pickleball courts, and a seasonal stocked pond. HOA dues cover exterior maintenance, snow removal, firewood, trash service, building insurance, internet, professional management, and a seasonal shuttle to Purgatory Resort. Short-term rentals are permitted. Offered fully furnished, this unit is a true turn key opportunity to own your mountain retreat in the heart of the San Juan Mountains, 30 minutes to Durango, and endless mountain adventure out your front door.
Active
$689,000
50827 HWY 550 #41, Durango, CO 81301
3beds
1,425sqft
Condominium
Built in 1982
-- sqft lot
$662,900 Zestimate®
$484/sqft
$-- HOA
What's special
Seasonal stocked pondStainless-steel appliancesGranite countertopsTile backsplashCustom cabinetryFully remodeled kitchenTennis and pickleball courts
- 8 days
- 333
- 13
Likely to sell faster than
Zillow last checked:
Listing updated:
Listed by:
Phil Schoon C:970-769-2857,
Keller Williams Realty Southwest Associates, LLC
Source: CREN,MLS#: 839209
Facts & features
Interior
Bedrooms & bathrooms
- Bedrooms: 3
- Bathrooms: 3
- Full bathrooms: 3
Primary bedroom
- Level: Upper
Dining room
- Features: Kitchen/Dining
Heating
- Electric Baseboard, Fireplace(s)
Appliances
- Included: Dishwasher, Disposal, Dryer, Microwave, Range, Refrigerator, Washer
Features
- All Furnishings
- Flooring: Carpet-Partial, Other, Tile
- Has fireplace: Yes
- Fireplace features: Living Room
- Furnished: Yes
Interior area
- Total structure area: 1,425
- Total interior livable area: 1,425 sqft
Property
Parking
- Total spaces: 2
- Parking features: Basement
- Garage spaces: 2
Features
- Levels: Three Story
- Stories: 3
- Has view: Yes
- View description: Mountain(s)
Lot
- Features: Borders National Forest
Details
- Parcel number: 50891230080041
Construction
Type & style
- Home type: Condo
- Architectural style: Contemporary
- Property subtype: Condominium
Materials
- Wood Siding
- Roof: Asphalt
Condition
- New construction: No
- Year built: 1982
Utilities & green energy
- Sewer: Other
- Water: Central Water
- Utilities for property: Cable Connected, Electricity Connected, Internet, Natural Gas Connected, Phone - Cell Reception, Phone Connected
Community & HOA
Community
- Subdivision: Cascade Village
HOA
- Has HOA: Yes
- HOA name: Cascade Village
Location
- Region: Durango
Financial & listing details
- Price per square foot: $484/sqft
- Tax assessed value: $460,000
- Annual tax amount: $1,952
- Date on market: 9/19/2026
- Electric utility on property: Yes
Estimated market value
$662,900
$630,000 - $696,000
$2,073/mo
Price history
| Date | Event | Price |
|---|---|---|
| 9/19/2026 | Listed for sale | $689,000+137.6%$484/sqft |
Source:  CREN #839209 Report a problem CREN #839209 Report a problem | ||
| 11/1/2006 | Sold | $290,000$204/sqft |
Source: Public Record Report a problem | ||
Public tax history
| Year | Property taxes | Tax assessment |
|---|---|---|
| 2024 | $1,342 +2.3% | $29,996 -0.1% |
| 2023 | $1,311 +65.2% | $30,019 +64% |
| 2022 | $794 +0.2% | $18,306 -2.4% |
| 2021 | $792 +8% | $18,756 +7.5% |
| 2020 | $733 +27.8% | $17,454 +7% |
| 2017 | $573 +1.7% | $16,317 +13.8% |
| 2016 | $564 +7.1% | $14,340 |
| 2015 | $526 | $14,340 +5.6% |
| 2014 | $526 | $13,578 |
| 2013 | -- | $13,578 -25.2% |
| 2011 | -- | $18,164 |
Find assessor info on the county website
Monthly payment
Est. payment
Payment breakdown
Explore the cost of this home by adjusting the details. Changes won't be saved.Climate risks
Neighborhood: 81301
Nearby schools
Schools provided by the listing agent
- Elementary: Animas Valley K-5
- Middle: Miller 6-8
- High: Durango 9-12
Source: CREN. This data may not be complete. We recommend contacting the local school district to confirm school assignments for this home.

Similar homes
- $675,0003 bd3 ba1.6k sqft50827 Highway 550 #31, Durango, CO 81301For Sale

 MLS ID #835487, Ashley Kerlin. CREN
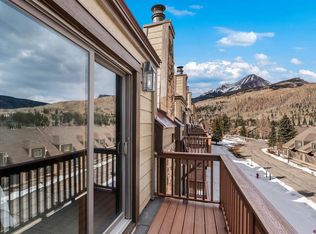
 - $715,0003 bd3 ba1.9k sqft50827 N Highway 550 #3, Durango, CO 81301For Sale
 MLS ID #832282, Brian Willemin. CREN
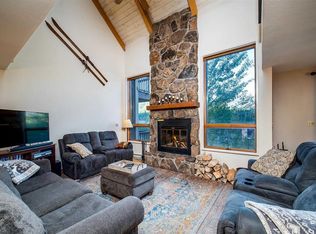
 - $765,0003 bd3 ba1.9k sqft50827 Highway 550 #30, Durango, CO 81301For Sale
 MLS ID #836260, Rachel Brinley. CREN
 - $699,9992 bd2 ba1k sqft71 Needle Way #239, Durango, CO 81301For Sale
 MLS ID #836422, Sean Wren. CREN
 - $695,0002 bd2 ba1.2k sqft24 Sheol Street #205, Durango, CO 81301For SaleMLS ID #834210, Cyrilla Cass. CREN
- $429,0002 bd2 ba1.1k sqft50827 N Hwy 550 #321, Durango, CO 81301For SaleMLS ID #837898, Phil Wehmeyer. CREN
- $438,0002 bd2 ba1.1k sqft50827 N Highway 550 #330, Durango, CO 81301For SaleMLS ID #834381, Gabi Bergstrom. CREN
- $695,0002 bd2 ba1.4k sqft961 N Tamarron #615, Durango, CO 81301For SaleMLS ID #838831, Julee Glynn. CREN
- $599,0002 bd2 ba1k sqft117 Needles Way #528, Durango, CO 81301For SaleMLS ID #832495, Kristin Daly. CREN
- $469,0002 bd2 ba1k sqft166 Yankee Girl Court #301, Durango, CO 81301For SaleMLS ID #839100, Lisa Govreau. CREN
- $789,0002 bd2 ba1k sqft117 Needles Way #624, Durango, CO 81301For SaleMLS ID #835142, Erin Eicher. CREN
- $754,0003 bd3 ba1.4k sqft46850 N US HWY 550 #455, Durango, CO 81301For SaleMLS ID #837225, Rachel Brinley. CREN
- $799,0002 bd2 ba1.7k sqft50 Big Pine Trail, Durango, CO 81301For SaleMLS ID #834195, Kristin Daly. CREN
- $730,0002 bd1 ba1.1k sqft12102 County Road 250, Durango, CO 81301For SaleMLS ID #837759, Michelle Furi. CREN
- $945,0003 bd3 ba1.7k sqft161 Hermosa View Drive, Durango, CO 81301For SaleMLS ID #838458, Jeremy Deas. CREN
- $899,0003 bd3 ba1.5k sqft545 Skier Place #305, Durango, CO 81301For SaleMLS ID #836615, Phil Wehmeyer. CREN
- $679,0001 bd2 ba1.2k sqft73 S Tamarron Drive #837, Durango, CO 81301For SaleMLS ID #838115, Denise Storm. CREN
- $675,0002 bd3 ba1.9k sqft365 S Tamarron Drive #755 & 756, Durango, CO 81301For SaleMLS ID #831740, Katri Annast. CREN
- $765,0002 bd2 ba1.4k sqft365 S Tamarron Drive #763, Durango, CO 81301For SaleMLS ID #838505, Melissa Childs. CREN
- $600,0002 bd2 ba1.2k sqft961 N Tamarron Drive #566, Durango, CO 81301For SaleMLS ID #838102, Tina Miely. CREN
