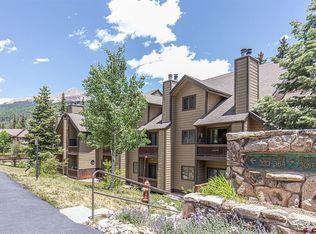
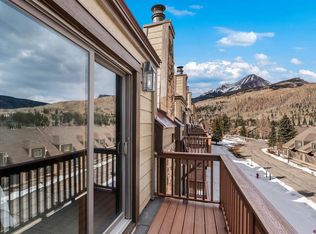
Beautifully updated and fully furnished 2-bedroom, 2-bathroom condo at Cascade Village offering stunning mountain views, vaulted ceilings, and a warm yet modern mountain feel. This turnkey residence has been thoughtfully upgraded throughout, including a remodeled kitchen with new countertops, sink, backsplash, lighting, and durable tile flooring in the main living areas, complemented by plush new carpet in the bedrooms and stairwell. The inviting living room features a cozy stone fireplace and direct access to a private deck showcasing beautiful views of Engineer Mountain. The private upstairs primary suite offers vaulted ceilings and a spacious en suite bathroom with dual vanities and a luxurious walk-in shower accented with corrugated steel and natural stone finishes. The guest bedroom is conveniently located on the main level adjacent to a beautifully updated full bathroom with a new vanity and lighting fixtures. Additional improvements include updated plumbing fixtures, a newer washer and dryer, and a rare whole-house water filtration and softener system exclusive to this unit. The west-side location within the building provides a quieter setting with minimal road noise and a cooler interior during warmer summer months. The condo includes two assigned covered parking spaces located underneath the building, along with a private storage locker conveniently located in the main hallway. Cascade Village amenities include an indoor pool and hot tub, fitness center, tennis courts, game room, community lodge, on-site ski rental shop, fishing pond, direct access to National Forest trails, and shuttle service to Purgatory Resort. Located just over a mile from world-class skiing and approximately 25 miles from downtown Durango, this exceptional property is ideal for a full-time residence, second home, or vacation rental.
Active
$438,000
50827 N Highway 550 #330, Durango, CO 81301
2beds
1,110sqft
Condominium
Built in 1983
-- sqft lot
$423,800 Zestimate®
$395/sqft
$-- HOA
What's special
Cozy stone fireplaceStunning mountain viewsPrivate upstairs primary suiteVaulted ceilingsNew countertopsUpdated plumbing fixturesNew vanity
- 170 days
- 166
- 10
Zillow last checked:
Listing updated:
Listed by:
Gabi Bergstrom 970-946-7522,
RE/MAX Pinnacle
Source: CREN,MLS#: 834381
Facts & features
Interior
Bedrooms & bathrooms
- Bedrooms: 2
- Bathrooms: 2
- Full bathrooms: 1
- 3/4 bathrooms: 1
Dining room
- Features: Living Room Dining
Heating
- Electric Baseboard
Cooling
- Ceiling Fan(s)
Appliances
- Included: Dishwasher, Dryer, Microwave, Range, Refrigerator, Washer, Water Purifier
- Laundry: W/D Hookup
Features
- All Furnishings, Ceiling Fan(s), Granite Counters, Pantry
- Flooring: Carpet-Partial, Tile
- Windows: Window Coverings, Double Pane Windows
- Has fireplace: Yes
- Fireplace features: Glass Doors, Living Room, Wood Burning Stove
- Furnished: Yes
Interior area
- Total structure area: 1,110
- Total interior livable area: 1,110 sqft
Property
Parking
- Total spaces: 2
- Parking features: Basement
- Garage spaces: 2
Features
- Exterior features: Balcony
- Has view: Yes
- View description: Mountain(s)
Details
- Parcel number: 50891230080330
- Zoning description: Residential Single Family
Construction
Type & style
- Home type: Condo
- Property subtype: Condominium
Materials
- Roof: Architectural Shingles
Condition
- New construction: No
- Year built: 1983
Utilities & green energy
- Sewer: Public Sewer
- Water: Central Water
- Utilities for property: Electricity Connected, Internet
Community & HOA
Community
- Subdivision: Cascade Village
HOA
- Has HOA: Yes
- HOA name: Cascade Creek Village
Location
- Region: Durango
Financial & listing details
- Price per square foot: $395/sqft
- Tax assessed value: $386,235
- Annual tax amount: $1,630
- Date on market: 5/6/2026
- Electric utility on property: Yes
- Road surface type: Paved
Estimated market value
$423,800
$403,000 - $445,000
$2,000/mo
Price history
| Date | Event | Price |
|---|---|---|
| 5/6/2026 | Listed for sale | $438,000-1.6%$395/sqft |
Source:  CREN #834381 Report a problem CREN #834381 Report a problem | ||
| 8/21/2025 | Listing removed | $445,000$401/sqft |
Source: CREN #825881 Report a problem | ||
| 6/27/2025 | Listed for sale | $445,000+3.7%$401/sqft |
Source: CREN #825881 Report a problem | ||
| 9/27/2024 | Sold | $429,000-1.4%$386/sqft |
Source: CREN #815680 Report a problem | ||
| 8/13/2024 | Contingent | $434,900$392/sqft |
Source: CREN #815680 Report a problem | ||
| 7/30/2024 | Price change | $434,900-0.9%$392/sqft |
Source: CREN #815680 Report a problem | ||
| 7/6/2024 | Listed for sale | $439,000+251.2%$395/sqft |
Source: CREN #815680 Report a problem | ||
| 9/23/2014 | Sold | $125,000$113/sqft |
Source: Public Record Report a problem | ||
Public tax history
| Year | Property taxes | Tax assessment |
|---|---|---|
| 2024 | $1,121 +2.3% | $25,054 -0.1% |
| 2023 | $1,095 +48.7% | $25,077 +47.6% |
| 2022 | $737 +0.3% | $16,995 -2.4% |
| 2021 | $735 +31.5% | $17,407 +30.8% |
| 2020 | $559 +17.8% | $13,307 -13.8% |
| 2017 | $474 +1.7% | $15,434 +30.1% |
| 2016 | $466 +22.4% | $11,863 |
| 2015 | $381 | $11,863 +20.6% |
| 2014 | $381 | $9,834 |
| 2013 | -- | $9,834 -24.5% |
| 2011 | -- | $13,030 |
Find assessor info on the county website
Monthly payment
Est. payment
Payment breakdown
Explore the cost of this home by adjusting the details. Changes won't be saved.Climate risks
Neighborhood: 81301
Nearby schools
Schools provided by the listing agent
- Elementary: Animas Valley K-5
- Middle: Miller 6-8
- High: Durango 9-12
Source: CREN. This data may not be complete. We recommend contacting the local school district to confirm school assignments for this home.


Similar homes
- $429,0002 bd2 ba1.1k sqft50827 N Hwy 550 #321, Durango, CO 81301For Sale

 MLS ID #837898, Phil Wehmeyer. CREN
 - $419,0002 bd2 ba1k sqft166 Yankee Girl Court #311, Durango, CO 81301For Sale
 MLS ID #835243, Christine Serwe. CREN
 - $469,0002 bd2 ba1k sqft166 Yankee Girl Court #301, Durango, CO 81301For Sale
 MLS ID #839100, Lisa Govreau. CREN
 - $445,0002 bd2 ba1k sqft34511 N Highway 550 #206, Durango, CO 81301For Sale
 MLS ID #839543, Bobbie Carll. CREN
 - $309,0001 bd1 ba750 sqft50827 Highway 550 #304, Durango, CO 81301For SaleMLS ID #837941, Joshua Spaeder. CREN
- $279,0002 bd2 ba816 sqft49617 N US HWY 550 #206, Durango, CO 81301For SaleMLS ID #839498, Riley Searle. CREN
- $599,0002 bd2 ba1k sqft117 Needles Way #528, Durango, CO 81301For SaleMLS ID #832495, Kristin Daly. CREN
- $280,0001 bd1 ba720 sqft50827 N Highway 550 #324, Durango, CO 81301For SaleMLS ID #831091, Tel Hamilton. CREN
- $350,0001 bd1 ba630 sqft395 Sheol Street #26, Durango, CO 81301For SaleMLS ID #839093, Brittany McCoy. CREN
- $370,0002 bd2 ba982 sqft314 N Tamarron Drive #321/323, Durango, CO 81301For SaleMLS ID #830579, Sierra Fullerton. CREN
- $539,0002 bd2 ba1k sqft34511 N Highway 550 #207, Durango, CO 81301For SaleMLS ID #838096, Savanah Glynn. CREN
- $265,0001 bd1 ba666 sqft166 Yankee Girl Court #201, Durango, CO 81301For SaleMLS ID #838766, Kristin Daly. CREN
- $375,0001 bd1 ba630 sqft395 Sheol Street #37, Durango, CO 81301For SaleMLS ID #817328, Justin Osborn. CREN
- $600,0002 bd2 ba1.2k sqft961 N Tamarron Drive #566, Durango, CO 81301For SaleMLS ID #838102, Tina Miely. CREN
- $290,0001 bd1 ba666 sqft166 Yankee Girl Court #215, Durango, CO 81301For SaleMLS ID #830054, Megan Lamb. CREN
- $364,9001 bd2 ba611 sqft961 N Tamarron Drive #601, Durango, CO 81301For SaleMLS ID #839165, Forrest Edwards. CREN
- $599,9992 bd2 ba1.2k sqft73 S Tamarron Drive #803, Durango, CO 81301For SaleMLS ID #837849, Jeremy Deas. CREN
- $640,0002 bd2 ba1.2k sqft365 S Tamarron Drive #787, Durango, CO 81301For SaleMLS ID #832132, Sierra Fullerton. CREN
- $315,0002 bd1 ba1.2k sqft158 San Juan Drive, Durango, CO 81301For SaleMLS ID #834594, Lauren Ammerman. CREN
- $335,0001 bd1 ba738 sqft73 S Tamarron Drive #866, Durango, CO 81301For SaleMLS ID #834238, Julee Glynn. CREN
