Nestled in the serene embrace of Cascade Village, this delightful 1-bedroom, 1-bathroom condo offers a gateway to a lifestyle of comfort and adventure, set against the stunning backdrop of Purgatory Ski Resort and the natural splendor of Durango, CO. The thoughtful layout maximizes space with an inviting living room, functional kitchen, and cozy bedroom. Whether unwinding on the patio, exploring nearby trails and mountain biking routes, or indulging in the charm of Durango's dining and cultural scene, this condo provides a haven for relaxation and outdoor pursuits. What sets this property apart is its versatility as a short-term rental (STR) investment opportunity. With its prime location near Purgatory Ski Resort and its appeal to both winter and summer visitors, this condo becomes an ideal income-generating asset. As a STR, it offers the potential to capitalize on the constant influx of tourists seeking the ultimate Colorado mountain experience. Imagine owning a property that not only provides you with a personal retreat but also serves as a lucrative venture, allowing you to share the beauty of the area with others while enjoying the benefits of a well-managed rental. With direct access to sprawling public lands and the community amenities offered by Cascade Village, this condo is a complete package, offering both relaxation and adventure, along with the potential for a rewarding investment.
Active
Price cut: $10K (5/21)
$290,000
50827 N Highway 550 #324, Durango, CO 81301
1beds
720sqft
:
Get pre-qualified$1,752/mo
Condominium
Built in 1983
-- sqft lot
$280,800 Zestimate®
$403/sqft
$-- HOA
What's special
Cozy bedroomFunctional kitchen
- 186 days |
- 235 |
- 9 |
Zillow last checked:
Listing updated:
Listed by:
Tel Hamilton 970-749-1973,
Blackmore Group,
Stetson Hamilton 970-749-1279,
Blackmore Group
Source: CREN,MLS#: 831091
Facts & features
Interior
Bedrooms & bathrooms
- Bedrooms: 1
- Bathrooms: 1
- Full bathrooms: 1
Primary bedroom
- Level: Upper
Dining room
- Features: Eat-in Kitchen
Appliances
- Included: Dryer, Microwave, Range Top, Refrigerator, Washer
- Laundry: W/D Hookup
Features
- Wired/Cable TV, Vaulted Ceiling(s)
- Flooring: Laminate, Tile
- Has fireplace: Yes
- Fireplace features: Living Room
Interior area
- Total structure area: 720
- Total interior livable area: 720 sqft
Video & virtual tour
Property
Features
- Levels: Two
- Stories: 2
- Exterior features: Balcony, Landscaping
- Has view: Yes
- View description: Mountain(s)
- Waterfront features: Pond
Lot
- Features: Borders National Forest, Borders Public Land, Skier Access
Details
- Parcel number: 50891230080324
- Zoning description: Residential Single Family
Construction
Type & style
- Home type: Condo
- Architectural style: Contemporary
- Property subtype: Condominium
Materials
- Wood Frame, Wood Siding
- Roof: Composition
Condition
- New construction: No
- Year built: 1983
Utilities & green energy
- Sewer: Public Sewer
- Water: Public
- Utilities for property: Cable Connected, Electricity Connected, Internet, Phone - Cell Reception
Community & HOA
Community
- Subdivision: Cascade Village
HOA
- Has HOA: Yes
- HOA name: Cascade Village
Location
- Region: Durango
Financial & listing details
- Price per square foot: $403/sqft
- Annual tax amount: $472
- Date on market: 1/20/2026
- Electric utility on property: Yes
- Road surface type: Paved
Estimated market value
$280,800
$267,000 - $295,000
$1,533/mo
Price history
| Date | Event | Price |
|---|---|---|
| 5/21/2026 | Price change | $290,000-3.3%$403/sqft |
Source:  CREN #831091 Report a problem CREN #831091 Report a problem | ||
| 4/30/2026 | Price change | $300,000-2.9%$417/sqft |
Source: CREN #831091 Report a problem | ||
| 1/20/2026 | Listed for sale | $309,000-1.9%$429/sqft |
Source: CREN #831091 Report a problem | ||
| 9/1/2025 | Listing removed | $315,000$438/sqft |
Source: CREN #807295 Report a problem | ||
| 3/7/2025 | Price change | $315,000-1.3%$438/sqft |
Source: CREN #807295 Report a problem | ||
| 2/3/2025 | Price change | $319,000-3%$443/sqft |
Source: CREN #807295 Report a problem | ||
| 4/22/2024 | Price change | $329,000-3.2%$457/sqft |
Source: CREN #807295 Report a problem | ||
| 2/12/2024 | Price change | $340,000-1.4%$472/sqft |
Source: CREN #807295 Report a problem | ||
| 10/30/2023 | Price change | $345,000-1.4%$479/sqft |
Source: CREN #807295 Report a problem | ||
| 8/24/2023 | Listed for sale | $350,000+16.7%$486/sqft |
Source: CREN #807295 Report a problem | ||
| 8/16/2022 | Contingent | $300,000$417/sqft |
Source: CREN #792464 Report a problem | ||
| 7/27/2022 | Price change | $300,000-6.3%$417/sqft |
Source: CREN #792464 Report a problem | ||
| 7/15/2022 | Price change | $320,000-4.4%$444/sqft |
Source: CREN #792464 Report a problem | ||
| 6/16/2022 | Price change | $334,900-4.3%$465/sqft |
Source: CREN #792464 Report a problem | ||
| 4/18/2022 | Listed for sale | $349,900-2.8%$486/sqft |
Source: CREN #792464 Report a problem | ||
| 1/31/2022 | Listing removed | -- |
Source: CREN #788520 Report a problem | ||
| 11/19/2021 | Price change | $359,900-4%$500/sqft |
Source: CREN #788520 Report a problem | ||
| 11/11/2021 | Listed for sale | $374,900$521/sqft |
Source: CREN #788520 Report a problem | ||
Public tax history
Tax history is unavailable.
Monthly payment
Est. payment
Payment breakdown
Explore the cost of this home by adjusting the details. Changes won't be saved.Climate risks
Neighborhood: 81301
Nearby schools
GreatSchools rating
- NASilverton Elementary SchoolGrades: PK-5Distance: 13.4 mi
- NASilverton Middle SchoolGrades: 6-8Distance: 13.4 mi
- NASilverton High SchoolGrades: 9-12Distance: 13.4 mi
Schools provided by the listing agent
- Elementary: Silverton K-5
- Middle: Silverton 6-8
- High: Silverton 9-12
Source: CREN. This data may not be complete. We recommend contacting the local school district to confirm school assignments for this home.
- $438,0002 bd2 ba1.1k sqft50827 Highway 550 #330, Durango, CO 81301For Sale

- $925,0003 bd3 ba2k sqft50827 N Highway 550 #D-4, Durango, CO 81301Sold

- $199,000-- bd1 ba375 sqft50827 N Highway 550 #308, Durango, CO 81301For Sale
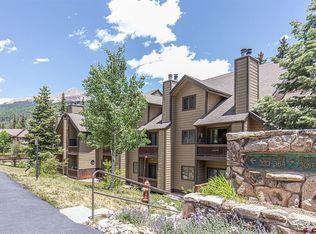
- $219,000-- bd1 ba375 sqft50827 Highway 550 #309, Durango, CO 81301For Sale

- $715,0003 bd3 ba1.9k sqft50827 N Highway 550 #3, Durango, CO 81301For Sale
- $427,9002 bd2 ba1.1k sqft50827 N Highway 550 #329, Durango, CO 81301Sold
- $295,0001 bd1 ba750 sqft50827 N Highway 550 #343, Durango, CO 81301Sold
- $275,0001 bd1 ba750 sqft50827 Highway 550 #312, Silverton, CO 81301Sold
A local agent can set up tours, give advice and negotiate with sellers.
Similar homes
- $290,0001 bd1 ba666 sqft166 Yankee Girl Court #215, Durango, CO 81301For Sale
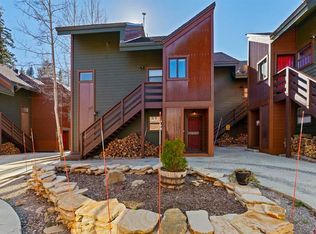
 MLS ID #830054, Megan Lamb. CREN
 - $225,000-- bd1 ba375 sqft50827 Highway 550 #339, Durango, CO 81301For Sale
 MLS ID #836242, Savanah Glynn. CREN
 - $219,000-- bd1 ba375 sqft50827 Highway 550 #309, Durango, CO 81301For SaleMLS ID #831220, Rachel Brinley. CREN
- $299,0001 bd1 ba514 sqft455 Sheol Street #209, Durango, CO 81301For Sale
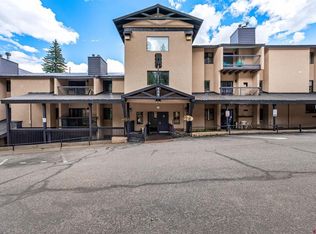 MLS ID #833129, Gillian Arnwine. CREN
 - $199,000-- bd1 ba375 sqft50827 N Highway 550 #308, Durango, CO 81301For SaleMLS ID #830102, Phil Wehmeyer. CREN
- $279,0001 bd1 ba671 sqft314 N Tamarron Drive #340, Durango, CO 81301For SaleMLS ID #836171, Rachel Brinley. CREN
- $350,0001 bd1 ba630 sqft395 Sheol Street #26, Durango, CO 81301For SaleMLS ID #836080, Brittany McCoy. CREN
- $409,0002 bd2 ba1k sqft166 Yankee Girl Ct. #302, Durango, CO 81301For SaleMLS ID #836195, Julee Glynn. CREN
- $279,5002 bd1 ba900 sqft1135 Florida Rd, Durango, CO 81301For Sale By Owner
- $285,000-- bd1 ba481 sqft961 N Tamarron Drive #607, Durango, CO 81301For SaleMLS ID #835216, Charlinne (Cheyenne) Nystrom. CREN
- $419,0002 bd2 ba1k sqft166 Yankee Girl Court #311, Durango, CO 81301For SaleMLS ID #835243, Christine Serwe. CREN
- $277,000-- bd1 ba525 sqft73 S Tamarron Drive #817, Durango, CO 81301For SaleMLS ID #835651, Julee Glynn. CREN
- $254,000-- bd1 ba671 sqft314 N Tamarron Dr #507, Durango, CO 81301For SaleMLS ID #832982, Savanah Glynn. CREN
- $330,0001 bd1 ba661 sqft961 N Tamarron Drive #617, Durango, CO 81301For SaleMLS ID #835647, Julee Glynn. CREN
- $335,0001 bd1 ba545 sqft365 S Tamarron Drive #785, Durango, CO 81301For SaleMLS ID #833875, Julee Glynn. CREN
- $254,000-- bd1 ba545 sqft365 S Tamarron Drive #747, Durango, CO 81303For SaleMLS ID #834218, Julee Glynn. CREN
- $335,0001 bd1 ba738 sqft73 S Tamarron Drive #866, Durango, CO 81301For SaleMLS ID #834238, Julee Glynn. CREN
- $237,000-- bd1 ba671 sqft314 N Tamarron Drive #218, Durango, CO 81303For SaleMLS ID #835652, Julee Glynn. CREN
- $375,0001 bd1 ba630 sqft395 Sheol Street #37, Durango, CO 81301For SaleMLS ID #817328, Justin Osborn. CREN
- $207,5001 bd1 ba671 sqft314 N Tamarron Drive #318, Durango, CO 81301For SaleMLS ID #822424, Marley Caliendo. CREN
