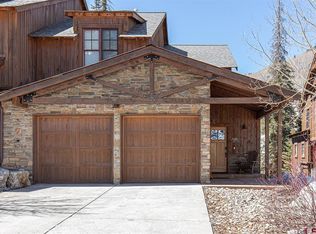
Your Ski days begin across from Purgatory Resort, 70 Limestone Court makes mountain living easy. This 1,672-square-foot townhome is currently operating as a short-term rental and comes fully furnished and equipped, right down to the kitchenware and linens. The open kitchen, dining and living area brings everyone together with warm alder cabinetry, granite countertops, stainless appliances, tile flooring and a beautiful stone fireplace. Step onto the covered decks for views of the ski slopes framed by towering pines. Upstairs, the primary suite offers its own fireplace, private deck, soaking tub and walk-in closet. A second bedroom and separate bonus room with a pocket door, currently furnished with four bunk beds, provide flexibility for guests or a home office. An attached garage, mudroom and convenient powder bath make coming and going with skis, boots and bikes easy. Beyond the home, enjoy Purgatory's seasonal homeowner shuttle, nearby Twilight Lake, hiking and Nordic skiing. The Durango Mountain Club offers a heated pool, hot tub, fitness center and private lounge to eligible members. Whether it's fresh snow, summer trails or a quiet evening by the fire, this is a place to enjoy the San Juan Mountains in every season.
Active
$899,000
70 Limestone Court, Durango, CO 81301
2beds
1,607sqft
Townhouse
Built in 2004
-- sqft lot
$870,700 Zestimate®
$559/sqft
$-- HOA
What's special
Beautiful stone fireplaceFully furnished and equippedAttached garageStainless appliancesGranite countertopsWarm alder cabinetrySoaking tub
- 6 days
- 259
- 9
Likely to sell faster than
Zillow last checked:
Listing updated:
Listed by:
Keith Mazur 970-764-7355,
Blackmore Group
Source: CREN,MLS#: 840394
Facts & features
Interior
Bedrooms & bathrooms
- Bedrooms: 2
- Bathrooms: 3
- Full bathrooms: 2
- 1/2 bathrooms: 1
Primary bedroom
- Level: Upper
Dining room
- Features: Eat-in Kitchen, Living Room Dining
Heating
- Forced Air, Fireplace(s)
Cooling
- Ceiling Fan(s)
Appliances
- Included: Dishwasher, Disposal, Dryer, Microwave, Refrigerator, Washer
- Laundry: W/D Hookup
Features
- All Furnishings, Ceiling Fan(s), Vaulted Ceiling(s), Pantry, Walk-In Closet(s)
- Flooring: Carpet-Partial, Tile, Vinyl
- Windows: Double Pane Windows
- Basement: Finished
- Has fireplace: Yes
- Fireplace features: Bedroom, Living Room
- Furnished: Yes
Interior area
- Total structure area: 1,607
- Total interior livable area: 1,607 sqft
Video & virtual tour
Property
Parking
- Total spaces: 1
- Parking features: Attached Garage
- Attached garage spaces: 1
Features
- Levels: Split-Level
- Patio & porch: Covered Porch
- Exterior features: Gas Grill
- Has view: Yes
- View description: Mountain(s)
Lot
- Features: Adj to Open Space, Skier Access
Details
- Additional structures: Garage(s)
- Parcel number: 508924319011
Construction
Type & style
- Home type: Townhouse
- Property subtype: Townhouse
Materials
- Wood Frame, Cedar, Wood Siding
- Roof: Composition
Condition
- New construction: No
- Year built: 2004
Utilities & green energy
- Sewer: Public Sewer
- Water: Public
- Utilities for property: Electricity Connected, Internet, Phone - Cell Reception
Community & HOA
Community
- Subdivision: Black Bear
HOA
- Has HOA: Yes
- HOA name: Black Bear
Location
- Region: Durango
Financial & listing details
- Price per square foot: $559/sqft
- Tax assessed value: $904,880
- Annual tax amount: $5,295
- Date on market: 11/14/2026
- Electric utility on property: Yes
Estimated market value
$870,700
$827,000 - $914,000
$3,065/mo
Price history
| Date | Event | Price |
|---|---|---|
| 11/14/2026 | Listed for sale | $899,000+1.5%$559/sqft |
Source:  CREN #840394 Report a problem | ||
| 10/5/2022 | Sold | $886,000-1.2%$551/sqft |
Source: Public Record Report a problem | ||
| 9/22/2022 | Contingent | $897,000$558/sqft |
Source: CREN #796499 Report a problem | ||
| 9/12/2022 | Listed for sale | $897,000$558/sqft |
Source: CREN #796499 Report a problem | ||
| 8/22/2022 | Listing removed | -- |
Source: CREN #796499 Report a problem | ||
| 8/1/2022 | Contingent | $897,000$558/sqft |
Source: CREN #796499 Report a problem | ||
| 7/25/2022 | Listed for sale | $897,000+61.6%$558/sqft |
Source: CREN #796499 Report a problem | ||
| 3/5/2021 | Sold | $555,000-2.5%$345/sqft |
Source: Public Record Report a problem | ||
| 12/18/2020 | Listed for sale | $569,000+11.8%$354/sqft |
Source: CREN #777083 Report a problem | ||
| 11/15/2005 | Sold | $509,000+35.7%$317/sqft |
Source: Public Record Report a problem | ||
| 3/29/2005 | Sold | $375,000$233/sqft |
Source: Public Record Report a problem | ||
Public tax history
| Year | Property taxes | Tax assessment |
|---|---|---|
| 2025 | $4,204 +8.4% | $58,000 +13.6% |
| 2024 | $3,879 +46.7% | $51,050 -3.4% |
| 2023 | $2,644 -1.5% | $52,860 +69.5% |
| 2022 | $2,684 | $31,190 -2.6% |
| 2021 | -- | $32,030 +3.3% |
| 2020 | $2,561 +17% | $31,020 +4.8% |
| 2019 | $2,188 | $29,600 +9.3% |
| 2018 | $2,188 | $27,070 |
Find assessor info on the county website
Monthly payment
Est. payment
Payment breakdown
Explore the cost of this home by adjusting the details. Changes won't be saved.Climate risks
Neighborhood: 81301
Nearby schools
Schools provided by the listing agent
- Elementary: Animas Valley K-5
- Middle: Miller 6-8
- High: Durango 9-12
Source: CREN. This data may not be complete. We recommend contacting the local school district to confirm school assignments for this home.


Similar homes
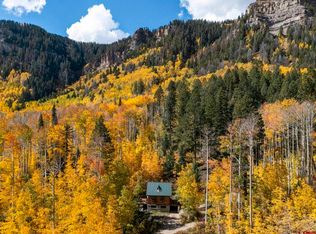
- $695,0002 bd2 ba1.2k sqft24 Sheol Street #205, Durango, CO 81301For Sale

 MLS ID #840118, Cyrilla Cass. CREN
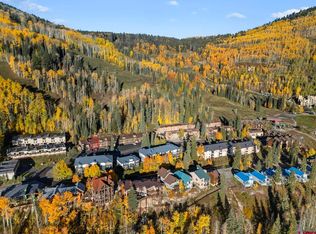
- $767,0002 bd2 ba1.6k sqft644 Eagle Wing Road, Durango, CO 81301For Sale
 MLS ID #840035, Kim Rodgers. CREN
- $970,0004 bd4 ba1.8k sqft400 Sheol Street #10 & 11, Durango, CO 81301For Sale
 MLS ID #835113, Rebecca Hartwell. CREN
- $989,0004 bd4 ba1.9k sqft460 Sheol Street #16, Durango, CO 81301For Sale
 MLS ID #837888, Phil Wehmeyer. CREN
- $709,0003 bd2 ba1.3k sqft44 Sheol Street #B13, Durango, CO 81301For SaleMLS ID #839425, Phil Wehmeyer. CREN
- $1,050,0003 bd3 ba1.5k sqft24 Sheol Street #404, Durango, CO 81301For SaleMLS ID #830187, Phil Wehmeyer. CREN
- $979,0003 bd3 ba1.4k sqft532 County Road 201, Durango, CO 81301For SaleMLS ID #839659, Tara Jones. CREN
- $1,129,0003 bd3 ba1.9k sqft95 Travertine Trail, Durango, CO 81301New ConstructionMLS ID #839432, Phil Wehmeyer. CREN
- $754,0003 bd3 ba1.4k sqft46850 N US HWY 550 #455, Durango, CO 81301For SaleMLS ID #837225, Rachel Brinley. CREN
- $699,9992 bd2 ba1k sqft71 Needle Way #239, Durango, CO 81301For SaleMLS ID #836422, Sean Wren. CREN
- $849,0003 bd3 ba2.2k sqft50827 N Highway 550 #25, Durango, CO 81301For SaleMLS ID #838894, Ashley Truitt. CREN
- $875,0002 bd2 ba1.4k sqft30 Cypress Court, Durango, CO 81301For SaleMLS ID #839358, Jeremiah Aukerman. CREN
- $1,199,0003 bd3 ba1.5k sqft71 Needles Way #531, Durango, CO 81301For SaleMLS ID #835544, Phil Wehmeyer. CREN
- $925,0003 bd3 ba2.1k sqft210 Cypress Court, Durango, CO 81301For SaleMLS ID #836685, Gayle Webster. CREN
- $765,0003 bd3 ba1.9k sqft50827 Highway 550 #30, Durango, CO 81301For SaleMLS ID #836260, Rachel Brinley. CREN
- $689,0003 bd3 ba1.4k sqft50827 HWY 550 #41, Durango, CO 81301For SaleMLS ID #839209, Phil Schoon. CREN
- $469,0002 bd2 ba1.1k sqft166 Yankee Girl Court #301, Durango, CO 81301For SaleMLS ID #839100, Lisa Govreau. CREN
- $724,9002 bd1 ba1.1k sqft12102 County Road 250, Durango, CO 81301For SaleMLS ID #837759, Michelle Furi. CREN
- $699,0002 bd2 ba1.5k sqft1677 Sierre Verde Drive, Durango, CO 81301For SaleMLS ID #839672, Heather Erb. CREN
- $715,0003 bd3 ba1.9k sqft50827 N Highway 550 #3, Durango, CO 81301For SaleMLS ID #832282, Brian Willemin. CREN
