LIKE-NEW, SINGLE-LEVEL TOWNHOME ON THE 9TH FAIRWAY AT DALTON RANCH! Enjoy low-maintenance living, beautiful views, and an exceptional location in The Enclave at Dalton Ranch. This immaculate 2-bedroom, 2-bath end-unit townhome is the only single-level residence in The Enclave, offering a spacious and comfortable floor plan with an attached 2-car garage. Completely remodeled in 2022, the home features updated kitchen cabinetry and appliances, beautifully remodeled bathrooms, new flooring, plantation shutters, furnace, air conditioning, lighting, interior paint, gas fireplace, Samsung Frame TV, garage door opener, and more. Exterior improvements include new paint and lighting completed in 2023, along with a new roof last year. Offered fully furnished, this property is ready to enjoy from day one. Step outside and take in the peaceful golf course setting overlooking the 9th fairway, while remaining close to everything that makes the Durango area such a desirable place to live. Dalton Ranch Golf Club offers golf and social membership opportunities with access to amenities including a pool, pickleball, tennis, fitness facilities, dining, and more. Nearby Trimble Crossing provides convenient shopping and services, while the Animas River, hiking and biking trails, hot springs, fishing, and endless outdoor recreation are all close by. Head north for skiing, snowboarding, mountain biking, and year-round adventure at Purgatory Resort, or travel south to historic Downtown Durango for restaurants, shopping, galleries, entertainment, and the Durango & Silverton Narrow Gauge Railroad. The Durango-La Plata County Airport is also within convenient driving distance for easy regional and national travel. Whether you're looking for a full-time residence, low-maintenance mountain getaway, or a lock-and-leave second home, 30 Cypress Ct offers a rare combination of single-level living, extensive updates, golf course views, and easy access to the best of Southwest Colorado. Contact agent directly today for your tour!
Active
$875,000
30 Cypress Court, Durango, CO 81301
2beds
1,413sqft
Townhouse
Built in 1997
2,613 Square Feet Lot
$850,900 Zestimate®
$619/sqft
$-- HOA
What's special
Gas fireplaceEnd-unit townhomeSamsung frame tvNew roofInterior paintLike-new single-level townhomeNew flooring
- 24 days
- 475
- 17
Likely to sell faster than
Zillow last checked:
Listing updated:
Listed by:
Jeremiah Aukerman C:970-769-2407,
eXp Realty, LLC
Source: CREN,MLS#: 839358
Facts & features
Interior
Bedrooms & bathrooms
- Bedrooms: 2
- Bathrooms: 2
- Full bathrooms: 1
- 3/4 bathrooms: 1
Primary bedroom
- Level: Main
Dining room
- Features: Kitchen/Dining
Heating
- Forced Air
Cooling
- Central Air
Appliances
- Included: Dishwasher, Dryer, Range, Refrigerator, Washer
Features
- All Furnishings, Vaulted Ceiling(s), Granite Counters
- Basement: Crawl Space
- Has fireplace: Yes
- Fireplace features: Living Room
- Furnished: Yes
Interior area
- Total structure area: 1,413
- Total interior livable area: 1,413 sqft
Video & virtual tour
Property
Parking
- Total spaces: 2
- Parking features: Attached Garage
- Attached garage spaces: 2
Features
- Levels: One
- Stories: 1
- Patio & porch: Deck
- Exterior features: Landscaping, Lawn Sprinklers
- Has view: Yes
- View description: Mountain(s)
- Has water view: Yes
- Water view: Lake/Pond/Reservoir
- Waterfront features: Pond
Lot
- Size: 2,613 Square Feet
- Features: Adj to Greenbelt, Adj to Open Space, Borders Golf Course
Details
- Parcel number: 559715107003
Construction
Type & style
- Home type: Townhouse
- Property subtype: Townhouse
Materials
- Stucco
- Roof: Architectural Shingles
Condition
- New construction: No
- Year built: 1997
Utilities & green energy
- Sewer: Central
- Water: Central Water
- Utilities for property: Electricity Connected, Natural Gas Connected, Phone - Cell Reception, Phone Connected
Community & HOA
Community
- Subdivision: Dalton Ranch
HOA
- Has HOA: Yes
- HOA name: The Enclave & North Dalton
Location
- Region: Durango
Financial & listing details
- Price per square foot: $619/sqft
- Tax assessed value: $670,970
- Annual tax amount: $2,354
- Date on market: 9/25/2026
- Electric utility on property: Yes
- Road surface type: Paved
Estimated market value
$850,900
$808,000 - $893,000
$2,660/mo
Price history
| Date | Event | Price |
|---|---|---|
| 9/25/2026 | Listed for sale | $875,000+0.7%$619/sqft |
Source:  CREN #839358 Report a problem | ||
| 8/25/2025 | Sold | $869,000$615/sqft |
Source: CREN #826699 Report a problem | ||
| 7/19/2025 | Listed for sale | $869,000+94.6%$615/sqft |
Source: CREN #826699 Report a problem | ||
| 5/3/2021 | Sold | $446,500+20%$316/sqft |
Source: Public Record Report a problem | ||
| 3/15/2012 | Sold | $372,000-0.8%$263/sqft |
Source: Public Record Report a problem | ||
| 1/7/2012 | Listed for sale | $375,000-9.6%$265/sqft |
Source: RE/MAX Pinnacle #664533 Report a problem | ||
| 1/22/2008 | Sold | $415,000$294/sqft |
Source: Agent Provided Report a problem | ||
| 3/8/2007 | Sold | $415,000$294/sqft |
Source: Public Record Report a problem | ||
Public tax history
| Year | Property taxes | Tax assessment |
|---|---|---|
| 2025 | $1,463 +16.3% | $41,930 +28.3% |
| 2024 | $1,258 -11.5% | $32,690 -15.6% |
| 2023 | $1,421 -0.6% | $38,720 +19.5% |
| 2022 | $1,430 | $32,410 -2.8% |
| 2021 | -- | $33,340 +17.6% |
| 2020 | $1,180 +8.3% | $28,350 |
| 2019 | $1,090 | $28,350 +2.8% |
| 2018 | $1,090 | $27,580 |
| 2017 | $1,090 +2.1% | $27,580 -0.1% |
| 2016 | $1,068 +14.7% | $27,600 |
| 2015 | $931 | $27,600 +13.2% |
| 2014 | -- | $24,390 |
| 2013 | -- | $24,390 +13.8% |
| 2012 | -- | $21,430 |
| 2011 | -- | $21,430 -34.6% |
| 2010 | -- | $32,790 |
| 2009 | -- | $32,790 +24.4% |
| 2008 | -- | $26,360 |
| 2007 | -- | $26,360 +5% |
| 2005 | -- | $25,100 |
Find assessor info on the county website
Monthly payment
Est. payment
Payment breakdown
Explore the cost of this home by adjusting the details. Changes won't be saved.Climate risks
Neighborhood: 81301
Nearby schools
Schools provided by the listing agent
- Elementary: Open Enrollment
- Middle: Open Enrollment
- High: Open Enrollment
Source: CREN. This data may not be complete. We recommend contacting the local school district to confirm school assignments for this home.

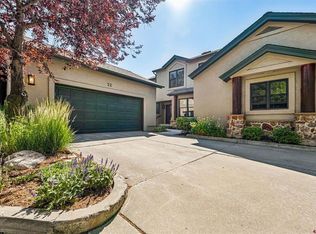

Similar homes
- $1,025,0003 bd3 ba1.4k sqft532 County Road 201, Durango, CO 81301For Sale
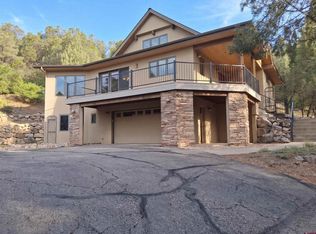
 MLS ID #839659, Tara Jones. CREN
- $825,0004 bd3 ba2k sqft251 Hermosa Circle, Durango, CO 81301For Sale
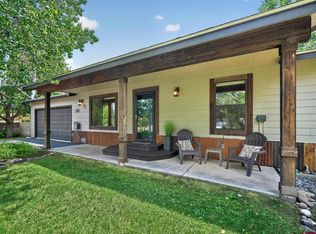 MLS ID #837230, Ellen Golden. CREN
- $880,0003 bd3 ba1.8k sqft3465 Bennett Street, Durango, CO 81301For Sale
 MLS ID #839044, Brooke Phillips. CREN
- $813,0004 bd2 ba2k sqft574 County Road 250, Durango, CO 81301For Sale

 MLS ID #1894576, Jamie Goodvin, JPAR Modern Real Estate. REcolorado as distributed by MLS GRID
- $499,0002 bd3 ba1.2k sqft2907 Richard Drive #14B, Durango, CO 81301For SaleMLS ID #839816, Heather Erb. CREN
- $650,0002 bd3 ba1.4k sqft220 Metz Lane #604, Durango, CO 81301For SaleMLS ID #839644, Katri Annast. CREN
- $840,0003 bd3 ba1.8k sqft334 Jenkins Ranch Road, Durango, CO 81301For SaleMLS ID #839594, Erin Eicher. CREN
- $999,0003 bd2 ba1.8k sqft24 Needle Creek Trail, Durango, CO 81301For SaleMLS ID #839654, Jaime Marquez. CREN
- $739,0003 bd3 ba1.8k sqft202 Jenkins Ranch Road #B, Durango, CO 81301For SaleMLS ID #839288, Sierra Fullerton. CREN
- $699,0002 bd2 ba1.5k sqft1677 Sierre Verde Drive, Durango, CO 81301For SaleMLS ID #839672, Heather Erb. CREN
- $785,0003 bd2 ba1.4k sqft73 S Tamarron Drive #809, Durango, CO 81301For SaleMLS ID #839739, Katri Annast. CREN
- $722,7503 bd4 ba2k sqft1422 Animas View Drive #32, Durango, CO 81301For SaleMLS ID #837280, Katri Annast. CREN
- $975,0003 bd3 ba1.8k sqft350 Jenkins Ranch Road, Durango, CO 81301For SaleMLS ID #839777, Katherine Maureen O'Leary. CREN
- $724,9002 bd1 ba1.1k sqft12102 County Road 250, Durango, CO 81301For SaleMLS ID #837759, Michelle Furi. CREN
- $750,0003 bd3 ba1.9k sqft312 Woodbridge Way, Durango, CO 81301For SaleMLS ID #835598, Matthew Arias. CREN
- $850,0003 bd1 ba1.2k sqft29727 E HWY 160, Durango, CO 81301For SaleMLS ID #838442, Riley Searle. CREN
- $895,0003 bd2 ba1.6k sqft50 River Oaks Drive #105, Durango, CO 81303For SaleMLS ID #838825, Greg Hanson. CREN
- $1,249,8753 bd2 ba2k sqft21 Estancia Court, Durango, CO 81301For SaleMLS ID #838863, Samantha Gallant. CREN
- $449,0002 bd2 ba1k sqft6 Ferringway Circle #26, Durango, CO 81301For SaleMLS ID #837733, Vicki Alper. CREN
- $765,0003 bd2 ba1.1k sqft3187 W 2nd Avenue, Durango, CO 81301For SaleMLS ID #838309, Matthew Arias. CREN
