Pulling up to this Hemenover built CONTEMPORARY HOME you'll see one of the attractions is the SETTING IN NATURE! Walking into the front door you'll notice the OPENNESS this floor plan has along with all the NATURAL LIGHT that flows into this home with 2 SKYLIGHTS and the clerestory windows, the VAULTED CEILING with recessed lights plus the 3 FRENCH DOORS that lead outside to the deck. To the left is the dining room and just beyond it is the HEATED SUNROOM with more clerestory windows for MORE NATURAL LIGHT, wood floors and CATHEDRAL CEILING with ceiling fan. Solid wide plank HARDWOOD FLOORS throughout the living room and dining room areas plus the FOYER and down the hallway! In the middle of the OPEN FLOOR PLAN are 2 chairs that look out onto the deck and hypnotic NATURAL BACK YARD! Much of the interior has been PAINTED within 4-5 years. The dining room leads to the GORGEOUS KITCHEN with breakfast bar, raised panel cabinets plus CORIAN -TYPE COUNTERTOPS. There is a 4'x4' PANTRY, 1/2 bath and utility room that leads to 2 car garage with pull down stairs to the PARTIALLY "FINISHED" ATTIC that houses storage plus an extra room that houses the Rheem HIGH EFFIENCY FURNACE and CENTRAL AIR, Culligan water softener and Navien TANKLESS WATER HEATER new in approx. 2020. The attic also houses a MOTORIZED DUMBWAITER to bring things down to the garage floor and up into the ATTIC also! In the house again, down the hallway are 3 BEDROOMS and the main bathroom. The MASTER BEDROOM OVERLOOKS the back yard plus has a WALK IN CLOSET and a modest MATER BATH. The back yard is like a PARADISE with lots a NATURAL TREES, Arbor Vitae, raised garden, RAISED OCTAGONAL DECK with seating, LIMESTONE PATIO with large firepit and a place for a swing (negotiable separately)and a NEWER SHED with a ramp, double doors, electricity and windows. Entire home has been PROFESSINALLY LANDSCAPED and PAINTED within four years. ROOF approx. 15 years old (replaced before this owner). WALK IN SHOWER in master bathroom approx. 2023, carpet in approx. 2023. Canopy negotiable. FIND OUT how much this home does have! About 2 blocks to the Kankakee River. Nearby are 3 golf courses, at least 3 FOREST PRESERVES, a country club, Berkots grocery store, RYAN'S PIER, The Mill for coffee, Aroma Park Boat Club, FIRST TRUST BANK, a public boat launch and more! Within 15 minutes to I-57 to access Chicago (about an HOUR TO SOLDIER FIELD) or Champaign/Urbana for work, recreation, friends or EDUCATIONAL OPPORTUNITIES. Within 10 minutes to St. Anne, Momence, Kankakee or AROMA PARK. Within 15 minutes to the GREATER KANKAKEE AIRPORT with 2 asphalt runways, 1 is more than 1 MILE LONG! ASK FOR 1 year AHS brand home warranty! START PACKIN'!
Closed
$312,000
5083 Northridge Dr, Saint Anne, IL 60964
3beds
1,685sqft
Single Family Residence
Built in 1989
0.6 Acres Lot
$329,900 Zestimate®
$185/sqft
$2,519 Estimated rent
Home value
$329,900
$264,000 - $412,000
$2,519/mo
Zestimate® history
Owner options
List your home for rent
$2,519/mo
Rent Zestimate®
Find your next renter with Zillow Rental Manager. Plus, with online applications, you can quickly screen prospective tenants – for free.
$2,519/mo
Rent Zestimate®
Refinance and save
$2,287/mo
Est. payment
Refinancing to a lower rate could help reduce your monthly payments and save thousands over the life of the loan.
$2,287/mo
Est. payment
Explore your selling options
Work with a Zillow partner agent
Leverage their expertise and Zillow's premium Showcase listings to get your home seen by more buyers.
Get startedList with your own agent
Get your home in front of millions of buyers by listing it on Zillow.
Learn how to do itSell it yourself
Take full control of how buyers see your home on Zillow by listing For Sale by Owner (FSBO).
List your homeWhat's special
Mater bathRaised gardenRecessed lightsSetting in natureMaster bedroomClerestory windowsNatural trees
Zillow last checked:
Listing updated:
Listed by:
Berry McCracken, GRI,SRES 815-954-7761,
Coldwell Banker Realty
Bought with:
Marla Good
Keller Williams Preferred Realty
Source: MRED as distributed by MLS GRID,MLS#: 12362365
Facts & features
Interior
Bedrooms & bathrooms
- Bedrooms: 3
- Bathrooms: 3
- Full bathrooms: 2
- 1/2 bathrooms: 1
Rooms
- Room types: Enclosed Porch Heated
Primary bedroom
- Features: Flooring (Carpet), Window Treatments (All), Bathroom (Full)
- Level: Main
- Area: 180 Square Feet
- Dimensions: 15X12
Bedroom 2
- Features: Flooring (Carpet), Window Treatments (All)
- Level: Main
- Area: 120 Square Feet
- Dimensions: 12X10
Bedroom 3
- Features: Flooring (Carpet), Window Treatments (All)
- Level: Main
- Area: 110 Square Feet
- Dimensions: 11X10
Dining room
- Features: Flooring (Hardwood), Window Treatments (All)
- Level: Main
- Area: 169 Square Feet
- Dimensions: 13X13
Other
- Features: Flooring (Wood Laminate)
- Level: Main
- Area: 130 Square Feet
- Dimensions: 13X10
Kitchen
- Features: Kitchen (Eating Area-Breakfast Bar, Pantry-Walk-in, Pantry), Flooring (Ceramic Tile)
- Level: Main
- Area: 121 Square Feet
- Dimensions: 11X11
Living room
- Features: Flooring (Hardwood)
- Level: Main
- Area: 350 Square Feet
- Dimensions: 25X14
Heating
- Natural Gas, Forced Air
Cooling
- Central Air
Appliances
- Included: Range, Microwave, Dishwasher, Refrigerator, Washer, Dryer, Disposal, Gas Water Heater
- Laundry: Main Level, Gas Dryer Hookup, In Unit
Features
- Cathedral Ceiling(s), 1st Floor Bedroom, 1st Floor Full Bath, Walk-In Closet(s)
- Flooring: Hardwood, Laminate
- Windows: Skylight(s)
- Basement: Crawl Space
- Number of fireplaces: 1
- Fireplace features: Attached Fireplace Doors/Screen, Gas Log, Living Room
Interior area
- Total structure area: 0
- Total interior livable area: 1,685 sqft
Property
Parking
- Total spaces: 2
- Parking features: Concrete, Gravel, Garage Door Opener, On Site, Garage Owned, Attached, Garage
- Attached garage spaces: 2
- Has uncovered spaces: Yes
Accessibility
- Accessibility features: No Disability Access
Features
- Stories: 1
- Patio & porch: Deck, Patio, Porch
Lot
- Size: 0.6 Acres
- Dimensions: 125X216.18
- Features: Wooded, Mature Trees, Level
Details
- Additional structures: Shed(s)
- Parcel number: 12180731100800
- Zoning: SINGL
- Special conditions: Home Warranty
- Other equipment: Water-Softener Owned, TV-Cable, Ceiling Fan(s), Fan-Attic Exhaust
Construction
Type & style
- Home type: SingleFamily
- Architectural style: Contemporary
- Property subtype: Single Family Residence
Materials
- Frame
- Foundation: Block
- Roof: Asphalt
Condition
- New construction: No
- Year built: 1989
Details
- Warranty included: Yes
Utilities & green energy
- Electric: Circuit Breakers, 100 Amp Service
- Sewer: Septic Tank
- Water: Well
Community & HOA
Community
- Features: Park, Street Paved
- Security: Carbon Monoxide Detector(s)
HOA
- Services included: None
Location
- Region: Saint Anne
Financial & listing details
- Price per square foot: $185/sqft
- Tax assessed value: $217,887
- Annual tax amount: $4,981
- Date on market: 6/17/2025
- Listing terms: Cash
- Ownership: Fee Simple
Price history
| Date | Event | Price |
|---|---|---|
| 7/24/2025 | Sold | $312,000+4%$185/sqft |
Source:  MRED as distributed by MLS GRID #12362365 Report a problem MRED as distributed by MLS GRID #12362365 Report a problem | ||
| 6/20/2025 | Contingent | $300,000$178/sqft |
Source: MRED as distributed by MLS GRID #12362365 Report a problem | ||
| 6/17/2025 | Listed for sale | $300,000+79.6%$178/sqft |
Source: MRED as distributed by MLS GRID #12362365 Report a problem | ||
| 10/30/2015 | Sold | $167,000-3.4%$99/sqft |
Source: MRED as distributed by MLS GRID #09014201 Report a problem | ||
| 9/15/2015 | Pending sale | $172,900$103/sqft |
Source: Speckman Realty Real Living B #09014201 Report a problem | ||
| 7/31/2015 | Price change | $172,900-1.7%$103/sqft |
Source: Owner Report a problem | ||
| 6/25/2015 | Listed for sale | $175,900$104/sqft |
Source: Owner Report a problem | ||
Public tax history
| Year | Property taxes | Tax assessment |
|---|---|---|
| 2024 | $4,981 +5.5% | $72,629 +9% |
| 2023 | $4,720 +8.3% | $66,632 +12.3% |
| 2022 | $4,357 +8% | $59,360 +9.3% |
| 2021 | $4,033 +3.8% | $54,334 +6.5% |
| 2020 | $3,885 +0.2% | $51,018 +1.8% |
| 2019 | $3,878 +4.3% | $50,140 +5% |
| 2018 | $3,718 | $47,752 |
| 2017 | $3,718 +4.1% | $47,752 +2.5% |
| 2016 | $3,571 +0.7% | $46,587 -2% |
| 2015 | $3,546 | $47,537 -1.5% |
| 2014 | $3,546 | $48,261 -2.7% |
| 2013 | -- | $49,625 -7.7% |
| 2012 | -- | $53,745 |
| 2011 | -- | $53,745 -5% |
| 2009 | $3,597 +1.1% | $56,574 +1.7% |
| 2008 | $3,557 | $55,628 +27.9% |
| 2002 | -- | $43,504 +1.7% |
| 2001 | -- | $42,791 +2% |
| 2000 | -- | $41,952 |
Find assessor info on the county website
Neighborhood: 60964
Nearby homes
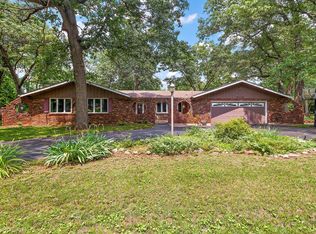
- $277,9003 bd3 ba2.7k sqft5115 Northridge Dr, Saint Anne, IL 60964Off Market
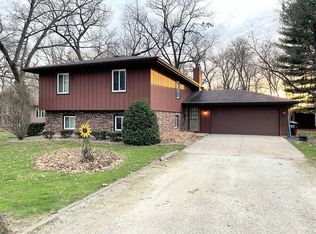
- $289,1004 bd3 ba2.7k sqft5157 Northridge Dr, Saint Anne, IL 60964Off Market
- $326,500-- bd-- ba-- sqft1575 Shorewood Dr, Saint Anne, IL 60964Off Market
- $290,600-- bd-- ba-- sqft5165 Northridge Dr, Saint Anne, IL 60964Off Market
- $378,400-- bd-- ba-- sqft5078 Northridge Dr, Saint Anne, IL 60964Off Market
- $450,900-- bd-- ba-- sqft1525 Shorewood Dr, Saint Anne, IL 60964Off Market
- $364,800-- bd-- ba-- sqft1560 Shorewood Dr, Saint Anne, IL 60964Off Market
- $273,300-- bd-- ba-- sqft5106 Northridge Dr, Saint Anne, IL 60964Off Market
Nearby schools
GreatSchools rating
- 1/10Mark Twain Primary SchoolGrades: PK-3Distance: 3.5 mi
- 4/10Kankakee Junior High SchoolGrades: 7-8Distance: 3.5 mi
- 4/10Kankakee High SchoolGrades: 9-12Distance: 6 mi
Schools provided by the listing agent
- High: Kankakee High School
- District: 111
Source: MRED as distributed by MLS GRID. This data may not be complete. We recommend contacting the local school district to confirm school assignments for this home.


Get pre-qualified for a loan
At Zillow Home Loans, we can pre-qualify you in as little as 5 minutes with no impact to your credit score.An equal housing lender. NMLS #10287.
- Illinois
- Kankakee County
- Saint Anne
- 60964
- 5083 Northridge Dr
Nearby cities
Nearby zip codes
Other Saint Anne Topics
