Skip main navigation
Off market
  • $276,800

    5115 Northridge Dr, Saint Anne, IL 60964

    3beds
    2,732sqft
    SingleFamily
    Built in 1980
    0.35 Acres Lot
    $276,800 Zestimate®
    $101/sqft
    $2,682 Estimated rent

    Home value

    $276,800

    $260,000 - $293,000

    $2,682/mo

    Zestimate® history
    Loading
    Loading...

    Owner options

    List your home for rent

    $2,682/mo

    Rent Zestimate®

    Find your next renter with Zillow Rental Manager. Plus, with online applications, you can quickly screen prospective tenants – for free.

    Learn more

    $2,682/mo

    Rent Zestimate®

    Refinance and save

    $2,039/mo

    Est. payment

    Refinancing to a lower rate could help reduce your monthly payments and save thousands over the life of the loan.

    See today's rates

    $2,039/mo

    Est. payment

    Explore your selling options

    Work with a Zillow partner agent

    Leverage their expertise and Zillow's premium Showcase listings to get your home seen by more buyers.

    Get started

    List with your own agent

    Get your home in front of millions of buyers by listing it on Zillow.

    Learn how to do it

    Sell it yourself

    Take full control of how buyers see your home on Zillow by listing For Sale by Owner (FSBO).

    List your home

    What's special

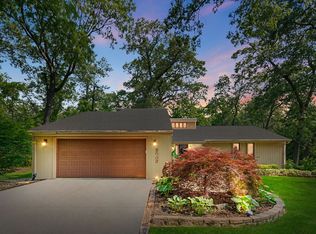
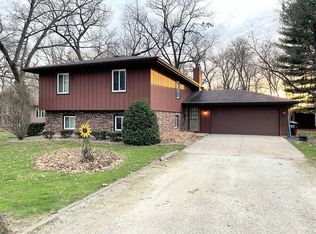
    Great Sprawling Ranch that sits on large corner lot. This home features 3 large bedrooms and 3 full baths. Park in the circle drive and enter into your private courtyard. The sellers favorite spot is the vaulted family room with wood burning fireplace, hardwood floors and built in shelving. Extend your living space into the screened in porch off the back w/heater and enjoy the views of your yard and mature trees. The kitchen has enough space for a table, a pantry closet and tons of cabinet storage. Formal dining room is off of the kitchen and flows into the formal living room. The master bedroom is huge with an en suite bath, WIC and secondary closet. The 2 other bedrooms have large closets and share an updated full bath with tile shower. The 2 car attached garage is heated. Have peace of mind with a whole house generator. The heating and cooling is zoned making the utility bills very economical. A must see!

    This property is off market, which means it's not currently listed for sale or rent on Zillow. This may be different from what's available on other websites or public sources.

    Facts & features

    Interior

    Bedrooms & bathrooms
    • Bedrooms: 3
    • Bathrooms: 3
    • Full bathrooms: 3
    Heating
    • Forced air, Electric, Gas
    Cooling
    • Central
    Appliances
    • Included: Dishwasher, Microwave, Range / Oven
    Features
    • Flooring: Softwood, Tile, Hardwood, Laminate
    • Basement: None
    • Has fireplace: Yes
    Interior area
    • Total interior livable area: 2,732 sqft

    Property

    Parking
    • Total spaces: 2
    • Parking features: Garage - Attached
    Features
    • Exterior features: Brick
    Lot
    • Size: 0.35 Acres
    Details
    • Parcel number: 121807311007

    Construction

    Type & style
    • Home type: SingleFamily
    Materials
    • Roof: Asphalt
    Condition
    • Year built: 1980

    Community & HOA

    Location
    • Region: Saint Anne

    Financial & listing details

    • Price per square foot: $101/sqft
    • Tax assessed value: $238,518
    • Annual tax amount: $5,942

    Price history

    DateEventPrice
    9/8/2021Sold$212,500-3.4%$78/sqft
    Source: MRED as distributed by MLS GRID #11158085 Report a problem
    7/20/2021Contingent$220,000$81/sqft
    Source: MRED as distributed by MLS GRID #11158085 Report a problem
    7/16/2021Listed for sale$220,000+43.8%$81/sqft
    Source: MRED as distributed by MLS GRID #11158085 Report a problem
    3/25/2016Sold$153,000-6.1%$56/sqft
    Source: MRED as distributed by MLS GRID #09054814 Report a problem
    1/12/2016Price change$163,000-1.2%$60/sqft
    Source: Rosenboom Realty - B #09054814 Report a problem
    10/16/2015Price change$165,000-2.9%$60/sqft
    Source: Rosenboom Realty - B #09054814 Report a problem
    10/3/2015Listed for sale$170,000-18.9%$62/sqft
    Source: Rosenboom Realty - B #09054814 Report a problem
    11/1/2012Listing removed$209,690$77/sqft
    Source: Rosenboom Realty Inc. #07994099 Report a problem
    2/14/2012Listed for sale$209,690+0.3%$77/sqft
    Source: Rosenboom Realty Inc. #07994099 Report a problem
    12/7/2011Listing removed$209,000$77/sqft
    Source: Rosenboom Realty Inc. #07835200 Report a problem
    10/13/2011Listed for sale$209,000$77/sqft
    Source: Rosenboom Realty Inc. #07835200 Report a problem

    Public tax history

    YearProperty taxesTax assessment
    2024$5,942 +4.6%$79,506 +9%
    2023$5,679 +6.9%$72,942 +12.2%
    2022$5,315 +6.8%$64,982 +9.3%
    2021$4,977 +2.9%$59,480 +6.5%
    2020$4,839 -0.1%$55,850 +1.8%
    2019$4,844 +107%$54,889 +5%
    2018$2,341 $52,275
    2017$2,341 -63.4%$52,275 -30%
    2016$6,388 +1%$74,651 -2%
    2015$6,325 $76,175 -1.5%
    2014$6,325 $77,335 -2.8%
    2013-- $79,522 -7.7%
    2012-- $86,126
    2011-- $86,126 -5%
    2009$5,736 +1.7%$90,658 +1.9%
    2008$5,640 $88,997 +29.1%
    2002-- $68,945 +1.8%
    2001-- $67,693 +2%
    2000-- $66,365
    Find assessor info on the county website

    Neighborhood: 60964

    Nearby schools

    GreatSchools rating
    Schools provided by the listing agent
    • Elementary: AROMA PARK PRIMARY SCHOOL
    • Middle: KING MIDDLE GRADE SCHOOL
    • High: KANKAKEE HIGH SCHOOL
    • District: 111

    Source: The MLS. This data may not be complete. We recommend contacting the local school district to confirm school assignments for this home.

    Get pre-qualified for a loan
    At Zillow Home Loans, we can pre-qualify you in as little as 5 minutes with no impact to your credit score.

    An equal housing lender. NMLS #10287.