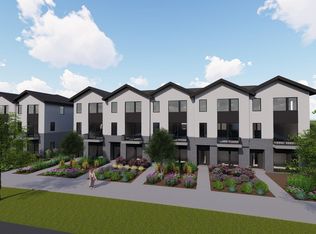
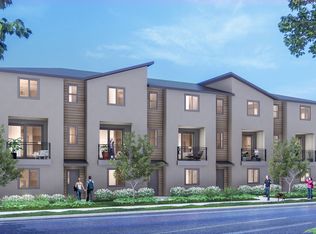
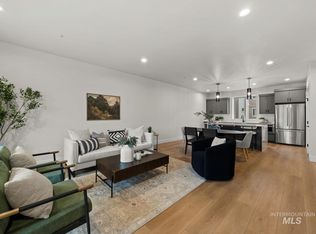
Discover modern luxury at Woven Townhomes, a brand new community in one of Southeast Boise's most desirable locations. These thoughtfully designed three story residences feature 3 bedrooms, 3.5 bathrooms, spacious open concept living areas, quartz countertops, elevated designer finishes, and attached two car garages. Located just moments from the Boise River, Greenbelt access, and Barber Park, residents can enjoy easy access to floating, biking, hiking, and some of Boise's best outdoor recreation. With Micron and downtown Boise only minutes away, Woven Townhomes offers the perfect balance of convenience, contemporary design, and an active lifestyle in the highly sought after Warm Springs corridor.
Active
$599,900
5083 S Boven Ave, Boise, ID 83716
3beds
4baths
1,850sqft
:
Get pre-qualified$3,561/mo
Townhouse
Built in 2026
1,393 Square Feet Lot
$-- Zestimate®
$324/sqft
$75/mo HOA
What's special
Attached two car garagesElevated designer finishesQuartz countertops
- 3 days |
- 70 |
- 3 |
Zillow last checked:
Listing updated:
Listed by:
Rebekah Mckernan Cell:208-353-5811,
Keller Williams Realty Boise,
Hunter Craig 208-869-0257,
Keller Williams Realty Boise
Source: IMLS,MLS#: 98995568
Facts & features
Interior
Bedrooms & bathrooms
- Bedrooms: 3
- Bathrooms: 4
- Main level bathrooms: 1
- Main level bedrooms: 1
Primary bedroom
- Level: Upper
Bedroom 2
- Level: Upper
Bedroom 3
- Level: Main
Kitchen
- Level: Upper
Heating
- Forced Air, Natural Gas
Cooling
- Central Air
Appliances
- Included: Dishwasher, Disposal, Microwave, Oven/Range Built-In
Features
- Bath-Master, Great Room, Walk-In Closet(s), Walk In Shower, Breakfast Bar, Pantry, Kitchen Island, Quartz Counters, Number of Baths Main Level: 1, Number of Baths Upper Level: 2.5
- Flooring: Tile, Carpet
- Has basement: No
- Number of fireplaces: 1
- Fireplace features: One, Gas
Interior area
- Total structure area: 1,850
- Total interior livable area: 1,850 sqft
- Finished area above ground: 1,850
- Finished area below ground: 0
Property
Parking
- Total spaces: 2
- Parking features: Attached, Driveway
- Attached garage spaces: 2
- Has uncovered spaces: Yes
Features
- Levels: Tri-Level
Lot
- Size: 1,393 Square Feet
- Features: Sm Lot 5999 SF, Sidewalks
Details
- Parcel number: R9550250580
Construction
Type & style
- Home type: Townhouse
- Property subtype: Townhouse
Materials
- Frame, Masonry, Stone
- Roof: Architectural Style
Condition
- New Construction
- New construction: Yes
- Year built: 2026
Details
- Builder name: Cedar and Sage
Utilities & green energy
- Water: Public
- Utilities for property: Sewer Connected
Community & HOA
Community
- Subdivision: Woven Sub
HOA
- Has HOA: Yes
- HOA fee: $75 monthly
Location
- Region: Boise
Financial & listing details
- Price per square foot: $324/sqft
- Date on market: 7/29/2026
- Listing terms: Cash,Conventional,FHA,VA Loan
- Ownership: Fee Simple
- Road surface type: Paved
Estimated market value
Not available
Estimated sales range
Not available
Not available
Price history
Price history is unavailable.
Public tax history
Tax history is unavailable.
Monthly payment
Est. payment
Payment breakdown
Explore the cost of this home by adjusting the details. Changes won't be saved.Climate risks
Neighborhood: 83716
Nearby schools
GreatSchools rating
- 10/10Adams Elementary SchoolGrades: PK-6Distance: 5 mi
- 9/10East Junior High SchoolGrades: 7-9Distance: 1 mi
- 9/10Timberline High SchoolGrades: 10-12Distance: 4.1 mi
Schools provided by the listing agent
- Elementary: Trail Wind
- Middle: East Jr
- High: Timberline (Boise)
- District: Boise School District #1
Source: IMLS. This data may not be complete. We recommend contacting the local school district to confirm school assignments for this home.
- $599,9003 bd4 ba1.8k sqft5077 S Boven Ave, Boise, ID 83716New Construction
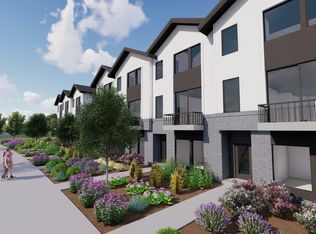
- $--3 bd4 ba1.8k sqft5065 S Boven Ave, Boise, ID 83716Off Market
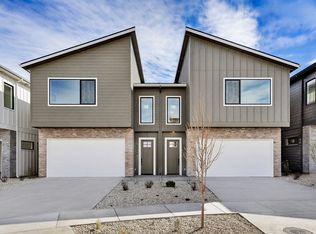
- $639,0003 bd3 ba1.8k sqft5034 S Brian Ave, Boise, ID 83716Pending
- from $639,0003 bd3 ba1.8k sqft2-PLEX Plan, Woven Townhomes, Boise, ID 83716New Construction
- from $617,0003 bd4 ba1.8k sqft5-PLEX Plan, Woven Townhomes, Boise, ID 83716New Construction
- $637,1003 bd3 ba1.8k sqft5080 S Brian Ave, Boise, ID 83716Off Market
- $781,4003 bd4 ba1.8k sqft6916 E Gintz Dr, Boise, ID 83716Off Market
- $598,4003 bd4 ba1.8k sqft5089 S Boven Ave, Boise, ID 83716Off Market
A local agent can set up tours, give advice and negotiate with sellers.
Similar homes
- $599,9003 bd4 ba1.8k sqft5077 S Boven Ave, Boise, ID 83716ActiveIMLS
- $571,8803 bd3 ba1.8k sqft1715 S Federal Way, Boise, ID 83705Active
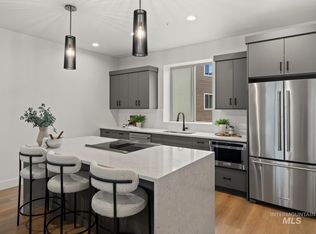 IMLS
IMLS - $564,8803 bd4 ba1.8k sqft1717 Federal Way, Boise, ID 83705New Construction
 Tresidio Homes
 - $554,8803 bd3 ba1.8k sqft1707 S Federal Way, Boise, ID 83705Active
 IMLS
IMLS - $639,8803 bd3 ba2.2k sqft2166 E Rodeo St, Kuna, ID 83634NewIMLS
- $575,0003 bd3 ba2.2k sqft5712 W Elk Trail St, Boise, ID 83714ActiveMLS ID #98995183, Heather Ferguson, Point Realty LLC. IMLS
- $469,9002 bd2 ba1k sqft4430 E Haystack St #107, Boise, ID 83716ActiveIMLS
- $429,9003 bd3 ba1.4k sqft8281 W Latte Ln, Garden City, ID 83714ActiveIMLS
- $429,9003 bd3 ba1.4k sqft5054 N Espresso Ln, Garden City, ID 83714ActiveIMLS
- $429,9003 bd3 ba1.4k sqft8287 W Latte Ln, Garden City, ID 83714ActiveIMLS
- $469,9993 bd3 ba1.3k sqft2777 W Palouse St, Boise, ID 83705ActiveMLS ID #98992699, Jennifer Hickey, Presidio Real Estate Idaho. IMLS
- $572,5003 bd3 ba2.1k sqft5038 S Palatino Ln, Meridian, ID 83642ActiveMLS ID #98993251, Christopher Flexhaug, Relocate 208. IMLS
- $399,9003 bd3 ba1.3k sqft5060 N Espresso Ln, Garden City, ID 83714ActiveIMLS
- $399,9003 bd3 ba1.3k sqft5082 N Espresso Ln, Garden City, ID 83714ActiveIMLS
- $434,9903 bd3 ba1.5k sqft6977 S Spindlebush Ave, Boise, ID 83709ActiveIMLS
- $430,9903 bd3 ba1.5k sqft6955 S Spindlebush Ave, Boise, ID 83709ActiveIMLS
- $430,9903 bd3 ba1.5k sqft6919 S Spindlebush Ave, Boise, ID 83709ActiveIMLS
- $429,9903 bd3 ba1.5k sqft6923 S Spindlebush Ave, Boise, ID 83709ActiveIMLS
- $435,9903 bd3 ba1.5k sqft6949 S Spindlebush Ave, Boise, ID 83709ActiveIMLS
- $429,9903 bd3 ba1.5k sqft6747 S Spindlebush Ave, Boise, ID 83709ActiveIMLS
