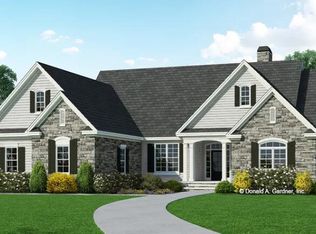
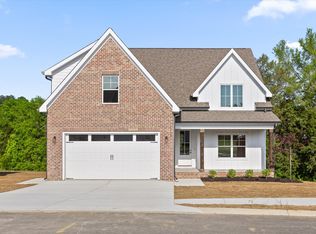
The Dover Springs floor plan from Pratt Home Builders is one level living at its finest. This 3 bedroom, 2 bath home boasts a large open concept kitchen, dining and living room. The entire home has granite counter tops and tile in all bathrooms. Also included is a tiled master shower with glass door. This home is a one level dream in a wonderful neighborhood with walking paths and ponds. Photo is a stock photo of what home might look like when finished.
This property is not currently displayed as for sale or rent on Zillow. This may be different from what's on other websites or public sources.