Welcome to 5084 Kingscrest Lane, a remarkable residence nestled in the heart of Oviedo, Florida. This family home offers an exceptional blend of style, comfort, and modern living. Boasting a recently replaced roof, abundant space, luxurious amenities, and a prime location, this property is a dream come true for any discerning buyer. As you enter this beautiful home, you are greeted by a grand foyer that sets the tone for the elegance and charm that awaits. The open concept design seamlessly connects the main living areas, creating a perfect flow for entertaining and family gatherings. The large windows throughout flood the home with natural light, creating a warm and inviting atmosphere. The gourmet kitchen is a true chef's delight, featuring high-end stainless steel appliances, soft close cabinets, granite countertops, and a center island with a breakfast bar. Picture frame TV in the kitchen conveys. It is a perfect space for preparing delicious meals and enjoying casual dining. Adjacent to the kitchen is a cozy breakfast nook overlooking the lush backyard. The spacious family room is the ideal place to relax and unwind. For more formal occasions, the elegant dining room provides an intimate space for hosting dinner parties and holiday gatherings. The luxurious master suite is a private retreat within the home. It features a spacious bedroom with a sitting area, a walk-in closet, and a spa-like en-suite bathroom. The additional bedrooms are generously sized and offer ample closet space for all your needs. There is also a loft that can be used as a home office, a playroom, or a media room, providing flexible space to suit your lifestyle. This home is conveniently situated close to top-rated schools, parks, shopping centers, and dining options. With easy access to major highways and UCF, commuting to downtown Orlando or other areas of interest is a breeze. Don't miss the opportunity to make 5084 Kingscrest Lane your new home. Schedule a private showing today and experience the luxury and comfort this exceptional property has to offer.
Sold for $370,500
$370,500
5084 Kingscrest Ln, Oviedo, FL 32765
3beds
1,872sqft
Townhouse
Built in 2005
1,932 Square Feet Lot
$351,700 Zestimate®
$198/sqft
$2,361 Estimated rent
Home value
$351,700
$334,000 - $369,000
$2,361/mo
Zestimate® history
Owner options
List your home for rent
$2,361/mo
Rent Zestimate®
Find your next renter with Zillow Rental Manager. Plus, with online applications, you can quickly screen prospective tenants – for free.
$2,361/mo
Rent Zestimate®
Refinance and save
$2,744/mo
Est. payment
Refinancing to a lower rate could help reduce your monthly payments and save thousands over the life of the loan.
$2,744/mo
Est. payment
Explore your selling options
Work with a Zillow partner agent
Leverage their expertise and Zillow's premium Showcase listings to get your home seen by more buyers.
Get startedList with your own agent
Get your home in front of millions of buyers by listing it on Zillow.
Learn how to do itSell it yourself
Take full control of how buyers see your home on Zillow by listing For Sale by Owner (FSBO).
List your homeWhat's special
Zillow last checked:
Listing updated:
Listed by:
Yosseff Roman 407-803-4048,
KELLER WILLIAMS ADVANTAGE III 407-207-0825
Bought with:
Kyle Petteway, 3261881
MANES REALTY GROUP LLC
Source: Stellar MLS,MLS#: O6119850 Originating MLS: Orlando Regional
Originating MLS: Orlando Regional
Facts & features
Interior
Bedrooms & bathrooms
- Bedrooms: 3
- Bathrooms: 3
- Full bathrooms: 2
- 1/2 bathrooms: 1
Primary bedroom
- Features: Ceiling Fan(s), Walk-In Closet(s)
- Level: Second
- Dimensions: 20x15
Primary bathroom
- Level: Second
- Dimensions: 12x5
Bathroom 2
- Features: Ceiling Fan(s)
- Level: Second
- Dimensions: 11x10
Bathroom 3
- Features: Ceiling Fan(s)
- Level: Second
- Dimensions: 10x13
Dining room
- Level: First
- Dimensions: 10x10
Kitchen
- Level: First
- Dimensions: 14x11
Living room
- Level: First
- Dimensions: 24x12
Heating
- Central
Cooling
- Central Air
Appliances
- Included: Dishwasher, Disposal, Dryer, Microwave, Range, Refrigerator, Washer
- Laundry: Laundry Room, Upper Level
Features
- Ceiling Fan(s)
- Flooring: Carpet, Ceramic Tile, Porcelain Tile
- Doors: Sliding Doors
- Has fireplace: No
- Common walls with other units/homes: Corner Unit
Interior area
- Total structure area: 2,142
- Total interior livable area: 1,872 sqft
Property
Parking
- Total spaces: 1
- Parking features: Driveway, Garage Door Opener
- Attached garage spaces: 1
- Has uncovered spaces: Yes
Features
- Levels: Two
- Stories: 2
Lot
- Size: 1,932 Square Feet
Details
- Parcel number: 36213051400001160
- Zoning: PUD
- Special conditions: None
Construction
Type & style
- Home type: Townhouse
- Property subtype: Townhouse
Materials
- Block, Stucco
- Foundation: Block
- Roof: Shingle
Condition
- New construction: No
- Year built: 2005
Utilities & green energy
- Sewer: Public Sewer
- Water: Public
- Utilities for property: BB/HS Internet Available, Cable Available, Electricity Available
Community & HOA
Community
- Features: Pool, Sidewalks
- Pet fee: $0 monthly
- Subdivision: ASHFORD PARK TWNHMS REP ONE
HOA
- Has HOA: Yes
- Services included: Community Pool
- HOA fee: $260 monthly
- HOA name: Angel Perez
- HOA phone: 786-518-6024
Location
- Region: Oviedo
Financial & listing details
- Price per square foot: $198/sqft
- Tax assessed value: $318,122
- Annual tax amount: $3,248
- Date on market: 6/19/2023
- Cumulative days on market: 7 days
- Listing terms: Cash,Conventional,FHA,VA Loan
- Ownership: Fee Simple
- Total actual rent: 0
- Electric utility on property: Yes
- Road surface type: Paved
Price history
| Date | Event | Price |
|---|---|---|
| 4/17/2025 | Listing removed | $2,400$1/sqft |
Source: Zillow Rentals Report a problem | ||
| 4/15/2025 | Listed for rent | $2,400$1/sqft |
Source: Zillow Rentals Report a problem | ||
| 8/1/2023 | Sold | $370,500+0.1%$198/sqft |
Source:  Stellar MLS #O6119850 Report a problem Stellar MLS #O6119850 Report a problem | ||
| 6/26/2023 | Pending sale | $370,000$198/sqft |
Source: Stellar MLS #O6119850 Report a problem | ||
| 6/19/2023 | Listed for sale | $370,000+51%$198/sqft |
Source: Stellar MLS #O6119850 Report a problem | ||
| 10/2/2020 | Sold | $245,000$131/sqft |
Source: Public Record Report a problem | ||
Public tax history
| Year | Property taxes | Tax assessment |
|---|---|---|
| 2025 | $4,780 +18.3% | $318,122 +4% |
| 2024 | $4,041 +36.8% | $305,960 +16.8% |
| 2023 | $2,955 +2.7% | $261,926 +3% |
| 2022 | $2,876 -10.3% | $254,297 +21.3% |
| 2021 | $3,204 +1.2% | $209,603 +2.2% |
| 2020 | $3,168 +5.5% | $205,038 +10% |
| 2019 | $3,003 | $186,398 +7.2% |
| 2018 | $3,003 +8.9% | $173,829 +12.8% |
| 2017 | $2,757 +4% | $154,048 0% |
| 2016 | $2,651 +6.6% | $154,120 +7.1% |
| 2015 | $2,486 | $143,955 +9.7% |
| 2014 | $2,486 +44.9% | $131,245 +20.4% |
| 2013 | $1,716 +16.7% | $109,040 +14% |
| 2012 | $1,470 +6.7% | $95,652 -24.2% |
| 2011 | $1,377 -13% | $126,210 -8.8% |
| 2010 | $1,583 -18.8% | $138,380 -14.8% |
| 2009 | $1,949 -19.9% | $162,360 -18.4% |
| 2008 | $2,433 -28.8% | $199,032 -14% |
| 2007 | $3,416 +24.8% | $231,317 +18.7% |
| 2006 | $2,738 +496.6% | $194,872 +596% |
| 2005 | $459 +36.3% | $28,000 +40.6% |
| 2004 | $337 +53.2% | $19,910 +55.4% |
| 2003 | $220 | $12,810 |
Find assessor info on the county website
Neighborhood: 32765
Nearby homes
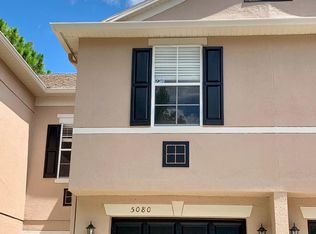
- $298,9003 bd3 ba1.5k sqft5080 Kingscrest Ln, Oviedo, FL 32765Off Market
- $297,9003 bd2 ba1.5k sqft5076 Kingscrest Ln, Oviedo, FL 32765Off Market

- $294,5003 bd2 ba1.5k sqft5072 Kingscrest Ln, Oviedo, FL 32765Off Market

- $304,6003 bd3 ba1.5k sqft5068 Kingscrest Ln, Oviedo, FL 32765Off Market
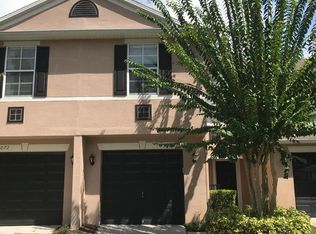
- $264,7002 bd2 ba1.2k sqft5047 Shorewood Landing Ln, Oviedo, FL 32765Off Market
- $327,1003 bd2 ba1.8k sqft5051 Shorewood Landing Ln, Oviedo, FL 32765Off Market
- $336,6003 bd3 ba1.8k sqft5085 Kingscrest Ln, Oviedo, FL 32765Off Market
- $394,5003 bd2 ba1.6k sqft5290 N Lake Burkett Ln, Winter Park, FL 32792Off Market
Nearby schools
GreatSchools rating
- 7/10Eastbrook Elementary SchoolGrades: PK-5Distance: 1.7 mi
- 8/10Tuskawilla Middle SchoolGrades: 6-8Distance: 1.2 mi
- 7/10Lake Howell High SchoolGrades: 9-12Distance: 1.6 mi
Schools provided by the listing agent
- Elementary: Eastbrook Elementary
- Middle: Tuskawilla Middle
- High: Lake Howell High
Source: Stellar MLS. This data may not be complete. We recommend contacting the local school district to confirm school assignments for this home.
Get a cash offer in 3 minutes
Find out how much your home could sell for in as little as 3 minutes with a no-obligation cash offer.
Estimated market value
$351,700
Get a cash offer in 3 minutes
Find out how much your home could sell for in as little as 3 minutes with a no-obligation cash offer.
Estimated market value
$351,700
- Florida
- Seminole County
- Oviedo
- 32765
- 5084 Kingscrest Ln
Nearby cities
Nearby zip codes
Other Oviedo Topics
