Skip main navigation
Sold for $235,000
  • $235,000

    5084 Kintyre Ln, Brighton, MI 48116

    3beds
    1,494sqft
    Townhouse
    Built in 1970
    -- sqft lot
    $235,900 Zestimate®
    $157/sqft
    $2,351 Estimated rent

    Home value

    $235,900

    $224,000 - $248,000

    $2,351/mo

    Zestimate® history
    Loading
    Loading...

    Owner options

    List your home for rent

    $2,351/mo

    Rent Zestimate®

    Find your next renter with Zillow Rental Manager. Plus, with online applications, you can quickly screen prospective tenants – for free.

    Learn more

    $2,351/mo

    Rent Zestimate®

    Refinance and save

    $1,981/mo

    Est. payment

    Refinancing to a lower rate could help reduce your monthly payments and save thousands over the life of the loan.

    See today's rates

    $1,981/mo

    Est. payment

    Explore your selling options

    Work with a Zillow partner agent

    Leverage their expertise and Zillow's premium Showcase listings to get your home seen by more buyers.

    Get started

    List with your own agent

    Get your home in front of millions of buyers by listing it on Zillow.

    Learn how to do it

    Sell it yourself

    Take full control of how buyers see your home on Zillow by listing For Sale by Owner (FSBO).

    List your home

    What's special

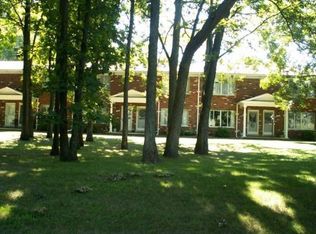
    Hidden gem on a quiet dead-end street! Tucked into an intimate community of just 12 condos, this end-unit townhouse offers a rare blend of privacy, space, and seclusion—surrounded by mature trees, it truly feels like your own peaceful retreat. Inside, you’ll find 2 oversized bedrooms plus a versatile flex room (perfect for a home office or potential 3rd bedroom) and 2 full baths. As an end unit, enjoy extra windows and abundant natural light throughout. The spacious layout includes a full basement with the option for main-floor laundry for added convenience. Step outside and appreciate the quiet, low-traffic setting with plenty of parking for guests—a rare find in condo living. Includes one covered carport plus ample additional parking. Major updates provide peace of mind: roof, windows, gutters, and basement glass block windows- All done in 2022, along with a new furnace and A/C (2024). Contact agent regarding pet policy. HOA INCLUDES: Snow Removal, Maintenance Grounds, Trash, Water/sewer. WOW, Seller is willing to pay first year of HOA Dues! Inquire Quickly!

    Zillow last checked:

    Listing updated:

    Listed by:

    Linda Pomorski 810-599-9335,

    Coldwell Banker Town & Country

    Bought with:

    Terry Gill, 6501337036

    Coldwell Banker Town & Country

    Source: Realcomp II,MLS#: 20261019006MLS Logo

    Facts & features

    Interior

    Bedrooms & bathrooms
    • Bedrooms: 3
    • Bathrooms: 2
    • Full bathrooms: 2
    Primary bedroom
    • Level: Second
    • Area: 224
    • Dimensions: 14 X 16
    Bedroom
    • Level: Second
    • Area: 168
    • Dimensions: 12 X 14
    Bedroom
    • Level: Entry
    • Area: 176
    • Dimensions: 16 X 11
    Other
    • Level: Second
    • Area: 50
    • Dimensions: 5 X 10
    Other
    • Level: Entry
    • Area: 56
    • Dimensions: 7 X 8
    Dining room
    • Level: Entry
    • Area: 140
    • Dimensions: 10 X 14
    Kitchen
    • Level: Entry
    • Area: 72
    • Dimensions: 8 X 9
    Laundry
    • Level: Basement
    • Area: 100
    • Dimensions: 10 X 10
    Living room
    • Level: Entry
    • Area: 378
    • Dimensions: 18 X 21
    Other
    • Level: Basement
    • Area: 810
    • Dimensions: 18 X 45
    Heating
    • Forced Air, Natural Gas
    Cooling
    • Central Air
    Appliances
    • Included: Dishwasher, Dryer, Free Standing Electric Range, Free Standing Refrigerator, Microwave, Washer
    • Laundry: Laundry Room
    Features
    • Basement: Unfinished
    • Has fireplace: No
    Interior area
    • Total interior livable area: 1,494 sqft
    • Finished area above ground: 1,494

    Property

    Parking
    • Parking features: Parking Lot, No Garage, Carport
    • Has carport: Yes
    Features
    • Levels: Two
    • Stories: 2
    • Entry location: GroundLevel
    • Patio & porch: Covered, Porch
    • Pool features: None
    Details
    • Parcel number: 1134101001
    • Special conditions: Short Sale No,Standard

    Construction

    Type & style
    • Home type: Townhouse
    • Architectural style: Colonial,Townhouse
    • Property subtype: Townhouse
    Materials
    • Brick
    • Foundation: Basement, Poured
    • Roof: Asphalt
    Condition
    • New construction: No
    • Year built: 1970
    • Major remodel year: 2020

    Utilities & green energy

    • Sewer: Shared Septic
    • Water: Well

    Community & neighborhood

    Location
    • Region: Brighton
    • Subdivision: AYRSHIRE HIGHLANDS LCCPN 1

    HOA & financial

    HOA
    • Has HOA: Yes
    • HOA fee: $425 monthly
    • Services included: Maintenance Grounds, Snow Removal, Trash, Water

    Other

    Other facts
    • Listing agreement: Exclusive Right To Sell
    • Listing terms: Cash,Conventional,FHA,Va Loan

    Price history

    DateEventPrice
    5/22/2026Sold$235,000-6%$157/sqft
    Source: Realcomp II #20261019006 Report a problem
    5/7/2026Pending sale$249,990$167/sqft
    Source: Realcomp II #20261019006 Report a problem
    3/28/2026Listed for sale$249,990+25.1%$167/sqft
    Source: Realcomp II #20261019006 Report a problem
    5/1/2023Sold$199,900$134/sqft
    Source: Realcomp II #20230014478 Report a problem
    3/24/2023Pending sale$199,900$134/sqft
    Source: Realcomp II #20230014478 Report a problem
    3/17/2023Price change$199,900-2.4%$134/sqft
    Source: Realcomp II #20230014478 Report a problem
    3/10/2023Price change$204,900-6.8%$137/sqft
    Source: Realcomp II #20230014478 Report a problem
    3/3/2023Listed for sale$219,900+43.7%$147/sqft
    Source: Realcomp II #20230014478 Report a problem
    1/6/2021Sold$153,000+2.1%$102/sqft
    Source: Public Record Report a problem
    12/29/2020Pending sale$149,900$100/sqft
    Source: Real Estate One #2200099110 Report a problem
    12/10/2020Listed for sale$149,900+20.9%$100/sqft
    Source: Real Estate One #2200099110 Report a problem
    8/8/2001Sold$124,000$83/sqft
    Source: Public Record Report a problem

    Public tax history

    YearProperty taxesTax assessment
    2025-- $96,700 +9.6%
    2024-- $88,200 +10.1%
    2023-- $80,100 +12.2%
    2022-- $71,400 +5.6%
    2021-- $67,600 +15%
    2020-- $58,800 +4.8%
    2019$902 +93.6%$56,100 +6.7%
    2018$466 $52,600 +14.3%
    2017-- $46,000 +1.1%
    2016-- $45,500 +29.3%
    2014-- $35,200 +15.8%
    2012$763 $30,400 -1.3%
    2011-- $30,800
    2010-- $30,800 -48.7%
    2009-- $60,000 -15.7%
    2008-- $71,200
    2007$462 +17.9%--
    2006$392 -46.2%$67,700 +4.2%
    2005$729 -53%$65,000 +3.5%
    2003$1,552 $62,800 +46.7%
    2002-- $42,800
    2001$1,029 +3.3%$42,800
    2000$996 $42,800

    Find assessor info on the county website

    Neighborhood: 48116

    Nearby schools

    GreatSchools rating
    Get a cash offer in 3 minutes
    Find out how much your home could sell for in as little as 3 minutes with a no-obligation cash offer.
    Estimated market value
    $235,900
    Get a cash offer in 3 minutes
    Find out how much your home could sell for in as little as 3 minutes with a no-obligation cash offer.
    Estimated market value
    $235,900