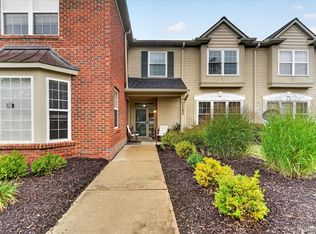
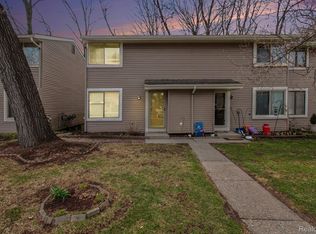
Beautifully updated home tucked into a quiet, private wooded setting, directly across from the prestigious Oak Pointe golf community. This home offers the perfect blend of modern updates, spacious living and peaceful surroundings. Step inside to a bright, open floor plan filled with natural lighting and featuring brand-new chelsea plank wood flooring, new wallside windows, custom Bali window treatments, marble window sills, crown molding and updated lighting throughout. The beautifully refreshed kitchen features new cabinetry and brand-new matching Whirlpool stainless steel appliances and flows seamlessly into the spacious living areas. A light-filled bonus room with beautiful French doors and its own exterior entrance offers incredible versatility as a home office, guest space or additional bedroom. The main level also features an updated half bath and convenient first-floor laundry with new LG front-load washer and dryer. Upstairs, the beautifully updated full bath showcases a custom glass walk-in shower and double sinks. A large, partially finished basement provides additional living space and plenty of storage. Meticulously maintained and thoughtfully updated throughout. This inviting home offers serene, tree-lined views and wonderful privacy, all just minutes from downtown Brighton, offering boutique shopping, exceptional dining, golf, the scenic Mill Pond, walking/biking paths, Farmers Market, Social District, and year round community events.
Pending
Price cut: $8K (9/25)
$229,500
5106 Kintyre Ln, Brighton, MI 48116
2beds
1,994sqft
Condominium
Built in 1970
-- sqft lot
$225,800 Zestimate®
$115/sqft
$425/mo HOA
What's special
- 23 days
- 444
- 23
Zillow last checked:
Listing updated:
Listed by:
Shawn Cole 810-423-3108,
Real Estate For A CAUSE 810-344-7275
Source: Realcomp II,MLS#: 20261073285
Facts & features
Interior
Bedrooms & bathrooms
- Bedrooms: 2
- Bathrooms: 2
- Full bathrooms: 1
- 1/2 bathrooms: 1
Primary bedroom
- Level: Second
- Area: 238
- Dimensions: 17 X 14
Bedroom
- Level: Second
- Area: 168
- Dimensions: 14 X 12
Other
- Level: Second
- Area: 40
- Dimensions: 8 X 5
Other
- Level: Entry
- Area: 20
- Dimensions: 5 X 4
Dining room
- Level: Entry
- Area: 126
- Dimensions: 14 X 9
Family room
- Level: Entry
- Area: 143
- Dimensions: 13 X 11
Kitchen
- Level: Entry
- Area: 72
- Dimensions: 9 X 8
Living room
- Level: Entry
- Area: 280
- Dimensions: 20 X 14
Heating
- Forced Air, Natural Gas
Cooling
- Central Air
Appliances
- Included: Dishwasher, Disposal, Dryer, Free Standing Gas Range, Free Standing Refrigerator, Microwave, Stainless Steel Appliances, Washer
Features
- Basement: Partially Finished
- Has fireplace: No
Interior area
- Total interior livable area: 1,994 sqft
- Finished area above ground: 1,494
- Finished area below ground: 500
Video & virtual tour
Property
Parking
- Parking features: No Garage, Carport
- Has carport: Yes
Features
- Levels: Two
- Stories: 2
- Entry location: GroundLevel
- Exterior features: Grounds Maintenance, Lighting, Private Entrance
Details
- Parcel number: 1134101007
- Special conditions: Short Sale No,Standard
Construction
Type & style
- Home type: Condo
- Architectural style: Colonial,End Unit
- Property subtype: Condominium
Materials
- Brick, Vinyl Siding
- Foundation: Basement, Poured
- Roof: Asphalt
Condition
- New construction: No
- Year built: 1970
- Major remodel year: 2023
Utilities & green energy
- Sewer: Shared Septic
- Water: Community
Community & HOA
Community
- Subdivision: AYRSHIRE HIGHLANDS LCCPN 1
HOA
- Has HOA: Yes
- Services included: Maintenance Grounds, Sewer, Snow Removal, Water
- HOA fee: $425 monthly
Location
- Region: Brighton
Financial & listing details
- Price per square foot: $115/sqft
- Tax assessed value: $69,650
- Annual tax amount: $2,792
- Date on market: 9/11/2026
- Cumulative days on market: 23 days
- Listing agreement: Exclusive Right To Sell
- Listing terms: Cash,Conventional,FHA,Va Loan
Estimated market value
$225,800
$215,000 - $237,000
$2,669/mo
Price history
| Date | Event | Price |
|---|---|---|
| 10/6/2026 | Pending sale | $229,500$115/sqft |
Source:  Realcomp II #20261073285 Report a problem Realcomp II #20261073285 Report a problem | ||
| 9/25/2026 | Price change | $229,500-3.4%$115/sqft |
Source: Realcomp II #20261073285 Report a problem | ||
| 9/11/2026 | Listed for sale | $237,500+137.5%$119/sqft |
Source: Realcomp II #20261073285 Report a problem | ||
| 9/17/2018 | Sold | $100,000-9%$50/sqft |
Source: Public Record Report a problem | ||
| 8/16/2018 | Price change | $109,900-4.4%$55/sqft |
Source: Benjamin Management Group, Inc #218072214 Report a problem | ||
| 7/30/2018 | Listed for sale | $114,900-54%$58/sqft |
Source: Benjamin Management Group, Inc #218072214 Report a problem | ||
| 6/28/2018 | Sold | $249,900+117.3%$125/sqft |
Source: Public Record Report a problem | ||
| 6/10/2016 | Listing removed | $115,000$58/sqft |
Source: Howard Hanna - Ann Arbor #3239425 Report a problem | ||
| 4/20/2016 | Listed for sale | $115,000+91.7%$58/sqft |
Source: Howard Hanna #3239425 Report a problem | ||
| 10/1/2009 | Sold | $60,000-35.5%$30/sqft |
Source: Public Record Report a problem | ||
| 11/27/1995 | Sold | $93,000$47/sqft |
Source: Public Record Report a problem | ||
Public tax history
| Year | Property taxes | Tax assessment |
|---|---|---|
| 2026 | -- | $93,000 +4.7% |
| 2025 | -- | $88,800 +10.3% |
| 2024 | -- | $80,500 +10% |
| 2023 | -- | $73,200 +11.9% |
| 2022 | -- | $65,400 +4.5% |
| 2021 | -- | $62,600 +6.8% |
| 2020 | -- | $58,600 +4.8% |
| 2019 | $2,538 +445% | $55,900 +6.3% |
| 2018 | $466 | $52,600 +14.3% |
| 2017 | -- | $46,000 +1.1% |
| 2016 | -- | $45,500 +29.3% |
| 2014 | -- | $35,200 +15.8% |
| 2012 | $763 | $30,400 -1.3% |
| 2011 | -- | $30,800 |
| 2010 | -- | $30,800 -48.7% |
| 2009 | -- | $60,000 -15.7% |
| 2008 | -- | $71,200 |
| 2007 | $462 +17.9% | -- |
| 2006 | $392 -46.2% | $67,700 +4.2% |
| 2005 | $729 -5.4% | $65,000 +3.5% |
| 2003 | $770 | $62,800 +46.7% |
| 2002 | -- | $42,800 |
| 2001 | $1,004 +6.3% | $42,800 |
| 2000 | $944 | $42,800 |
Find assessor info on the county website
Monthly payment
Est. payment
Payment breakdown
Explore the cost of this home by adjusting the details. Changes won't be saved.Climate risks
Neighborhood: 48116
Similar homes
- $239,9002 bd3 ba1.5k sqft4285 Hampton Ridge Blvd, Howell, MI 48843For Sale
 MLS ID #20261070110, Kevin G Morrison, Prestige Real Estate Group LLC. Realcomp II
 - $179,9002 bd2 ba1.2k sqft616 Rickett Rd APT 118, Brighton, MI 48116For Sale
 MLS ID #20261021455, Robin Love, KW Realty Livingston. Realcomp II
 - $295,0003 bd2 ba1.6k sqft6655 Cortland Ave, Brighton, MI 48114For Sale
 MLS ID #20261067398, Donald Swain, EXP Realty Main. Realcomp II
 - $340,0002 bd2 ba1.4k sqft204 Texknoll Ct, Brighton, MI 48116For Sale
 MLS ID #20261070655, Scott Griffith, Griffith Realty. Realcomp II
 - $219,9002 bd1 ba1.2k sqft4163 Hampton Ridge Blvd, Howell, MI 48843For SaleMLS ID #20261051679, Ryan M Newman, The Agency of Gateway. Realcomp II
- $239,9002 bd3 ba1.5k sqft713 Abbington Ct, Howell, MI 48843For Sale
 MLS ID #26045647, Nancy Restuccia, Howard Hanna Real Estate. MichRIC
 - $249,9002 bd2 ba1.9k sqft908 Moore Dr, Chelsea, MI 48118For SaleMLS ID #26053630, Richard Taylor, The Charles Reinhart Company. MichRIC
- $325,0004 bd3 ba2k sqft9405 Spicer Rd, Brighton, MI 48116For SaleMLS ID #20261056248, Jason C Matt, EXP Z Real Estate. Realcomp II
- $204,9002 bd2 ba1.1k sqft61165 Greenwood Dr, South Lyon, MI 48178For SaleMLS ID #20261079371, Sebastian Cowgill, Coldstone Group LLC. Realcomp II
- $220,0002 bd2 ba1.4k sqft1745 Welland St, Howell, MI 48855For SaleMLS ID #20261032443, Lisa Soulliere, KW Realty Livingston. Realcomp II
- $269,0002 bd1 ba1.1k sqft218 E North St, Chelsea, MI 48118For SaleMLS ID #20261077879, Justin S Ford, EXP Realty Plymouth. Realcomp II
- $250,0002 bd2 ba1.2k sqft234 N Wixom Rd, Wixom, MI 48393For Sale
 MLS ID #50224085, Allen Kathawa, Brookstone, Realtors LLC. MiRealSource
 - $229,9002 bd2 ba1.3k sqft3361 Kneeland Cir, Howell, MI 48843For SaleMLS ID #26045301, Mason A Croley, Bellabay Realty LLC. MichRIC
- $229,9004 bd1 ba1.6k sqft160 Kuhn St, Gregory, MI 48137For SaleMLS ID #20261079134, Ashley Williams, RE/MAX Platinum. Realcomp II
- $299,9994 bd2 ba2.2k sqft6140 Pinckney Rd, Pinckney, MI 48169For SaleMLS ID #26038678, Esteban Rubio-Leos, eXp Realty, LLC. MichRIC
- $229,9002 bd2 ba1.2k sqft3118 Kneeland Cir, Howell, MI 48843For SaleMLS ID #20261068482, Ty Zimmerla, RE/MAX Platinum. Realcomp II
- $239,9002 bd1 ba1.6k sqft30695 Ardmore Ct, Novi, MI 48377For SaleMLS ID #20261069831, Sam Mirzaei, Real Estate One-Northville. Realcomp II
- $215,0002 bd2 ba1.3k sqft1721 Welland St, Howell, MI 48855For SaleMLS ID #20261057927, Donald W Putkela, The Putkela Group. Realcomp II
- $270,0002 bd2 ba1.7k sqft9888 Ridge Run St, Howell, MI 48855For SaleMLS ID #20261078188, Nick Prokop, Real Estate One-Northville. Realcomp II
- $255,0002 bd2 ba1.6k sqft10217 Crossview Trl, Howell, MI 48855For SaleMLS ID #20261044765, Daniel J Callan, RE/MAX Platinum-Hartland. Realcomp II
