Welcome to this exceptional residence that exemplifies quality craftmanship and thoughtful design. This home offers impressive features that cater to both comfort and style.
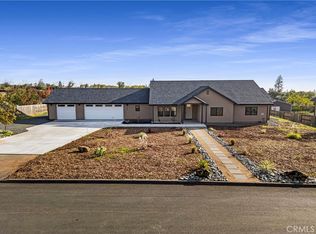
From the presidential lifetime roof to the stamped driveway, every detail of this home showcases quality. The 3-car garage provides space for vehicles and storage, while the Hardie board siding ensures a durable and appealing exterior.
Step onto the covered front porch and embrace the inviting entrance that sets the tone for what lies beyond. Spanning 2,997 square feet, this home offers a well-designed layout. With 3 bedrooms, 3 bathrooms, and an additional office, there's plenty of room for everyone to enjoy their own space. The interior boasts 10 and 12-foot ceilings, creating an open and airy ambiance. Engineered European oak floors add elegance and warmth to the living spaces.
The kitchen provides excellent storage within the cabinets, a generous kitchen island measuring 5x10, and an abundance of lighting that illuminates the space. The spacious master suite offers a double tray ceiling, providing an added touch of luxury. The master bathroom boasts double vanities, a jetted soaker tub, a separate shower, and a water closet. You'll also find double master closets, ensuring ample storage space for your wardrobe.
Convenience is key in this home, with a laundry room that provides access from both the hall/utility room and the master suite. The laundry room includes a sink for added functionality. A mud/utility room with butcher block and stone tops offers additional storage space, making organization a breeze. You'll also find a spare fridge space, ideal for keeping beverages and extra groceries.
The guest bathrooms are equally impressive, with one featuring a full porcelain shower wrap and the other a tub-shower combo with a tiled shower and listelle. All guest bedrooms come equipped with closet shelves and organizers, enhancing storage options.
Step outside onto the amazing rear deck with its cathedral ceiling, providing the perfect setting for outdoor entertaining and relaxation. The yard is designed to accommodate future pool installation, with 240V power conveniently available. Additional features include additional parking for RV/Boat, solar jacks on the roof, pre-wired for a generator with the option to install one for an additional $7,000.
Don't miss the opportunity to make this exceptional residence your forever home.
Sold for $749,000
Listed by: Re/Max of Chico • Gabriel Dusharme • Contact: 530-518-7460
Bought with: NONMEMBER MRML
$749,000
5084 Malibu Dr, Paradise, CA 95969
3beds
2,997sqft
Single Family Residence
Built in 2023
0.61 Acres Lot
$708,300 Zestimate®
$250/sqft
$3,214 Estimated rent
Home value
$708,300
$666,000 - $744,000
$3,214/mo
Zestimate® history
Owner options
List your home for rent
$3,214/mo
Rent Zestimate®
Find your next renter with Zillow Rental Manager. Plus, with online applications, you can quickly screen prospective tenants – for free.
$3,214/mo
Rent Zestimate®
Refinance and save
$4,744/mo
Est. payment
Refinancing to a lower rate could help reduce your monthly payments and save thousands over the life of the loan.
$4,744/mo
Est. payment
Explore your selling options
Work with a Zillow partner agent
Leverage their expertise and Zillow's premium Showcase listings to get your home seen by more buyers.
Get startedList with your own agent
Get your home in front of millions of buyers by listing it on Zillow.
Learn how to do itSell it yourself
Take full control of how buyers see your home on Zillow by listing For Sale by Owner (FSBO).
List your homeWhat's special
Zillow last checked:
Listing updated:
Listed by:
Gabriel Dusharme DRE #01825956 530-518-7460,
Re/Max of Chico
Bought with:
Kelly Upchurch, DRE #01040512
NONMEMBER MRML
Source: CRMLS,MLS#: SN23191943 Originating MLS: California Regional MLS
Originating MLS: California Regional MLSFacts & features
Interior
Bedrooms & bathrooms
- Bedrooms: 3
- Bathrooms: 3
- Full bathrooms: 2
- 3/4 bathrooms: 1
- Main level bathrooms: 3
- Main level bedrooms: 3
Rooms
- Room types: Bathroom, Entry/Foyer, Family Room, Kitchen, Laundry, Primary Bedroom, Office, Other, Dining Room
Primary bedroom
- Features: Primary Suite
Bathroom
- Features: Bathroom Exhaust Fan, Bathtub, Enclosed Toilet, Hollywood Bath, Jetted Tub, Stone Counters, Soaking Tub, Separate Shower, Tub Shower, Walk-In Shower
Kitchen
- Features: Kitchen Island, Kitchen/Family Room Combo, Stone Counters
Other
- Features: Walk-In Closet(s)
Heating
- Central
Cooling
- Central Air
Appliances
- Included: Dishwasher, Disposal
- Laundry: Inside, Laundry Room
Features
- Breakfast Bar, Tray Ceiling(s), Ceiling Fan(s), Separate/Formal Dining Room, High Ceilings, Pantry, Stone Counters, Recessed Lighting, Storage, Jack and Jill Bath, Primary Suite, Walk-In Closet(s)
- Flooring: Laminate, Tile, Wood
- Windows: Double Pane Windows
- Has fireplace: Yes
- Fireplace features: Family Room, Gas
- Common walls with other units/homes: No Common Walls
Interior area
- Total interior livable area: 2,997 sqft
Property
Parking
- Total spaces: 3
- Parking features: Garage - Attached
- Attached garage spaces: 3
Features
- Levels: One
- Stories: 1
- Entry location: Front
- Patio & porch: Covered, Deck
- Pool features: None
- Fencing: Excellent Condition
- Has view: Yes
- View description: Hills, Neighborhood
Lot
- Size: 0.61 Acres
- Features: Back Yard, Front Yard, Level
Details
- Parcel number: 055440131000
- Zoning: R1
- Special conditions: Standard
- Horse amenities: Riding Trail
Construction
Type & style
- Home type: SingleFamily
- Property subtype: Single Family Residence
Materials
- HardiPlank Type
- Roof: Composition
Condition
- Turnkey
- New construction: Yes
- Year built: 2023
Utilities & green energy
- Sewer: Septic Tank
- Water: Public
- Utilities for property: Cable Available, Electricity Connected, Natural Gas Connected, Phone Available, Water Connected
Community & HOA
Community
- Features: Biking, Foothills, Fishing, Golf, Hiking, Horse Trails, Hunting, Lake, Preserve/Public Land, Water Sports
Location
- Region: Paradise
Financial & listing details
- Price per square foot: $250/sqft
- Tax assessed value: $591,032
- Annual tax amount: $6,257
- Date on market: 10/14/2023
- Cumulative days on market: 167 days
- Listing terms: Cash,Conventional,1031 Exchange,Submit
Price history
| Date | Event | Price |
|---|---|---|
| 3/14/2024 | Sold | $749,000$250/sqft |
Source:  CRMLS #SN23191943 Report a problem CRMLS #SN23191943 Report a problem | ||
| 1/25/2024 | Contingent | $749,000$250/sqft |
Source: CRMLS #SN23191943 Report a problem | ||
| 11/14/2023 | Price change | $749,000-6.3%$250/sqft |
Source: CRMLS #SN23191943 Report a problem | ||
| 10/14/2023 | Listed for sale | $799,000+1501.2%$267/sqft |
Source: CRMLS #SN23191943 Report a problem | ||
| 11/14/2019 | Sold | $49,900$17/sqft |
Source:  CRMLS #SN19180431 Report a problem CRMLS #SN19180431 Report a problem | ||
| 10/28/2019 | Pending sale | $49,900$17/sqft |
Source: Blue Team Realty, Inc. #SN19180431 Report a problem | ||
| 10/16/2019 | Listed for sale | $49,900$17/sqft |
Source: Blue Team Realty, Inc. #SN19180431 Report a problem | ||
| 10/7/2019 | Pending sale | $49,900$17/sqft |
Source: Blue Team Realty, Inc. #SN19180431 Report a problem | ||
| 7/30/2019 | Listed for sale | $49,900-83.6%$17/sqft |
Source: Blue Team Realty, Inc. #SN19180431 Report a problem | ||
| 1/21/2009 | Sold | $305,000-28.4%$102/sqft |
Source: Public Record Report a problem | ||
| 8/8/2008 | Sold | $425,761+0.2%$142/sqft |
Source: Public Record Report a problem | ||
| 8/23/2007 | Sold | $425,000+35.1%$142/sqft |
Source: Public Record Report a problem | ||
| 11/22/2002 | Sold | $314,500$105/sqft |
Source: Public Record Report a problem | ||
Public tax history
| Year | Property taxes | Tax assessment |
|---|---|---|
| 2025 | $6,257 +0.5% | $591,032 +2.1% |
| 2024 | $6,224 +99% | $578,609 +104.8% |
| 2023 | $3,128 +134.5% | $282,558 +140.4% |
| 2022 | $1,334 +120.8% | $117,528 +132.6% |
| 2021 | $604 +6.3% | $50,518 +1% |
| 2020 | $569 +3.8% | $50,000 -9.1% |
| 2019 | $548 -72.1% | $55,000 -84.1% |
| 2018 | $1,967 -44.2% | $345,183 +2% |
| 2017 | $3,524 +10.1% | $338,415 +7.4% |
| 2016 | $3,199 +6.8% | $315,000 +6.8% |
| 2015 | $2,995 | $295,000 |
| 2014 | $2,995 | $295,000 +7.3% |
| 2013 | -- | $275,000 +5.8% |
| 2012 | -- | $260,000 -15.2% |
| 2011 | -- | $306,567 +0.8% |
| 2010 | -- | $304,277 -0.2% |
| 2009 | -- | $305,000 -28.2% |
| 2008 | -- | $425,000 -2.3% |
| 2007 | -- | $435,000 +30.7% |
| 2006 | -- | $332,783 +2% |
| 2005 | -- | $326,258 +2% |
| 2004 | -- | $319,862 +1.9% |
| 2003 | -- | $314,000 +18.5% |
| 2002 | -- | $265,000 +6% |
| 2001 | -- | $250,000 |
Find assessor info on the county website
Neighborhood: 95969
Nearby homes
- $645,7003 bd2 ba2.4k sqft5074 Malibu Dr, Paradise, CA 95969Off Market
- $530,0003 bd3 ba1.9k sqft5094 Malibu Dr, Paradise, CA 95969Sold
- $56,5000.43 Acres5093 Malibu Dr #16, Paradise, CA 95969Sold

- $582,5003 bd3 ba2k sqft5085 Malibu Dr, Paradise, CA 95969Sold

- $59,0000.42 Acres5085 Malibu Dr #17, Paradise, CA 95969Sold
- $38,9670.43 Acres5079 Malibu Dr, Paradise, CA 95969Off Market
- $899,0004 bd3 ba3.3k sqft5093 Malibu Dr, Paradise, CA 95969New Construction
- $478,5003 bd2 ba1.6k sqft5106 Malibu Dr, Paradise, CA 95969Off Market
Nearby schools
GreatSchools rating
- NAPonderosa Elementary SchoolGrades: K-5Distance: 3.1 mi
- 5/10Paradise Intermediate SchoolGrades: 7-8Distance: 2.7 mi
- 7/10Paradise Senior High SchoolGrades: 9-12Distance: 3.2 mi


Get pre-qualified for a loan
At Zillow Home Loans, we can pre-qualify you in as little as 5 minutes with no impact to your credit score.An equal housing lender. NMLS #10287.
Sell for more on Zillow
Get a Zillow Showcase℠ listing at no additional cost and you could sell for .
$708,300
2% more
+$14,166
With Zillow Showcase(estimated)
$722,466
- California
- Butte County
- Paradise
- 95969
- 5084 Malibu Dr
Nearby cities
Nearby zip codes
Other Paradise Topics
