NEW LISTING AS OF MAY 22nd! This stunning 4-bedroom, 3-bathroom residence offers 2,672 square feet of thoughtfully designed living space and is situated on a spacious 0.52-acre lot in a highly desirable location. Still covered under the builder’s warranty, this home combines quality craftsmanship with peace of mind. Upon entering, you are welcomed by a warm and inviting atmosphere that instantly feels like home. At the front of the property, you’ll find a dedicated office space and an elegant dining area, perfect for both everyday living and entertaining. A guest bedroom is also conveniently located near the front of the home. A wide hallway leads you into the heart of the home — a beautifully appointed, open-concept kitchen and living area. The luxurious kitchen features granite countertops, a large seated bar top, ample cabinetry, and generous workspace, making it ideal for both cooking and gathering. The kitchen seamlessly flows into the living area, allowing you to stay connected with family and guests while preparing meals. Two additional bedrooms are privately positioned toward the rear right of the home, while the spacious primary suite is located at the rear left for added privacy. The primary retreat boasts a large en-suite bathroom with a double vanity, walk-in shower, and an expansive walk-in closet. Step outside to the covered rear patio overlooking a fully fenced backyard with privacy fencing. Outdoor lighting enhances the back portion of the yard, where you’ll find a circular fire pit and charming swing seating — perfect for relaxing evenings and family gatherings. With plenty of remaining space, there is also ample room to add a pool and create your own private outdoor oasis. This exceptional property truly offers comfort, space, and versatility. Schedule your private showing today and experience it for yourself.
Sold for $465,000
$465,000
5084 Sanborn Dr, Milton, FL 32570
4beds
2,672sqft
Single Family Residence
Built in 2025
0.52 Acres Lot
$465,300 Zestimate®
$174/sqft
$2,512 Estimated rent
Home value
$465,300
$442,000 - $489,000
$2,512/mo
Zestimate® history
Owner options
List your home for rent
$2,512/mo
Rent Zestimate®
Find your next renter with Zillow Rental Manager. Plus, with online applications, you can quickly screen prospective tenants – for free.
$2,512/mo
Rent Zestimate®
Refinance and save
$3,084/mo
Est. payment
Refinancing to a lower rate could help reduce your monthly payments and save thousands over the life of the loan.
$3,084/mo
Est. payment
Explore your selling options
Work with a Zillow partner agent
Leverage their expertise and Zillow's premium Showcase listings to get your home seen by more buyers.
Get startedList with your own agent
Get your home in front of millions of buyers by listing it on Zillow.
Learn how to do itSell it yourself
Take full control of how buyers see your home on Zillow by listing For Sale by Owner (FSBO).
List your homeWhat's special
Dedicated office spaceGranite countertopsGenerous workspaceCovered rear patioCircular fire pitLarge seated bar topLuxurious kitchen
Zillow last checked:
Listing updated:
Listed by:
Edward Bogden 850-390-5907,
Coldwell Banker Realty
Bought with:
Jeremy Nichols
Redfin
Source: PAR,MLS#: 678485
Facts & features
Interior
Bedrooms & bathrooms
- Bedrooms: 4
- Bathrooms: 3
- Full bathrooms: 3
Primary bedroom
- Level: First
- Area: 222.7
- Dimensions: 13.1 x 17
Bedroom
- Level: First
- Area: 136.53
- Dimensions: 11.1 x 12.3
Bedroom 1
- Level: First
- Area: 134.4
- Dimensions: 11.2 x 12
Bedroom 2
- Level: First
- Area: 147.63
- Dimensions: 11.1 x 13.3
Dining room
- Level: First
- Area: 173.43
- Dimensions: 12.3 x 14.1
Heating
- Central, ENERGY STAR Qualified Heat Pump
Cooling
- Central Air, ENERGY STAR Qualified Equipment, ENERGY STAR Qualified Wall/Window Unit(s)
Appliances
- Included: Electric Water Heater, Dishwasher, Microwave, Self Cleaning Oven, ENERGY STAR Qualified Dishwasher, ENERGY STAR Qualified Refrigerator, ENERGY STAR Qualified Appliances, ENERGY STAR Qualified Water Heater
- Laundry: Inside, W/D Hookups
Features
- Baseboards, High Ceilings, Recessed Lighting
- Doors: Insulated Doors, ENERGY STAR Qualified Doors
- Windows: Double Pane Windows, Shutters
- Has basement: No
Interior area
- Total structure area: 2,672
- Total interior livable area: 2,672 sqft
Property
Parking
- Total spaces: 2
- Parking features: 2 Car Garage, Garage Door Opener
- Garage spaces: 2
Features
- Levels: One
- Stories: 1
- Patio & porch: Covered, Lanai
- Pool features: None
- Fencing: Back Yard,Privacy
Lot
- Size: 0.52 Acres
- Features: Central Access
Details
- Parcel number: 051n280000028340000
- Zoning description: Res Single
Construction
Type & style
- Home type: SingleFamily
- Architectural style: Contemporary
- Property subtype: Single Family Residence
Materials
- Brick, Frame
- Foundation: Slab
- Roof: Shingle
Condition
- Resale
- New construction: No
- Year built: 2025
Details
- Warranty included: Yes
Utilities & green energy
- Electric: Circuit Breakers, Copper Wiring
- Sewer: Grinder Pump, Public Sewer
- Water: Public
Green energy
- Energy efficient items: Heat Pump, Insulation, Insulated Walls, Ridge Vent, Appliances
Community & HOA
Community
- Security: Smoke Detector(s)
- Subdivision: None
HOA
- Has HOA: Yes
- Services included: Association
- HOA fee: $100 annually
Location
- Region: Milton
Financial & listing details
- Price per square foot: $174/sqft
- Price range: $465K - $465K
- Date on market: 5/22/2026
- Cumulative days on market: 23 days
Price history
| Date | Event | Price |
|---|---|---|
| 7/1/2026 | Sold | $465,000-3.1%$174/sqft |
Source:  PAR #678485 Report a problem PAR #678485 Report a problem | ||
| 6/12/2026 | Contingent | $480,000$180/sqft |
Source: PAR #678485 Report a problem | ||
| 5/22/2026 | Listed for sale | $480,000+6.7%$180/sqft |
Source: PAR #678485 Report a problem | ||
| 7/11/2025 | Sold | $449,967-4.3%$168/sqft |
Source: PAR #665634 Report a problem | ||
| 6/17/2025 | Pending sale | $469,967$176/sqft |
Source: PAR #665634 Report a problem | ||
| 6/13/2025 | Price change | $469,967+4.4%$176/sqft |
Source: PAR #665634 Report a problem | ||
| 8/8/2024 | Listed for sale | $449,967$168/sqft |
Source: Holiday Builders Report a problem | ||
Public tax history
Tax history is unavailable.
Neighborhood: 32570
Nearby homes
- $--2 bd3 ba3k sqft5028 Sandborn Dr, Milton, FL 32570Off Market
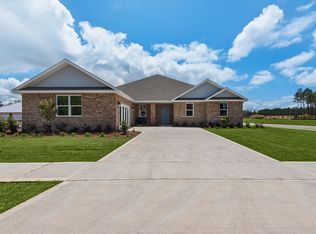
- $444,0084 bd3 ba2.4k sqft5091 Sanborn Dr, Milton, FL 32570Sold
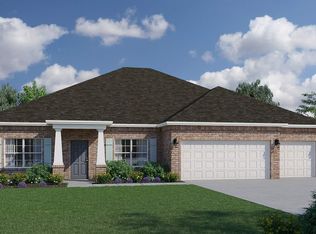
- $404,0004 bd3 ba2.7k sqft5095 Sanborn Dr, Milton, FL 32570Sold

- $474,9904 bd3 ba3k sqft5072 Sanborn Dr, Milton, FL 32570Sold

- $438,0005 bd2 ba2.3k sqft5101 Sanborn Dr, Milton, FL 32570Off Market
- $475,0004 bd4 ba3.5k sqft5089 Sanborn Dr, Milton, FL 32570Sold
- $405,0003 bd4 ba2.7k sqft5090 Sanborn Dr, Milton, FL 32570Sold
- $449,1304 bd3 ba2.6k sqft5113 Sanborn Dr, Milton, FL 32570Sold
Nearby schools
GreatSchools rating
- 6/10Berryhill Elementary SchoolGrades: PK-5Distance: 2.8 mi
- 5/10Hobbs Middle SchoolGrades: 6-8Distance: 1.3 mi
- 4/10Milton High SchoolGrades: 9-12Distance: 2.6 mi
Schools provided by the listing agent
- Elementary: Berryhill
- Middle: R. HOBBS
- High: Milton
Source: PAR. This data may not be complete. We recommend contacting the local school district to confirm school assignments for this home.


Get pre-qualified for a loan
At Zillow Home Loans, we can pre-qualify you in as little as 5 minutes with no impact to your credit score.An equal housing lender. NMLS #10287.
Sell for more on Zillow
Get a Zillow Showcase℠ listing at no additional cost and you could sell for .
$465,300
2% more
+$9,306
With Zillow Showcase(estimated)
$474,606
- Florida
- Santa Rosa County
- Milton
- 32570
- 5084 Sanborn Dr
Nearby cities
Nearby zip codes
Other Milton Topics
