Under Construction. Welcome to this stunning new construction home located at 5084 Shady Pines Drive in St. Cloud, Florida. This spacious 2-story home offers a perfect blend of modern design and comfortable living. This property features 5 bedrooms, 4 bathrooms, and a loft, providing ample space for a large family or those who love to entertain. The open-concept layout of the main floor creates a seamless flow between the living room, dining area, and kitchen. The kitchen is a chef's dream, equipped with sleek countertops, stainless steel appliances, and plenty of storage space for all your culinary needs. The owner's suite is a true sanctuary with its own private en-suite bathroom and walk-in closet. This home offers a total of 4 full bathrooms, ensuring convenience and comfort for all residents and guests. The bathrooms are elegantly designed with modern fixtures and finishes, adding a touch of luxury to everyday routines. .
Sold for $549,990
$549,990
5084 SHADY PINES DRIVE, SAINT CLOUD, FL 34772
5beds
3,556sqft
Single Family Residence
Built in 2024
5,750 Square Feet Lot
$525,200 Zestimate®
$155/sqft
$2,930 Estimated rent
Home value
$525,200
$473,000 - $583,000
$2,930/mo
Zestimate® history
Owner options
List your home for rent
$2,930/mo
Rent Zestimate®
Find your next renter with Zillow Rental Manager. Plus, with online applications, you can quickly screen prospective tenants – for free.
$2,930/mo
Rent Zestimate®
Refinance and save
$3,748/mo
Est. payment
Refinancing to a lower rate could help reduce your monthly payments and save thousands over the life of the loan.
$3,748/mo
Est. payment
Explore your selling options
Work with a Zillow partner agent
Leverage their expertise and Zillow's premium Showcase listings to get your home seen by more buyers.
Get startedList with your own agent
Get your home in front of millions of buyers by listing it on Zillow.
Learn how to do itSell it yourself
Take full control of how buyers see your home on Zillow by listing For Sale by Owner (FSBO).
List your homeWhat's special
Expansive island with seatingHome office or libraryCovered lanai optionsCovered porchBreakfast nookPanoramic viewsDining room
Zillow last checked:
Listing updated:
Listed by:
Stacie Brown Kelly 407-221-4954,
KELLER WILLIAMS ADVANTAGE REALTY 407-977-7600
Bought with:
Non-Member Agent
STELLAR NON-MEMBER OFFICE
Source: Stellar MLS,MLS#: O6232427 Originating MLS: Orlando Regional
Originating MLS: Orlando Regional
Facts & features
Interior
Bedrooms & bathrooms
- Bedrooms: 5
- Bathrooms: 4
- Full bathrooms: 4
Rooms
- Room types: Bonus Room, Family Room
Primary bedroom
- Features: Walk-In Closet(s)
- Level: Second
- Area: 255 Square Feet
- Dimensions: 17x15
Bedroom 2
- Features: Built-in Closet
- Level: Second
- Area: 120 Square Feet
- Dimensions: 10x12
Bedroom 3
- Features: Built-in Closet
- Level: Second
- Area: 130 Square Feet
- Dimensions: 10x13
Bedroom 4
- Features: Built-in Closet
- Level: Second
- Area: 120 Square Feet
- Dimensions: 10x12
Bedroom 5
- Features: Built-in Closet
- Level: First
- Area: 140 Square Feet
- Dimensions: 10x14
Primary bathroom
- Level: Second
- Area: 170 Square Feet
- Dimensions: 10x17
Dining room
- Level: First
- Area: 144 Square Feet
- Dimensions: 12x12
Great room
- Level: First
- Area: 256 Square Feet
- Dimensions: 16x16
Kitchen
- Level: First
- Area: 176 Square Feet
- Dimensions: 11x16
Heating
- Central
Cooling
- Central Air
Appliances
- Included: Dishwasher, Disposal, Microwave
- Laundry: Inside, Laundry Room
Features
- Eating Space In Kitchen, Stone Counters, Tray Ceiling(s), Walk-In Closet(s)
- Flooring: Carpet, Porcelain Tile
- Doors: Sliding Doors
- Has fireplace: No
Interior area
- Total structure area: 4,406
- Total interior livable area: 3,556 sqft
Property
Parking
- Total spaces: 2
- Parking features: Garage Door Opener
- Attached garage spaces: 2
- Details: Garage Dimensions: 18x19
Features
- Levels: Two
- Stories: 2
- Patio & porch: Porch
- Exterior features: Sidewalk
Lot
- Size: 5,750 Square Feet
Details
- Parcel number: 212630013300011180
- Zoning: RES
- Special conditions: None
Construction
Type & style
- Home type: SingleFamily
- Property subtype: Single Family Residence
Materials
- Stucco, Vinyl Siding
- Foundation: Slab
- Roof: Shingle
Condition
- Under Construction
- New construction: Yes
- Year built: 2024
Details
- Builder model: Lancaster
- Builder name: MI Homes
Utilities & green energy
- Sewer: Public Sewer
- Water: Public
- Utilities for property: Public
Community & HOA
Community
- Features: Community Mailbox, Park, Playground, Pool, Sidewalks
- Pet fee: $0 monthly
- Subdivision: EDEN AT CROSSPRAIRIE
HOA
- Has HOA: Yes
- Amenities included: Park, Playground, Pool, Trail(s)
- Services included: Maintenance Grounds, Pool Maintenance
- HOA fee: $65 monthly
- HOA name: Marilyn Nieves
- HOA phone: 407-455-5950
Location
- Region: Saint Cloud
Financial & listing details
- Price per square foot: $155/sqft
- Tax assessed value: $65,000
- Annual tax amount: $13,469
- Date on market: 8/14/2024
- Cumulative days on market: 148 days
- Listing terms: Cash,Conventional,FHA,VA Loan
- Ownership: Fee Simple
- Total actual rent: 0
- Road surface type: Asphalt, Paved
Price history
| Date | Event | Price |
|---|---|---|
| 3/27/2025 | Sold | $549,990$155/sqft |
Source:  Stellar MLS #O6232427 Report a problem Stellar MLS #O6232427 Report a problem | ||
| 1/9/2025 | Pending sale | $549,990$155/sqft |
Source: Stellar MLS #O6232427 Report a problem | ||
| 1/7/2025 | Price change | $549,990-1.8%$155/sqft |
Source: Stellar MLS #O6232427 Report a problem | ||
| 12/18/2024 | Price change | $559,990-1.2%$157/sqft |
Source:  M/I Homes Report a problem M/I Homes Report a problem | ||
| 12/3/2024 | Price change | $566,990+0.4%$159/sqft |
Source: Stellar MLS #O6232427 Report a problem | ||
| 10/15/2024 | Price change | $564,990-0.9%$159/sqft |
Source: M/I Homes Report a problem | ||
| 9/13/2024 | Price change | $569,990-1.7%$160/sqft |
Source: Stellar MLS #O6232427 Report a problem | ||
| 8/8/2024 | Price change | $579,990-1.7%$163/sqft |
Source: M/I Homes Report a problem | ||
| 7/12/2024 | Price change | $589,990-3%$166/sqft |
Source: M/I Homes Report a problem | ||
| 7/10/2024 | Listed for sale | $608,200$171/sqft |
Source: M/I Homes Report a problem | ||
Public tax history
| Year | Property taxes | Tax assessment |
|---|---|---|
| 2025 | $2,830 +10.6% | $65,000 +30% |
| 2024 | $2,559 | $50,000 |
Find assessor info on the county website
Neighborhood: 34772
Nearby homes
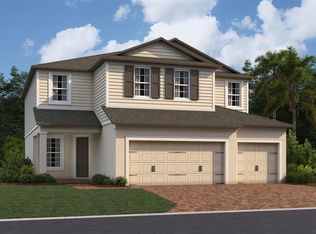
- $609,9905 bd3 ba3.1k sqft3764 Branding Iron Bnd, Saint Cloud, FL 34772Sold
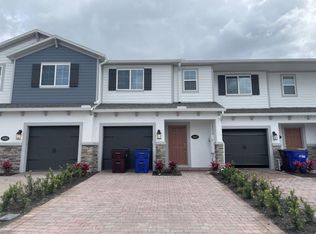
- $332,9903 bd3 ba1.5k sqft4985 Prairie Preserve Run, Saint Cloud, FL 34772Sold
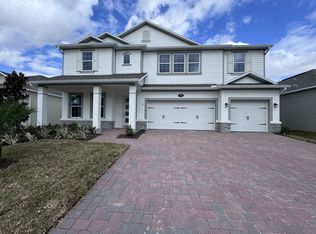
- $666,7005 bd4 ba3.1k sqft5237 Prairie Preserve Run St, Cloud, FL 34772Off Market

- $336,4953 bd3 ba1.5k sqft5058 Rain Shadow Dr, Saint Cloud, FL 34772Sold
- $361,9004 bd3 ba1.7k sqft5050 Rain Shadow Dr, Saint Cloud, FL 34772Sold
- $334,9903 bd3 ba1.3k sqft5054 Rain Shadow Dr, Saint Cloud, FL 34772Sold
- $329,9903 bd2 ba1.3k sqft5056 Rain Shadow Dr, Saint Cloud, FL 34772Sold
- $339,9903 bd3 ba1.5k sqft5052 Rain Shadow Dr, Saint Cloud, FL 34772Sold
- $359,9304 bd3 ba1.7k sqft4992 Prairie Preserve Run, Saint Cloud, FL 34772Sold
Nearby schools
GreatSchools rating
- 4/10Neptune Elementary SchoolGrades: PK-5Distance: 2.9 mi
- 7/10Neptune Middle SchoolGrades: 6-8Distance: 3.8 mi
- 4/10St. Cloud High SchoolGrades: PK,9-12Distance: 3 mi
Schools provided by the listing agent
- Elementary: Neptune Elementary
- Middle: Neptune Middle (6-8)
- High: St. Cloud High School
Source: Stellar MLS. This data may not be complete. We recommend contacting the local school district to confirm school assignments for this home.
Get a cash offer in 3 minutes
Find out how much your home could sell for in as little as 3 minutes with a no-obligation cash offer.
Estimated market value
$525,200
Get a cash offer in 3 minutes
Find out how much your home could sell for in as little as 3 minutes with a no-obligation cash offer.
Estimated market value
$525,200
- Florida
- Osceola County
- Saint Cloud
- 34772
- 5084 SHADY PINES DRIVE
Nearby cities
Nearby neighborhoods
Nearby zip codes
Other Saint Cloud Topics
