Skip main navigation
Sold for $205,000
  • $205,000

    5084 W Brigantine Ct #5084, Wilmington, DE 19808

    2beds
    1,200sqft
    Condominium
    Built in 1978
    -- sqft lot
    $236,300 Zestimate®
    $171/sqft
    $1,963 Estimated rent

    Home value

    $236,300

    $220,000 - $255,000

    $1,963/mo

    Zestimate® history
    Loading
    Loading...

    Owner options

    List your home for rent

    $1,963/mo

    Rent Zestimate®

    Find your next renter with Zillow Rental Manager. Plus, with online applications, you can quickly screen prospective tenants – for free.

    Learn more

    $1,963/mo

    Rent Zestimate®

    Refinance and save

    $1,238/mo

    Est. payment

    Refinancing to a lower rate could help reduce your monthly payments and save thousands over the life of the loan.

    See today's rates

    $1,238/mo

    Est. payment

    Explore your selling options

    Work with a Zillow partner agent

    Leverage their expertise and Zillow's premium Showcase listings to get your home seen by more buyers.

    Get started

    List with your own agent

    Get your home in front of millions of buyers by listing it on Zillow.

    Learn how to do it

    Sell it yourself

    Take full control of how buyers see your home on Zillow by listing For Sale by Owner (FSBO).

    List your home

    What's special

    Freshly painted throughoutHvac systemGranite countertopsCeramic tile flooringLarge walk-in closetFrench doorHall bath
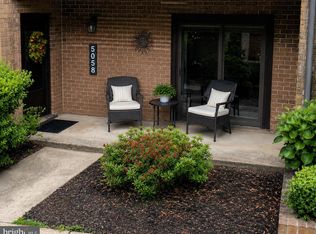
    Don't miss this beautifully updated condominium located in the highly desirable Mermaid Run community in Pike Creek. Mermaid Run is adjacent to the Pike Creek Shopping Center, is conveniently located to public transportation, restaurants & parks. Mermaid Run does offer an outdoor community pool for their residents. Unit 5084 has to be one of the best, if not the best, location in Mermaid Run. This beautiful unit is located at the back of the community, offers a convenient ground floor entry and is one of the few units that has no one directly in front or to the rear or to the side, providing great privacy, plus you do not have anyone living below you!! Offering 1200 sq ft of living space, the main floor offers roomy Living & Dining rooms with beautiful hardwood floors and a French door out to the private concrete patio. The Kitchen features granite countertops, double sink, new dishwasher (seller left the protective covering but it can easily be removed), included French Door Refrigerator, Stainless Steel Smooth-top Range with Range Hood, a pantry and Amish custom made Shaker Style Oak cabinets. A very large walk-in closet offering great storage space is located in the Living Room. The upper level features 2 bedrooms and 2 full baths. The owner’s suite is large, offers two walk-in closets & a private owner’s bath with a ceramic tile floor and an oak vanity. The hall bath features an oak vanity, ceramic tile flooring and tub surround. Both Bedrooms feature lighted Ceiling Fans. The HVAC system is approximately 2.5 years old; the water heater is new as well as the Kitchen tile floor and dishwasher. Roof was replaced in 2022. Freshly painted throughout so there is nothing to do but move in and start enjoying carefree living in Pike Creek! No rentals permitted; rental cap has been met.

    Zillow last checked:

    Listing updated:

    Listed by:

    Gail Wersten 302-540-1512,

    RE/MAX Associates - Newark

    Bought with:

    Linda Cole, RS0020559

    Coldwell Banker Realty

    Source: Bright MLS,MLS#: DENC2054098MLS Logo

    Facts & features

    Interior

    Bedrooms & bathrooms
    • Bedrooms: 2
    • Bathrooms: 2
    • Full bathrooms: 2
    Rooms
    • Room types: Living Room, Dining Room, Primary Bedroom, Bedroom 2, Kitchen
    Basement
    • Area: 0
    Heating
    • Forced Air, Heat Pump, Electric
    Cooling
    • Central Air, Electric
    Appliances
    • Included: Built-In Range, Dishwasher, Dryer, Exhaust Fan, Oven/Range - Electric, Range Hood, Refrigerator, Washer, Washer/Dryer Stacked, Water Heater, Electric Water Heater
    • Laundry: Main Level, In Unit
    Features
    • Ceiling Fan(s), Dining Area, Bathroom - Tub Shower, Walk-In Closet(s), Combination Dining/Living, Pantry
    • Flooring: Carpet
    • Doors: Six Panel
    • Windows: Screens
    • Has basement: No
    • Has fireplace: No
    • Common walls with other units/homes: No One Below
    Interior area
    • Total structure area: 1,200
    • Total interior livable area: 1,200 sqft
    • Finished area above ground: 1,200
    • Finished area below ground: 0

    Property

    Parking
    • Parking features: Parking Lot
    Accessibility
    • Accessibility features: Accessible Approach with Ramp
    Features
    • Levels: Two
    • Stories: 2
    • Patio & porch: Patio
    • Pool features: Community
    Details
    • Additional structures: Above Grade, Below Grade
    • Parcel number: 08030.40016.C.5084
    • Zoning: NCGA
    • Special conditions: Standard

    Construction

    Type & style
    • Home type: Condo
    • Architectural style: Traditional
    • Property subtype: Condominium
    • Attached to another structure: Yes
    Materials
    • Frame, Brick
    Condition
    • New construction: No
    • Year built: 1978

    Utilities & green energy

    • Electric: 200+ Amp Service, Circuit Breakers
    • Sewer: Public Sewer
    • Water: Public

    Community & HOA

    Community
    • Condo and coop fee: $300 monthly
    • Subdivision: Mermaid Run
    HOA
    • Has HOA: No
    • Amenities included: Pool
    • Services included: Common Area Maintenance, Trash, Water, Snow Removal, Road Maintenance, Maintenance Structure, Pool(s)
    Location
    • Region: Wilmington

    Financial & listing details

    • Price per square foot: $171/sqft
    • Tax assessed value: $24,300
    • Annual tax amount: $1,584
    • Date on market: 1/4/2024
    • Listing agreement: Exclusive Right To Sell
    • Listing terms: Cash,Conventional
    • Inclusions: Refrigerator, Washer, Dryer
    • Ownership: Condominium

    Price history

    DateEventPrice
    3/28/2024Sold$205,000$171/sqft
    Source: Bright MLS #DENC2054098 Report a problem
    3/7/2024Pending sale$205,000$171/sqft
    Source: Bright MLS #DENC2054098 Report a problem
    2/2/2024Listing removed--
    Source: Bright MLS #DENC2054098 Report a problem
    1/30/2024Price change$205,000+3.1%$171/sqft
    Source: Bright MLS #DENC2054098 Report a problem
    1/6/2024Pending sale$198,900$166/sqft
    Source: Bright MLS #DENC2054098 Report a problem
    1/6/2024Listing removed--
    Source: Bright MLS #DENC2054098 Report a problem
    1/4/2024Listed for sale$198,900$166/sqft
    Source: Bright MLS #DENC2054098 Report a problem

    Public tax history

    Tax history is unavailable.

    Neighborhood: 19808

    Nearby schools

    GreatSchools rating
    Schools provided by the listing agent
    • District: Red Clay Consolidated

    Source: Bright MLS. This data may not be complete. We recommend contacting the local school district to confirm school assignments for this home.

    Get a cash offer in 3 minutes
    Find out how much your home could sell for in as little as 3 minutes with a no-obligation cash offer.
    Estimated market value
    $236,300
    Get a cash offer in 3 minutes
    Find out how much your home could sell for in as little as 3 minutes with a no-obligation cash offer.
    Estimated market value
    $236,300