Beautiful Rialto Model in Sereno Gated Community! Welcome home to this stunning 4-bedroom, 3-bathroom residence in the highly sought-after Serrano gated community! Built by Holiday Builders, this spacious Rialto model offers modern comforts and thoughtful upgrades throughout. Inside, you’ll find an open-concept layout with ceramic tile and laminate flooring, a dedicated office space, crown molding and 42-inch upper cabinets in the kitchen, surrounded by a large kitchen island. The home is equipped with Maytag appliances, Moen faucets, stone countertops, and a whole-house water softener. Plus, the solar panels keep energy costs low! Step outside to enjoy your extra-large, screened-in lanai with a spa, perfect for relaxing or entertaining. The home also features upgraded rain gutters and a durable concrete structure with hurricane-resistant engineered wood trusses for peace of mind. Serrano offers fantastic amenities, including a community pool, shuffleboard courts, dog park, playground, pickleball and basketball courts, tennis courts, walking trails, and open entertainment spaces. The low HOA fee even includes cable and high-speed internet—both in and out of the home! Don’t miss this incredible opportunity to live in a beautiful, well-equipped home within a vibrant, amenity-rich community! Schedule your private tour today!
Sold for $370,000
$370,000
5085 Ivory Stone Dr, Wimauma, FL 33598
4beds
2,517sqft
Single Family Residence
Built in 2017
8,862 Square Feet Lot
$361,300 Zestimate®
$147/sqft
$2,949 Estimated rent
Home value
$361,300
Estimated sales range
Not available
$2,949/mo
Zestimate® history
Owner options
List your home for rent
$2,949/mo
Rent Zestimate®
Find your next renter with Zillow Rental Manager. Plus, with online applications, you can quickly screen prospective tenants – for free.
$2,949/mo
Rent Zestimate®
Refinance and save
$2,642/mo
Est. payment
Refinancing to a lower rate could help reduce your monthly payments and save thousands over the life of the loan.
$2,642/mo
Est. payment
Explore your selling options
Work with a Zillow partner agent
Leverage their expertise and Zillow's premium Showcase listings to get your home seen by more buyers.
Get startedList with your own agent
Get your home in front of millions of buyers by listing it on Zillow.
Learn how to do itSell it yourself
Take full control of how buyers see your home on Zillow by listing For Sale by Owner (FSBO).
List your homeWhat's special
Dedicated office spaceHurricane-resistant engineered wood trussesOpen-concept layoutMaytag appliancesMoen faucetsWhole-house water softenerStone countertops
Zillow last checked:
Listing updated:
Listed by:
Ryan Rupp 941-737-8700,
COMPASS FLORIDA LLC 941-279-3630
Bought with:
Olivia Gamziukas, 3514890
EATON REALTY
Source: Stellar MLS,MLS#: A4643724 Originating MLS: Port Charlotte
Originating MLS: Port Charlotte
Facts & features
Interior
Bedrooms & bathrooms
- Bedrooms: 4
- Bathrooms: 3
- Full bathrooms: 3
Primary bedroom
- Features: Walk-In Closet(s)
- Level: First
- Area: 288 Square Feet
- Dimensions: 16x18
Bedroom 2
- Features: Built-in Closet
- Level: First
- Area: 143 Square Feet
- Dimensions: 13x11
Bedroom 3
- Features: Built-in Closet
- Level: First
- Area: 143 Square Feet
- Dimensions: 13x11
Bedroom 4
- Features: Built-in Closet
- Level: First
- Area: 143 Square Feet
- Dimensions: 13x11
Great room
- Level: First
- Area: 288 Square Feet
- Dimensions: 18x16
Kitchen
- Features: Breakfast Bar, Pantry, Kitchen Island, Granite Counters
- Level: First
Office
- Level: First
- Area: 156 Square Feet
- Dimensions: 12x13
Heating
- Central
Cooling
- Central Air
Appliances
- Included: Dishwasher, Disposal, Electric Water Heater, Microwave, Range, Refrigerator
- Laundry: Laundry Room
Features
- Ceiling Fan(s), Coffered Ceiling(s), Crown Molding, Eating Space In Kitchen, High Ceilings, Kitchen/Family Room Combo, Living Room/Dining Room Combo, Open Floorplan, Primary Bedroom Main Floor, Solid Surface Counters, Solid Wood Cabinets, Split Bedroom, Stone Counters, Walk-In Closet(s)
- Flooring: Ceramic Tile, Luxury Vinyl
- Doors: Sliding Doors
- Windows: Blinds, Window Treatments, Hurricane Shutters
- Has fireplace: No
- Common walls with other units/homes: Corner Unit
Interior area
- Total structure area: 3,724
- Total interior livable area: 2,517 sqft
Property
Parking
- Total spaces: 3
- Parking features: Driveway, Garage Door Opener, Oversized
- Attached garage spaces: 3
- Has uncovered spaces: Yes
Features
- Levels: One
- Stories: 1
- Patio & porch: Covered, Front Porch, Screened
- Exterior features: Irrigation System, Lighting, Private Mailbox, Rain Gutters, Sidewalk, Sprinkler Metered
- Has spa: Yes
- Spa features: Above Ground, Heated
Lot
- Size: 8,862 Square Feet
- Dimensions: 73.85 x 120
- Features: Corner Lot
Details
- Parcel number: U0532209ZU00000400001.0
- Zoning: PD
- Special conditions: None
Construction
Type & style
- Home type: SingleFamily
- Architectural style: Ranch
- Property subtype: Single Family Residence
Materials
- Block, Stone, Stucco
- Foundation: Slab
- Roof: Shingle
Condition
- New construction: No
- Year built: 2017
Details
- Builder model: Rialto
- Builder name: Holiday Builders
Utilities & green energy
- Electric: Photovoltaics Third-Party Owned
- Sewer: Public Sewer
- Water: Public
- Utilities for property: BB/HS Internet Available, Cable Connected, Electricity Connected, Public, Sewer Connected, Solar, Sprinkler Meter, Street Lights, Underground Utilities, Water Connected
Green energy
- Energy generation: Solar
Community & HOA
Community
- Features: Community Mailbox, Deed Restrictions, Dog Park, Gated Community - No Guard, Park, Playground, Pool
- Pet fee: $0 monthly
- Subdivision: DG FARMS PH 2A
HOA
- Has HOA: Yes
- Amenities included: Basketball Court, Gated, Park, Pickleball Court(s), Playground, Pool, Shuffleboard Court, Trail(s)
- Services included: Cable TV, Community Pool, Internet, Manager, Pool Maintenance, Recreational Facilities
- HOA fee: $85 monthly
- HOA name: Breeze Home
- HOA phone: 813-565-4663
Location
- Region: Wimauma
Financial & listing details
- Price per square foot: $147/sqft
- Tax assessed value: $395,164
- Annual tax amount: $8,274
- Date on market: 3/27/2025
- Cumulative days on market: 199 days
- Listing terms: Cash,Conventional,FHA,USDA Loan,VA Loan
- Ownership: Fee Simple
- Total actual rent: 0
- Electric utility on property: Yes
- Road surface type: Asphalt
Price history
| Date | Event | Price |
|---|---|---|
| 6/30/2025 | Sold | $370,000-2.6%$147/sqft |
Source:  Stellar MLS #A4643724 Report a problem Stellar MLS #A4643724 Report a problem | ||
| 6/8/2025 | Pending sale | $380,000$151/sqft |
Source: Stellar MLS #A4643724 Report a problem | ||
| 6/2/2025 | Price change | $380,000-4.8%$151/sqft |
Source: Stellar MLS #A4643724 Report a problem | ||
| 4/18/2025 | Price change | $399,000-3.9%$159/sqft |
Source: Stellar MLS #A4643724 Report a problem | ||
| 3/27/2025 | Listed for sale | $415,000+3.8%$165/sqft |
Source: Stellar MLS #A4643724 Report a problem | ||
| 3/17/2025 | Listing removed | $399,999$159/sqft |
Source: Stellar MLS #TB8317308 Report a problem | ||
| 3/16/2025 | Listed for sale | $399,999$159/sqft |
Source: Stellar MLS #TB8317308 Report a problem | ||
| 3/12/2025 | Pending sale | $399,999$159/sqft |
Source: Stellar MLS #TB8317308 Report a problem | ||
| 3/1/2025 | Price change | $399,999-9.1%$159/sqft |
Source: Stellar MLS #TB8317308 Report a problem | ||
| 2/18/2025 | Price change | $440,000-2.2%$175/sqft |
Source: Stellar MLS #TB8317308 Report a problem | ||
| 1/28/2025 | Price change | $449,999-4.1%$179/sqft |
Source: Stellar MLS #TB8317308 Report a problem | ||
| 1/3/2025 | Price change | $468,999-2.3%$186/sqft |
Source: Stellar MLS #TB8317308 Report a problem | ||
| 11/26/2024 | Price change | $479,999-2.2%$191/sqft |
Source: Stellar MLS #TB8317308 Report a problem | ||
| 11/17/2024 | Price change | $490,999-1.8%$195/sqft |
Source: Stellar MLS #TB8317308 Report a problem | ||
| 11/3/2024 | Listed for sale | $499,999+66.5%$199/sqft |
Source: Stellar MLS #TB8317308 Report a problem | ||
| 6/5/2018 | Sold | $300,300+0%$119/sqft |
Source: Public Record Report a problem | ||
| 2/6/2018 | Price change | $300,264+0.4%$119/sqft |
Source: Holiday Builders Report a problem | ||
| 1/16/2018 | Price change | $298,990-3.5%$119/sqft |
Source: Holiday Builders Report a problem | ||
| 10/17/2017 | Price change | $309,990-1.1%$123/sqft |
Source: Holiday Builders Report a problem | ||
| 9/21/2017 | Listed for sale | $313,315+37.4%$124/sqft |
Source: Holiday Builders Report a problem | ||
| 10/3/2016 | Sold | $228,000$91/sqft |
Source: Public Record Report a problem | ||
Public tax history
| Year | Property taxes | Tax assessment |
|---|---|---|
| 2025 | $8,512 +2.9% | $299,464 +2.9% |
| 2024 | $8,275 +2.2% | $291,024 +3% |
| 2023 | $8,100 +8.1% | $282,548 +3% |
| 2022 | $7,493 +3.8% | $274,318 +3% |
| 2021 | $7,220 +3.7% | $266,328 +1.4% |
| 2020 | $6,962 +6.9% | $262,651 +8.4% |
| 2019 | $6,514 | $242,339 -2.8% |
| 2018 | $6,514 -13.3% | $249,427 +411.7% |
| 2017 | $7,512 +128.2% | $48,741 +15.5% |
| 2016 | $3,292 +3.6% | $42,217 +258.2% |
| 2015 | $3,177 | $11,786 |
Find assessor info on the county website
Neighborhood: 33598
Nearby homes
- $399,9654 bd3 ba2.5k sqft5083 Ivory Stone Dr, Wimauma, FL 33598Off Market
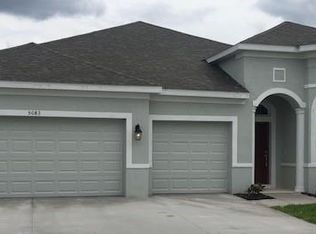
- $424,0005 bd3 ba2.8k sqft5003 Ivory Stone Dr, Wimauma, FL 33598Off Market
- $460,0004 bd3 ba2.5k sqft5081 Ivory Stone Dr, Wimauma, FL 33598Off Market

- $414,300-- bd3 ba2.6k sqft5084 Ivory Stone Dr, Wimauma, FL 33598Off Market
- $436,4005 bd4 ba3k sqft5086 Ivory Stone Dr, Wimauma, FL 33598Off Market
- $442,2004 bd3 ba2.3k sqft5005 Ivory Stone Dr, Wimauma, FL 33598Off Market
- $492,0004 bd3 ba2.5k sqft5079 Ivory Stone Dr, Wimauma, FL 33598Off Market
- $468,0004 bd3 ba2.6k sqft5082 Ivory Stone Dr, Wimauma, FL 33598Sold
Nearby schools
GreatSchools rating
- 4/10Reddick Elementary SchoolGrades: PK-5Distance: 0.4 mi
- 3/10Eisenhower Middle SchoolGrades: 6-8Distance: 5.6 mi
- 3/10Jule F Sumner High SchoolGrades: 9-12Distance: 3.5 mi
Schools provided by the listing agent
- Elementary: Reddick Elementary School
- Middle: Shields-HB
- High: Sumner High School
Source: Stellar MLS. This data may not be complete. We recommend contacting the local school district to confirm school assignments for this home.
Get a cash offer in 3 minutes
Find out how much your home could sell for in as little as 3 minutes with a no-obligation cash offer.
Estimated market value
$361,300
Get a cash offer in 3 minutes
Find out how much your home could sell for in as little as 3 minutes with a no-obligation cash offer.
Estimated market value
$361,300
- Florida
- Hillsborough County
- Wimauma
- 33598
- 5085 Ivory Stone Dr
Nearby cities
Nearby zip codes
Other Wimauma Topics
