*** ATTENTION BUYERS *** Our Preferred lender is offering a 1% interest rate reduction for the 1st year at zero cost to the buyer. Welcome to your dream home! Immerse yourself in the joy of living with this 4-bed, 3-bath, 3 car garage haven. Experience the exquisite touch of brand-new porcelain floors, installed with precision in October 2023, bringing both modern aesthetics and durability to three bedrooms. Indulge in culinary excellence in your kitchen, adorned with quartz surfaces that redefine sophistication. Upgraded appliances elevate your cooking and entertaining experience, making every moment delightful. Step into your backyard masterpiece, where wrought-iron elegance not only enhances security but also creates a welcoming space for relaxation and entertainment. The breeze of comfort awaits indoors with remote-controlled fans, adding an extra touch of luxury to your daily living. But that's not all – embrace the power of sustainable living with solar panels adorning your residence. This isn't just an upgrade; it's a positive impact on the environment and your utility bills, welcoming you to the future of responsible and economical living. Discover a meticulously cared-for home where every upgrade tells a story of refined taste and thoughtful consideration. Luxury meets practicality in this residence, creating a perfect match for your lifestyle. Welcome to a home where joy, gratitude, and the perfect living experience await.
Sold for $468,000
$468,000
5082 Ivory Stone Dr, Wimauma, FL 33598
4beds
2,613sqft
Single Family Residence
Built in 2020
7,350 Square Feet Lot
$475,600 Zestimate®
$179/sqft
$3,356 Estimated rent
Home value
$475,600
$452,000 - $499,000
$3,356/mo
Zestimate® history
Owner options
List your home for rent
$3,356/mo
Rent Zestimate®
Find your next renter with Zillow Rental Manager. Plus, with online applications, you can quickly screen prospective tenants – for free.
$3,356/mo
Rent Zestimate®
Refinance and save
$3,296/mo
Est. payment
Refinancing to a lower rate could help reduce your monthly payments and save thousands over the life of the loan.
$3,296/mo
Est. payment
Explore your selling options
Work with a Zillow partner agent
Leverage their expertise and Zillow's premium Showcase listings to get your home seen by more buyers.
Get startedList with your own agent
Get your home in front of millions of buyers by listing it on Zillow.
Learn how to do itSell it yourself
Take full control of how buyers see your home on Zillow by listing For Sale by Owner (FSBO).
List your homeWhat's special
Modern aestheticsQuartz surfacesBackyard masterpieceSolar panelsUpgraded appliances
Zillow last checked:
Listing updated:
Listed by:
Chisa Stephenson 941-875-0883,
FATHOM REALTY FL LLC 888-455-6040
Bought with:
David Rosenberg, 3522361
FLORIDA MORNING REALTY LLC
Source: Stellar MLS,MLS#: T3505812 Originating MLS: Tampa
Originating MLS: Tampa
Facts & features
Interior
Bedrooms & bathrooms
- Bedrooms: 4
- Bathrooms: 3
- Full bathrooms: 3
Primary bedroom
- Features: Walk-In Closet(s)
- Level: First
- Dimensions: 15x17
Bedroom 2
- Features: Built-in Closet
- Level: First
- Dimensions: 12x11
Bedroom 3
- Features: Built-in Closet
- Level: First
- Dimensions: 12x11
Bedroom 4
- Features: Built-in Closet
- Level: First
- Dimensions: 12x11
Balcony porch lanai
- Level: First
- Dimensions: 17x10
Den
- Level: First
- Dimensions: 12x12
Dining room
- Level: First
Dining room
- Level: First
- Dimensions: 16x12
Great room
- Level: First
- Dimensions: 18x16
Kitchen
- Level: First
- Dimensions: 12x8
Heating
- Central
Cooling
- Central Air
Appliances
- Included: Convection Oven, Dishwasher, Disposal, Microwave, Refrigerator, Washer
- Laundry: Inside, Laundry Room
Features
- Cathedral Ceiling(s), Ceiling Fan(s), Crown Molding, High Ceilings, In Wall Pest System, Open Floorplan, Thermostat, Walk-In Closet(s)
- Flooring: Carpet, Porcelain Tile, Tile
- Windows: Hurricane Shutters
- Has fireplace: No
Interior area
- Total structure area: 342
- Total interior livable area: 2,613 sqft
Property
Parking
- Total spaces: 3
- Parking features: Garage - Attached
- Attached garage spaces: 3
Features
- Levels: One
- Stories: 1
- Exterior features: Lighting, Sprinkler Metered
- Fencing: Fenced
- Has view: Yes
- View description: Pond
- Has water view: Yes
- Water view: Pond
Lot
- Size: 7,350 Square Feet
- Dimensions: 60 x 122.5
Details
- Parcel number: U0532209ZU00000500003.0
- Zoning: PD
- Special conditions: None
Construction
Type & style
- Home type: SingleFamily
- Property subtype: Single Family Residence
Materials
- Block, Brick, Concrete, Stucco, Wood Frame
- Foundation: Slab
- Roof: Shingle
Condition
- New construction: No
- Year built: 2020
Utilities & green energy
- Sewer: Public Sewer
- Water: Public
- Utilities for property: Electricity Connected
Community & HOA
Community
- Features: Dog Park, Gated Community - No Guard, Park, Playground, Pool
- Pet fee: $0 monthly
- Subdivision: DG FARMS PH 2A
HOA
- Has HOA: Yes
- Amenities included: Cable TV, Clubhouse, Gated, Pool, Shuffleboard Court, Tennis Court(s)
- HOA fee: $72 monthly
- HOA name: Armetis Lifestyles
Location
- Region: Wimauma
Financial & listing details
- Price per square foot: $179/sqft
- Tax assessed value: $399,637
- Annual tax amount: $8,469
- Date on market: 2/20/2024
- Cumulative days on market: 40 days
- Listing terms: Cash,Conventional,FHA,VA Loan
- Ownership: Fee Simple
- Total actual rent: 0
- Electric utility on property: Yes
- Road surface type: Asphalt
Price history
| Date | Event | Price |
|---|---|---|
| 4/10/2024 | Sold | $468,000-2.5%$179/sqft |
Source:  Stellar MLS #T3505812 Report a problem Stellar MLS #T3505812 Report a problem | ||
| 4/2/2024 | Pending sale | $480,000$184/sqft |
Source: Stellar MLS #T3505812 Report a problem | ||
| 3/17/2024 | Price change | $480,000-1.6%$184/sqft |
Source: Stellar MLS #T3505812 Report a problem | ||
| 2/20/2024 | Listed for sale | $488,000+62.7%$187/sqft |
Source: Stellar MLS #T3505812 Report a problem | ||
| 9/15/2020 | Sold | $300,000$115/sqft |
Source: Public Record Report a problem | ||
Public tax history
| Year | Property taxes | Tax assessment |
|---|---|---|
| 2025 | $11,103 +28.3% | $399,637 +4.4% |
| 2024 | $8,654 +2.2% | $382,708 +26% |
| 2023 | $8,469 +7.8% | $303,772 +3% |
| 2022 | $7,854 -1.1% | $294,924 +3% |
| 2021 | $7,945 +116% | $286,334 +374.2% |
| 2020 | $3,678 +4.6% | $60,387 +10% |
| 2019 | $3,518 | $54,897 +10% |
| 2018 | $3,518 +6.5% | $49,906 +23.5% |
| 2017 | $3,303 +5.4% | $40,425 +10.5% |
| 2016 | $3,134 +2% | $36,580 +274.2% |
| 2015 | $3,072 | $9,776 |
Find assessor info on the county website
Neighborhood: 33598
Nearby homes
- $414,300-- bd3 ba2.6k sqft5084 Ivory Stone Dr, Wimauma, FL 33598Off Market
- $431,500-- bd3 ba2.6k sqft5078 Ivory Stone Dr, Wimauma, FL 33598Off Market
- $436,4005 bd4 ba3k sqft5086 Ivory Stone Dr, Wimauma, FL 33598Off Market
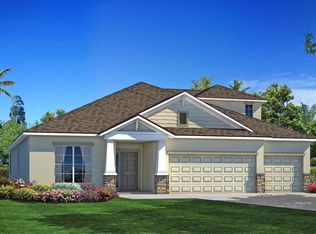
- $417,4004 bd3 ba2.6k sqft5070 Ivory Stone Dr, Wimauma, FL 33598Off Market

- $399,9654 bd3 ba2.5k sqft5083 Ivory Stone Dr, Wimauma, FL 33598Off Market
- $460,0004 bd3 ba2.5k sqft5081 Ivory Stone Dr, Wimauma, FL 33598Off Market
- $459,0004 bd3 ba2.3k sqft5002 Ivory Stone Dr, Wimauma, FL 33598Sold
- $370,0004 bd3 ba2.5k sqft5085 Ivory Stone Dr, Wimauma, FL 33598Sold
Nearby schools
GreatSchools rating
- 4/10Reddick Elementary SchoolGrades: PK-5Distance: 0.4 mi
- 3/10Eisenhower Middle SchoolGrades: 6-8Distance: 5.6 mi
- 3/10Jule F Sumner High SchoolGrades: 9-12Distance: 3.5 mi
Get a cash offer in 3 minutes
Find out how much your home could sell for in as little as 3 minutes with a no-obligation cash offer.
Estimated market value
$475,600
Get a cash offer in 3 minutes
Find out how much your home could sell for in as little as 3 minutes with a no-obligation cash offer.
Estimated market value
$475,600
- Florida
- Hillsborough County
- Wimauma
- 33598
- 5082 Ivory Stone Dr
Nearby cities
Nearby zip codes
Other Wimauma Topics
