Skip main navigation
Sold for $459,000
  • $459,000

    5002 Ivory Stone Dr, Wimauma, FL 33598

    4beds
    2,361sqft
    Single Family Residence
    Built in 2015
    6,738 Square Feet Lot
    $439,100 Zestimate®
    $194/sqft
    $2,659 Estimated rent

    Home value

    $439,100

    $400,000 - $483,000

    $2,659/mo

    Zestimate® history
    Loading
    Loading...

    Owner options

    List your home for rent

    $2,659/mo

    Rent Zestimate®

    Find your next renter with Zillow Rental Manager. Plus, with online applications, you can quickly screen prospective tenants – for free.

    Learn more

    $2,659/mo

    Rent Zestimate®

    Refinance and save

    $3,222/mo

    Est. payment

    Refinancing to a lower rate could help reduce your monthly payments and save thousands over the life of the loan.

    See today's rates

    $3,222/mo

    Est. payment

    Explore your selling options

    Work with a Zillow partner agent

    Leverage their expertise and Zillow's premium Showcase listings to get your home seen by more buyers.

    Get started

    List with your own agent

    Get your home in front of millions of buyers by listing it on Zillow.

    Learn how to do it

    Sell it yourself

    Take full control of how buyers see your home on Zillow by listing For Sale by Owner (FSBO).

    List your home

    What's special

    Screened lanaiLarge center islandGranite countertopsOpen sightlinesAbundant natural lightHigh ceilingsNew carpet
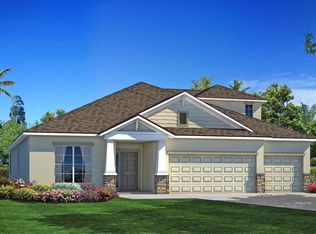
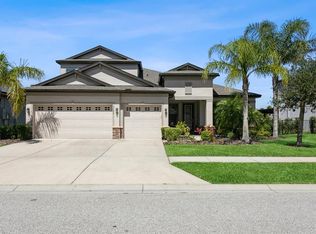
    Experience Exclusive Resort-Style Living! Nestled on an extra wide lot in the GATED, ULTRAFi community of Sereno, this beautifully upgraded home offers breathtaking pond views and a wealth of modern enhancements that make it truly one of a kind. One of the few Sereno homes thoughtfully built and crafted by K. Hovnanian - this home features a spacious 4-bedroom, 3-bathroom layout with a 3-way split floor plan that maximizes privacy and functionality. The home has been meticulously maintained and upgraded with modern touches, including a new roof, exterior paint, French drains, and a water softener installed in 2022. In 2023, the home was further enhanced with luxury vinyl flooring in three bedrooms, new carpet in the primary bedroom, a custom 11x11 patio extension, elegant wainscoting in the dinette, and crown moulding throughout. Most recently, in 2024, the home received a 50-gallon water heater, a Daikin 3.5-ton HVAC system with a smart thermostat, a new stove, updated bathroom vanity tops with faucets, and fresh interior paint, making it move-in ready and equipped for modern living. Upon entering, the wide foyer with high ceilings creates an immediate sense of openness and elegance. Tray ceilings, crown moulding, and large windows throughout the home invite abundant natural light and showcase the serene pond views. At the heart of the home, the kitchen is both functional and stylish, featuring a large center island with seating, granite countertops, ample cabinet space, and open sightlines to the family room, making it ideal for entertaining. The owner's suite, located at the rear of the home for added privacy, offers a generous walk-in closet and a luxurious ensuite bathroom with a walk-in shower, linen closet, and double-sink vanity. Outside, the screened lanai and custom patio extension provide a peaceful retreat surrounded by lush landscaping, perfect for hosting summer barbecues or unwinding with family and friends while taking in the tranquil pond views. Living in Sereno offers more than just a beautiful home; it’s a lifestyle. This resort-style community features a sparkling pool, fitness center, tennis and pickleball courts, walking trails, and two dog parks, ensuring there’s something for everyone. Conveniently located just minutes from Publix, Walmart, restaurants, a hospital, and with easy access to US Hwy 301 and I-75, this home provides the perfect blend of comfort, convenience, and luxury. Don’t Miss Out on This Rare Find! With its modern upgrades, sensational layout, and unbeatable location, this home offers everything you’ve been looking for. Schedule your private tour today and see why this exceptional property in Sereno should be your forever home.

    Zillow last checked:

    Listing updated:

    Listing Provided by:

    Jimary Jimenez 813-951-6432,

    SUN CAY REAL ESTATE 813-419-7343,

    Frank Rogers 518-376-0669,

    SUN CAY REAL ESTATE

    Bought with:

    Jason McIntosh, 3335722

    RE/MAX REALTY UNLIMITED

    Source: Stellar MLS,MLS#: TB8316775MLS LogoOriginating MLS: Suncoast Tampa

    Facts & features

    Interior

    Bedrooms & bathrooms
    • Bedrooms: 4
    • Bathrooms: 3
    • Full bathrooms: 3
    Primary bedroom
    • Features: En Suite Bathroom, Walk-In Closet(s)
    • Level: First
    • Area: 270 Square Feet
    • Dimensions: 18x15
    Bedroom 2
    • Features: Built-in Closet
    • Level: First
    • Area: 168 Square Feet
    • Dimensions: 14x12
    Bedroom 3
    • Features: Built-in Closet
    • Level: First
    • Area: 143 Square Feet
    • Dimensions: 11x13
    Bedroom 4
    • Features: Built-in Closet
    • Level: First
    • Area: 182 Square Feet
    • Dimensions: 14x13
    Kitchen
    • Features: Pantry
    • Level: First
    • Area: 182 Square Feet
    • Dimensions: 14x13
    Living room
    • Level: First
    • Area: 300 Square Feet
    • Dimensions: 20x15
    Heating
    • Central
    Cooling
    • Central Air
    Appliances
    • Included: Dishwasher, Disposal, Electric Water Heater, Microwave, Range, Refrigerator, Water Softener
    • Laundry: Laundry Room
    Features
    • Ceiling Fan(s), Coffered Ceiling(s), Open Floorplan, Primary Bedroom Main Floor, Split Bedroom, Stone Counters, Thermostat, Tray Ceiling(s), Walk-In Closet(s)
    • Flooring: Carpet, Ceramic Tile, Vinyl
    • Doors: Sliding Doors
    • Windows: Blinds, Window Treatments
    • Has fireplace: No
    Interior area
    • Total structure area: 3,129
    • Total interior livable area: 2,361 sqft

    Property

    Parking
    • Total spaces: 3
    • Parking features: Garage - Attached
    • Attached garage spaces: 3
    Features
    • Levels: One
    • Stories: 1
    • Patio & porch: Patio, Rear Porch, Screened
    • Exterior features: Irrigation System, Rain Gutters
    • Fencing: Fenced
    Lot
    • Size: 6,738 sqft
    • Features: City Lot, Landscaped
    • Residential vegetation: Trees/Landscaped
    Details
    • Parcel number: U0532209ZU00000500023.0
    • Zoning: PD
    • Special conditions: None

    Construction

    Type & style
    • Home type: SingleFamily
    • Property subtype: Single Family Residence
    Materials
    • Block, Stucco
    • Foundation: Slab
    • Roof: Shingle
    Condition
    • New construction: No
    • Year built: 2015

    Utilities & green energy

    • Sewer: Public Sewer
    • Water: Public
    • Utilities for property: Cable Connected, Electricity Connected, Sewer Connected, Water Connected

    Community & neighborhood

    Community
    • Community features: Clubhouse, Dog Park, Gated Community - No Guard, Playground, Pool
    Location
    • Region: Wimauma
    • Subdivision: DG FARMS PH 2A

    HOA & financial

    HOA
    • Has HOA: Yes
    • HOA fee: $80 monthly
    • Amenities included: Gated, Playground, Pool
    • Services included: Community Pool, Maintenance Grounds, Recreational Facilities
    • Association name: Breeze Home
    • Association phone: 813-565-4663
    Other fees
    • Pet fee: $0 monthly
    Other financial information
    • Total actual rent: 0

    Other

    Other facts
    • Listing terms: Cash,Conventional,FHA,VA Loan
    • Ownership: Fee Simple
    • Road surface type: Paved

    Price history

    DateEventPrice
    12/30/2024Sold$459,000$194/sqft
    Source: Stellar MLS #TB8316775 Report a problem
    12/6/2024Pending sale$459,000$194/sqft
    Source: Stellar MLS #TB8316775 Report a problem
    11/15/2024Price change$459,000-1.3%$194/sqft
    Source: Stellar MLS #TB8316775 Report a problem
    11/1/2024Listed for sale$465,000+79.1%$197/sqft
    Source: Stellar MLS #TB8316775 Report a problem
    5/2/2016Sold$259,690$110/sqft
    Source: Stellar MLS #T2775232 Report a problem

    Public tax history

    YearProperty taxesTax assessment
    2025$3,763 -40.5%$346,581 +91.1%
    2024$6,328 +2.1%$181,363 +3.3%
    2023$6,195 +9.1%$175,627 +3%
    2022$5,676 +4.8%$170,512 +3%
    2021$5,415 +4.8%$165,546 +1.4%
    2020$5,168 +4.1%$163,260 +2.3%
    2019$4,965 $159,589 +1.9%
    2018$4,965 +3.8%$156,613 -22.2%
    2017$4,785 +0.8%$201,381 -33.7%
    2016$4,747 -45%$303,542 +3279.1%
    2015$8,637 $8,983

    Find assessor info on the county website

    Neighborhood: 33598

    Nearby schools

    GreatSchools rating
    Schools provided by the listing agent
    • Elementary: Reddick Elementary School
    • Middle: Eisenhower-HB
    • High: Sumner High School

    Source: Stellar MLS. This data may not be complete. We recommend contacting the local school district to confirm school assignments for this home.

    Get a cash offer in 3 minutes
    Find out how much your home could sell for in as little as 3 minutes with a no-obligation cash offer.
    Estimated market value
    $439,100
    Get a cash offer in 3 minutes
    Find out how much your home could sell for in as little as 3 minutes with a no-obligation cash offer.
    Estimated market value
    $439,100