Seller is offering $5,000 toward buyer closing costs! Welcome to this beautifully crafted new construction home offering 3 bedrooms, 2 bathrooms, and 1,730 square feet of thoughtfully designed living space. The open-concept floor plan features 10-foot ceilings with tray ceilings in the living room, foyer, and primary suite, creating a bright and spacious feel throughout.
The modern kitchen showcases quartz countertops, a waterfall island, sleek flat-panel cabinetry, tile backsplash, stainless steel appliances, a range hood, and convenient USB-C connections at the island. The spacious primary suite offers a walk-in closet and a spa-inspired bathroom featuring floating vanities, glass shower doors, and a luxurious multi-head walk-in shower. The guest bathroom includes a tub, providing flexibility for family and guests.
Additional features include tile flooring throughout, impact-resistant windows and doors, modern interior doors, LED lighting, soffit lighting, ceiling fans in every bedroom and on the lanai, metal exterior doors, a decorative driveway, sprinkler system with four zones, and a 2-car garage. The home also includes a shingle roof and a 2-year septic warranty.
Active
Price cut: $10K (9/21)
$364,900
5085 NE Tradewinds Cir, Labelle, FL 33935
3beds
1,730sqft
Single Family Residence
Built in 2026
0.3 Acres Lot
$-- Zestimate®
$211/sqft
$-- HOA
What's special
Waterfall islandQuartz countertopsSleek flat-panel cabinetryOpen-concept floor planModern interior doorsSpacious primary suiteSpa-inspired bathroom
- 56 days
- 95
- 16
Zillow last checked:
Listing updated:
Listed by:
Samantha Haringa 239-789-6175,
Realty One Group MVP
Source: Florida Gulf Coast MLS,MLS#: 2026033049 Originating MLS: Florida Gulf Coast
Originating MLS: Florida Gulf CoastFacts & features
Interior
Bedrooms & bathrooms
- Bedrooms: 3
- Bathrooms: 2
- Full bathrooms: 2
Heating
- Central, Electric
Cooling
- Central Air, Ceiling Fan(s), Electric
Appliances
- Included: Dishwasher, Freezer, Microwave, Range, Refrigerator
Features
- Tray Ceiling(s), Dual Sinks, Kitchen Island, Living/Dining Room, Shower Only, Separate Shower, Walk-In Closet(s), Split Bedrooms
- Flooring: Tile
- Windows: Impact Glass
Interior area
- Total structure area: 2,280
- Total interior livable area: 1,730 sqft
Video & virtual tour
Property
Parking
- Total spaces: 2
- Parking features: Attached, Garage
- Attached garage spaces: 2
Features
- Stories: 1
- Patio & porch: Open, Porch
- Exterior features: Security/High Impact Doors, Sprinkler/Irrigation
- Has view: Yes
- View description: Trees/Woods
- Waterfront features: None
Lot
- Size: 0.3 Acres
- Dimensions: 101 x 102 x 87 x 125
- Features: Oversized Lot, Rectangular Lot, Sprinklers Automatic
Details
- Parcel number: 42943100302119035.0
- Lease amount: $0
Construction
Type & style
- Home type: SingleFamily
- Architectural style: Ranch,One Story
- Property subtype: Single Family Residence
Materials
- Block, Concrete, Stucco, Wood Frame
- Roof: Shingle
Condition
- New Construction
- New construction: Yes
- Year built: 2026
Utilities & green energy
- Sewer: Septic Tank
- Water: Well
- Utilities for property: Cable Available
Community & HOA
Community
- Features: Non-Gated
- Condo and coop fee: $0
- Membership fee: $0
- Subdivision: LABELLE
HOA
- Has HOA: No
- Amenities included: None
- Services included: None
Location
- Region: Labelle
Financial & listing details
- Price per square foot: $211/sqft
- Annual tax amount: $413
- Date on market: 8/6/2026
- Cumulative days on market: 56 days
- Listing terms: All Financing Considered,Cash
- Ownership: Single Family
Estimated market value
Not available
Estimated sales range
Not available
Not available
Price history
| Date | Event | Price |
|---|---|---|
| 9/21/2026 | Price change | $364,900-2.7%$211/sqft |
Source:  Florida Gulf Coast MLS #2026033049 Report a problem Florida Gulf Coast MLS #2026033049 Report a problem | ||
| 8/6/2026 | Listed for sale | $374,900$217/sqft |
Source: Florida Gulf Coast MLS #2026033049 Report a problem | ||
Public tax history
Tax history is unavailable.
Monthly payment
Est. payment
Payment breakdown
Explore the cost of this home by adjusting the details. Changes won't be saved.Climate risks
Neighborhood: 33935
Similar homes
- $364,9003 bd2 ba1.7k sqft5037 Pinetree Cir, Labelle, FL 33935New Construction

 MLS ID #2025023505, Zeke Garcia, Realty One Group MVP. Florida Gulf Coast MLS
 - $364,9003 bd2 ba1.7k sqft5008 N Obispo Cir, Labelle, FL 33935For Sale
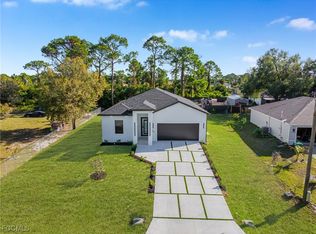 MLS ID #2025023625, Rita Garcia, Realty One Group MVP. Florida Gulf Coast MLS
 - $364,9003 bd2 ba1.7k sqft8032 Windswept Cir, Labelle, FL 33935New Construction
 MLS ID #2026033342, Monica Villa, SWFL Legacy Realty Group LLC. Florida Gulf Coast MLS
 - $349,9003 bd2 ba1.5k sqft9035 W Broad Cir, Labelle, FL 33935New Construction
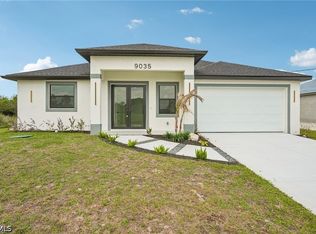 MLS ID #2026026161, Ryan Jennings, Keller Williams Realty Wellington. Florida Gulf Coast MLS
 - $410,0003 bd2 ba1.9k sqft9054 Lamkin Cir, Labelle, FL 33935For SaleMLS ID #2026039180, Heidy Olea, Olea Group Real Estate & Construction, LLC. Florida Gulf Coast MLS
- $364,9003 bd2 ba1.6k sqft490 Christopher Ct, Labelle, FL 33935New ConstructionMLS ID #2026019273, Zeke Garcia, Realty One Group MVP. Florida Gulf Coast MLS
- $330,0003 bd2 ba1.2k sqft3106 Myra Ln, Labelle, FL 33935New ConstructionMLS ID #2026010291, Dina Rosario, Marzucco Real Estate. Florida Gulf Coast MLS
- $330,0003 bd2 ba1.3k sqft2008 Alliance Ln, Labelle, FL 33935New ConstructionMLS ID #2026010363, Dina Rosario, Marzucco Real Estate. Florida Gulf Coast MLS
- $309,9003 bd2 ba1.5k sqft7071 Tide Cir, Labelle, FL 33935New ConstructionMLS ID #2026026134, Rita Garcia, Realty One Group MVP. Florida Gulf Coast MLS
- $350,0003 bd2 ba1.7k sqft3002 Mercer Way, Labelle, FL 33935New ConstructionMLS ID #2025022204, Stephanie Diogo, Weatherford Realty Group LLC. Florida Gulf Coast MLS
- $439,9904 bd3 ba2.1k sqft6044 Acorn Cir, Labelle, FL 33935New ConstructionMLS ID #2026034295, Samantha Haringa, Realty One Group MVP. Florida Gulf Coast MLS
- $439,9904 bd3 ba2.1k sqft6011 Kumquat Cir, Labelle, FL 33935New ConstructionMLS ID #2026033475, Monica Villa, SWFL Legacy Realty Group LLC. Florida Gulf Coast MLS
- $309,9003 bd2 ba1.5k sqft6010 Acorn Cir, Labelle, FL 33935New ConstructionMLS ID #225053389, Rita Garcia, Realty One Group MVP. Florida Gulf Coast MLS
- $439,9904 bd3 ba2.1k sqft8027 Royal Cir, Labelle, FL 33935New ConstructionMLS ID #2026033065, Samantha Haringa, Realty One Group MVP. Florida Gulf Coast MLS
- $439,9904 bd3 ba2.1k sqft6037 N Moss Cir, Labelle, FL 33935New ConstructionMLS ID #2026024048, Zeke Garcia, Realty One Group MVP. Florida Gulf Coast MLS
- $439,9904 bd3 ba2.1k sqft8005 Sunrise Cir, Labelle, FL 33935New ConstructionMLS ID #2026021882, Zeke Garcia, Realty One Group MVP. Florida Gulf Coast MLS
- $374,9003 bd2 ba1.7k sqft810 Jackson Ave, Lehigh Acres, FL 33972New ConstructionMLS ID #2026025112, Donna Martin, Always Island Time Realty LLC. Florida Gulf Coast MLS
- $330,0003 bd2 ba1.8k sqft442 Mercedes Ct, Lehigh Acres, FL 33972New ConstructionMLS ID #2026039941, Jannett Mosqueda, Hustle Bees Realty LLC. Florida Gulf Coast MLS
- $369,0003 bd2 ba1.6k sqft553 McArthur Blvd, Lehigh Acres, FL 33974New ConstructionMLS ID #2026033439, Jeynaude Avril, EXP Realty LLC. Florida Gulf Coast MLS
- $359,9003 bd2 ba1.8k sqft743 Chestnut St E, Lehigh Acres, FL 33974New ConstructionMLS ID #2026038310, Yuny Alvarez, Realty One Group MVP. Florida Gulf Coast MLS
