Welcome to this beautifully designed new construction home offering 4 bedrooms, 3 bathrooms, and 2,121 square feet of thoughtfully designed living space. The open-concept floor plan features 10-foot ceilings with tray ceilings in the living room, foyer, and primary suite, creating a bright and spacious feel throughout. The modern kitchen is appointed with quartz countertops, a waterfall island, sleek flat-panel cabinetry, a tile backsplash, stainless steel appliances, a range hood, and convenient USB-C charging connections at the island. The spacious primary suite includes a walk-in closet and a spa-inspired bathroom featuring floating vanities, glass shower doors, and a luxurious multi-head walk-in shower. With two walk-in showers and a guest bathroom with a tub, the home’s three full bathrooms provide comfort and flexibility for family and guests. Designed for indoor-outdoor living, the covered lanai includes an outdoor kitchen, making it the perfect space for entertaining or relaxing year-round. Additional features include tile flooring throughout, impact-resistant windows and doors, modern interior doors, LED lighting, soffit lighting, ceiling fans in every bedroom and on the lanai, metal exterior doors, a decorative driveway, sprinkler system with four irrigation zones, a shingle roof, a spacious 3-car garage, and a 2-year septic warranty.
Active
Price cut: $20K (9/15)
$439,990
8027 Royal Cir, Labelle, FL 33935
4beds
2,121sqft
Single Family Residence
Built in 2026
10,018 Square Feet Lot
$-- Zestimate®
$207/sqft
$-- HOA
What's special
Covered lanaiWaterfall islandOutdoor kitchenQuartz countertopsSleek flat-panel cabinetryOpen-concept floor planModern interior doors
- 60 days
- 189
- 26
Zillow last checked:
Listing updated:
Listed by:
Samantha Haringa 239-789-6175,
Realty One Group MVP
Source: Florida Gulf Coast MLS,MLS#: 2026033065 Originating MLS: Florida Gulf Coast
Originating MLS: Florida Gulf CoastFacts & features
Interior
Bedrooms & bathrooms
- Bedrooms: 4
- Bathrooms: 3
- Full bathrooms: 3
Heating
- Central, Electric
Cooling
- Central Air, Ceiling Fan(s), Electric
Appliances
- Included: Dishwasher, Freezer, Microwave, Range, Refrigerator
Features
- Tray Ceiling(s), Dual Sinks, Kitchen Island, Living/Dining Room, Shower Only, Separate Shower, Split Bedrooms
- Flooring: Tile
- Windows: Impact Glass
Interior area
- Total structure area: 2,983
- Total interior livable area: 2,121 sqft
Video & virtual tour
Property
Parking
- Total spaces: 2
- Parking features: Attached, Garage
- Attached garage spaces: 2
Features
- Stories: 1
- Patio & porch: Open, Patio, Porch
- Exterior features: Security/High Impact Doors, Sprinkler/Irrigation, Outdoor Kitchen, Patio
- Has view: Yes
- View description: Trees/Woods
- Waterfront features: None
Lot
- Size: 10,018 Square Feet
- Dimensions: 80 x 125 x 80 x 125
- Features: Rectangular Lot, Sprinklers Automatic
Details
- Parcel number: 42943100902314020.0
- Lease amount: $0
Construction
Type & style
- Home type: SingleFamily
- Architectural style: Ranch,One Story
- Property subtype: Single Family Residence
Materials
- Block, Concrete, Stucco, Wood Frame
- Roof: Shingle
Condition
- New Construction
- New construction: Yes
- Year built: 2026
Utilities & green energy
- Sewer: Septic Tank
- Water: Well
- Utilities for property: Cable Available
Community & HOA
Community
- Features: Non-Gated
- Condo and coop fee: $0
- Membership fee: $0
- Subdivision: LABELLE
HOA
- Has HOA: No
- Amenities included: None
- Services included: None
Location
- Region: Labelle
Financial & listing details
- Price per square foot: $207/sqft
- Tax assessed value: $20,200
- Annual tax amount: $408
- Date on market: 8/6/2026
- Cumulative days on market: 61 days
- Listing terms: All Financing Considered,Cash
- Ownership: Single Family
Estimated market value
Not available
Estimated sales range
Not available
Not available
Price history
| Date | Event | Price |
|---|---|---|
| 9/15/2026 | Price change | $439,990-4.3%$207/sqft |
Source:  Florida Gulf Coast MLS #2026033065 Report a problem Florida Gulf Coast MLS #2026033065 Report a problem | ||
| 8/6/2026 | Listed for sale | $460,000+6899.4%$217/sqft |
Source: Florida Gulf Coast MLS #2026033065 Report a problem | ||
| 5/15/2020 | Sold | $6,572+136.7%$3/sqft |
Source: Agent Provided Report a problem | ||
| 2/25/2011 | Sold | $2,776-88.3%$1/sqft |
Source: Public Record Report a problem | ||
| 12/23/1998 | Sold | $23,700$11/sqft |
Source: Public Record Report a problem | ||
Public tax history
| Year | Property taxes | Tax assessment |
|---|---|---|
| 2025 | $409 +20% | $20,200 +18.1% |
| 2024 | $341 +2.8% | $17,100 -4.5% |
| 2023 | $331 +0.6% | $17,900 |
| 2022 | $329 +32.9% | $17,900 +155.7% |
| 2021 | $248 +35.9% | $7,000 +20.7% |
| 2020 | $182 | $5,800 +13.7% |
| 2019 | $182 +3.7% | $5,100 +24.4% |
| 2018 | $176 +6.9% | $4,100 +17.1% |
| 2017 | $164 -33.8% | $3,500 |
| 2016 | $248 +0.5% | $3,500 |
| 2015 | $247 +2% | $3,500 +16.7% |
| 2014 | $242 | $3,000 |
| 2013 | -- | $3,000 |
| 2012 | -- | $3,000 |
| 2011 | -- | $3,000 |
| 2010 | -- | $3,000 -45.5% |
| 2009 | -- | $5,500 -31.1% |
| 2008 | -- | $7,980 -61.1% |
| 2007 | -- | $20,500 -44.6% |
| 2006 | -- | $37,000 +196% |
| 2005 | -- | $12,500 +733.3% |
| 2004 | -- | $1,500 |
| 2003 | $177 -0.3% | $1,500 |
| 2002 | $178 | $1,500 |
| 2000 | -- | $1,500 |
Find assessor info on the county website
Monthly payment
Est. payment
Payment breakdown
Explore the cost of this home by adjusting the details. Changes won't be saved.Climate risks
Neighborhood: 33935
Similar homes
- $389,9004 bd3 ba1.9k sqft8030 Sherwood Cir, Labelle, FL 33935New Construction

 MLS ID #2026041515, Maria Lozano Bautista, Deal Flow Realty LLC. Florida Gulf Coast MLS
 - $439,9904 bd3 ba2.1k sqft6011 Kumquat Cir, Labelle, FL 33935New Construction
 MLS ID #2026033475, Monica Villa, SWFL Legacy Realty Group LLC. Florida Gulf Coast MLS
 - $439,9904 bd3 ba2.1k sqft6044 Acorn Cir, Labelle, FL 33935New Construction
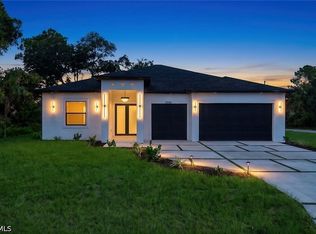 MLS ID #2026034295, Samantha Haringa, Realty One Group MVP. Florida Gulf Coast MLS
 - $439,9904 bd3 ba2.1k sqft8005 Sunrise Cir, Labelle, FL 33935New Construction
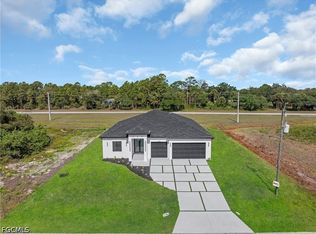 MLS ID #2026021882, Zeke Garcia, Realty One Group MVP. Florida Gulf Coast MLS
 - $439,9904 bd3 ba2.1k sqft6037 N Moss Cir, Labelle, FL 33935New ConstructionMLS ID #2026024048, Zeke Garcia, Realty One Group MVP. Florida Gulf Coast MLS
- $410,0003 bd2 ba1.9k sqft9054 Lamkin Cir, Labelle, FL 33935For SaleMLS ID #2026039180, Heidy Olea, Olea Group Real Estate & Construction, LLC. Florida Gulf Coast MLS
- $364,9003 bd2 ba1.7k sqft8032 Windswept Cir, Labelle, FL 33935New ConstructionMLS ID #2026033342, Monica Villa, SWFL Legacy Realty Group LLC. Florida Gulf Coast MLS
- $364,9003 bd2 ba1.7k sqft5085 NE Tradewinds Cir, Labelle, FL 33935New ConstructionMLS ID #2026033049, Samantha Haringa, Realty One Group MVP. Florida Gulf Coast MLS
- $349,0004 bd2 ba1.4k sqft9022 Bamboo Cir, Labelle, FL 33935For SaleMLS ID #2026017058, Patty Walker, RE/MAX Gulf Coast Living. Florida Gulf Coast MLS
- $310,0003 bd2 ba1.6k sqft9014 Lamkin Cir, Labelle, FL 33935For SaleMLS ID #2026030075, Tracy Miller, Riverside Real Estate Inc. Florida Gulf Coast MLS
- $365,9003 bd2 ba1.7k sqft335 4th Ave, Labelle, FL 33935For SaleMLS ID #2026031298, Angela Gonzalez, Riverside Real Estate Inc. Florida Gulf Coast MLS
- $330,0003 bd2 ba1.5k sqft8033 Oakleaf Cir, Labelle, FL 33935New ConstructionMLS ID #2026018312, Heidy Olea, Olea Group Real Estate & Construction, LLC. Florida Gulf Coast MLS
- $349,9003 bd2 ba1.5k sqft9035 W Broad Cir, Labelle, FL 33935New ConstructionMLS ID #2026026161, Ryan Jennings, Keller Williams Realty Wellington. Florida Gulf Coast MLS
- $319,9003 bd3 ba1.5k sqft8006 Buttercup Cir, Labelle, FL 33935New ConstructionMLS ID #2026024678, Luis Jordan, True Vision Services Corp. Florida Gulf Coast MLS
- $364,9003 bd2 ba1.7k sqft5008 N Obispo Cir, Labelle, FL 33935For SaleMLS ID #2025023625, Rita Garcia, Realty One Group MVP. Florida Gulf Coast MLS
- $364,9003 bd2 ba1.7k sqft5037 Pinetree Cir, Labelle, FL 33935New ConstructionMLS ID #2025023505, Zeke Garcia, Realty One Group MVP. Florida Gulf Coast MLS
- $349,0003 bd2 ba1.6k sqft7019 Palpano Cir, Labelle, FL 33935New ConstructionMLS ID #2026027774, Melinda Gutierrez, SWFL Legacy Realty Group LLC. Florida Gulf Coast MLS
- $329,9003 bd2 ba1.6k sqft1055 Pluto Ct, Labelle, FL 33935New ConstructionMLS ID #2026029046, Jadiel Perez, Hustle Bees Realty LLC. Florida Gulf Coast MLS
- $329,9004 bd3 ba1.7k sqft7029 Palpano Cir, Labelle, FL 33935New ConstructionMLS ID #2025010360, Zeke Garcia, Realty One Group MVP. Florida Gulf Coast MLS
- $364,9003 bd2 ba1.6k sqft490 Christopher Ct, Labelle, FL 33935New ConstructionMLS ID #2026019273, Zeke Garcia, Realty One Group MVP. Florida Gulf Coast MLS
