Skip main navigation
Off market
  • $523,500

    5085 Stoneywood Cir SE, Mableton, GA 30126

    4beds
    2,866sqft
    SingleFamily
    Built in 1988
    0.49 Acres Lot
    $523,500 Zestimate®
    $183/sqft
    $3,241 Estimated rent

    Home value

    $523,500

    $497,000 - $550,000

    $3,241/mo

    Zestimate® history
    Loading
    Loading...

    Owner options

    List your home for rent

    $3,241/mo

    Rent Zestimate®

    Find your next renter with Zillow Rental Manager. Plus, with online applications, you can quickly screen prospective tenants – for free.

    Learn more

    $3,241/mo

    Rent Zestimate®

    Refinance and save

    $3,223/mo

    Est. payment

    Refinancing to a lower rate could help reduce your monthly payments and save thousands over the life of the loan.

    See today's rates

    $3,223/mo

    Est. payment

    Explore your selling options

    Work with a Zillow partner agent

    Leverage their expertise and Zillow's premium Showcase listings to get your home seen by more buyers.

    Get started

    List with your own agent

    Get your home in front of millions of buyers by listing it on Zillow.

    Learn how to do it

    Sell it yourself

    Take full control of how buyers see your home on Zillow by listing For Sale by Owner (FSBO).

    List your home

    What's special

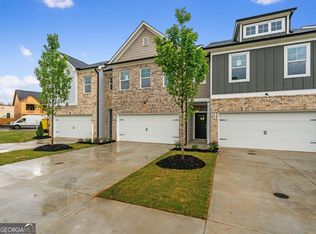
    Lights, Camera....GLAMOUR! Stunning Show-Stopper Model Home with Over $100k of Stellar Updates for a FRACTION of the Cost! Tired of having to settle for sub-par overpriced homes due to inventory. Us too! That's why we are selling a better product that meets the needs of today's most discerning buyer! Enjoy: Stunning chef's kitchen with soft-close custom cabinets, dramatic granite countertops, designer back splash, elite appliance package and undermount and toe-kick lighting for the ULTIMATE in luxury! Expansive entertaining deck for those upcoming BBQ's overlooking the lush, outdoor oasis! Cozy, oversized fireside family room plus bonus formal living room provides plenty of flex space! Lavish master suite features an abundance of space, dual-vanities, granite countertops and plenty of storage needs! NEWER GALORE: paint, updated duct work, electrical, fixtures, hardware, staircase treds and wrought iron baluster, trim details, gutter guards...so much new, I can't list it all! HVAC only 8-years young and 5-year young water heater! Gleaming hardwood floors on both levels ensure the ultimate in allergen friendly! Massive unfinished terrace level just waiting for your finishing touches! .5 Acre yard with lush trees, stunning stone designer wall, undermount entertaining area, all on rare corner lot! Low-maintenance living with hardiplank and brick, coupled with low Cobb taxes, makes living affordably a BREEZE! Awesome neighborhood amenities include: pool, frequent neighborhood events, club house, newly-installed green space with dining areas and grill! Perfectly situated near everything ALT, Vinings, dining, entertainment and off all major highways! Truly a 10+ and all for a fraction of what you would expect to pay!

    This property is not currently displayed as for sale or rent on Zillow. This may be different from what's on other websites or public sources.

    Facts & features

    Interior

    Bedrooms & bathrooms
    • Bedrooms: 4
    • Bathrooms: 3
    • Full bathrooms: 2
    • 1/2 bathrooms: 1
    Heating
    • Forced air, Gas
    Cooling
    • Central
    Appliances
    • Included: Dishwasher, Garbage disposal, Microwave
    • Laundry: Laundry Room
    Features
    • Double Vanity, Separate Shower, Bookcases, Entrance Foyer, Hardwood Floors, Tile Floors, Cable In Street
    • Flooring: Tile, Hardwood
    • Basement: Full, Walk-Out Access, Daylight, Walk-Up Access
    • Has fireplace: Yes
    • Fireplace features: Family Room
    Interior area
    • Structure area source: Sq Ft Not Entered
    • Total interior livable area: 2,866 sqft
    • Finished area below ground: 0

    Property

    Parking
    • Total spaces: 2
    • Parking features: Garage - Attached
    • Details: 2 Car
    Features
    • Patio & porch: Deck/Patio
    • Exterior features: Brick, Cement / Concrete
    • Pool features: Association
    Lot
    • Size: 0.49 Acres
    • Features: Corner Lot, Wooded, Private Backyard
    Details
    • Additional structures: Garage(s)
    • Parcel number: 17032100280

    Construction

    Type & style
    • Home type: SingleFamily
    • Architectural style: Traditional
    Materials
    • brick
    • Roof: Composition
    Condition
    • Year built: 1988

    Utilities & green energy

    • Sewer: Sewer Connected
    • Water: Public Water
    Green energy
    • Energy efficient items: Programmable Thermostat, Water Heater-gas

    Community & HOA

    Community
    • Security: Alarm - Smoke/Fire
    HOA
    • Has HOA: Yes
    • Amenities included: Clubhouse, Pool, Neighborhood Association
    • Services included: Swimming, Management Fee, Reserve Fund
    • HOA fee: $52 monthly
    Location
    • Region: Mableton

    Financial & listing details

    • Price per square foot: $183/sqft
    • Tax assessed value: $497,470
    • Annual tax amount: $5,221

    Price history

    DateEventPrice
    12/14/2020Sold$395,000+4%$138/sqft
    Source: Public Record Report a problem
    10/27/2020Pending sale$379,888$133/sqft
    Source: PalmerHouse Properties #8877615 Report a problem
    10/22/2020Price change$379,888+1.3%$133/sqft
    Source: PalmerHouse Properties #6799273 Report a problem
    10/7/2020Pending sale$375,000$131/sqft
    Source: Realty One Group Edge #8866942 Report a problem
    10/2/2020Listed for sale$375,000+15.4%$131/sqft
    Source: Realty One Group Edge #8866942 Report a problem
    5/31/2016Sold$325,000-4.4%$113/sqft
    Source: FMLS GA #5672294 Report a problem
    5/2/2016Pending sale$339,900$119/sqft
    Source: ATLANTA COMMUNITIES #07619935 Report a problem
    4/8/2016Listed for sale$339,900+83.8%$119/sqft
    Source: ATLANTA COMMUNITIES #07619935 Report a problem
    10/10/2011Sold$184,900-6.6%$65/sqft
    Source: Public Record Report a problem
    7/1/2011Listed for sale$198,000+27.7%$69/sqft
    Source: Keller Williams Realty Cityside #4243390 Report a problem
    9/8/1995Sold$155,000$54/sqft
    Source: Public Record Report a problem

    Public tax history

    YearProperty taxesTax assessment
    2024$5,221 +11.6%$198,988
    2023$4,678 +4.7%$198,988 +22.1%
    2022$4,470 +13.3%$162,956 +17.2%
    2021$3,947 -6.5%$139,060
    2020$4,220 $139,060
    2019$4,220 +7.6%$139,060 +7.6%
    2018$3,922 $129,232 +23.8%
    2017$3,922 +53.9%$104,348
    2016$2,549 +22.1%$104,348 +28.5%
    2015$2,088 -0.8%$81,196
    2014$2,105 +7.9%$81,196 +9.8%
    2013$1,951 -0.8%$73,960
    2012$1,968 -13.3%$73,960 -1.4%
    2011$2,270 +21.5%$75,028
    2010$1,868 -17.8%$75,028 -19.7%
    2009$2,272 +6.4%$93,436
    2006$2,135 +32.2%$93,436 +32.6%
    2005$1,616 $70,460
    2004$1,616 $70,460
    2003$1,616 -0.1%$70,460
    2002$1,617 -5.1%$70,460
    2001$1,704 -0.6%$70,460
    2000$1,714 $70,460
    Find assessor info on the county website

    Neighborhood: 30126

    Nearby schools

    GreatSchools rating
    Schools provided by the listing agent
    • Elementary: Nickajack
    • Middle: Griffin
    • High: Campbell
    • District: 17

    Source: The MLS. This data may not be complete. We recommend contacting the local school district to confirm school assignments for this home.

    Get a cash offer in 3 minutes
    Find out how much your home could sell for in as little as 3 minutes with a no-obligation cash offer.
    Estimated market value
    $523,500
    Get a cash offer in 3 minutes
    Find out how much your home could sell for in as little as 3 minutes with a no-obligation cash offer.
    Estimated market value
    $523,500