Welcome to your updated oasis! This meticulously renovated property now boasts an expanded backyard area. By relocating the retaining wall, the backyard has been optimized for your enjoyment, offering more room for relaxation, recreation, and landscaping possibilities. Step into the timeless elegance of this classic residence, where traditional charm meets modern luxury in Mableton, GA. As you enter the large front porch, you will imagine yourself sipping your favorite beverage as you relax after a long day. This impeccably renovated home boasts 4 spacious bedrooms, 2 full bathrooms and a powder room. Upon entry, you're immediately greeted by a thoughtfully designed floor plan that exudes warmth and style. The heart of the home is the brand new kitchen with custom soft-close cabinets, gorgeous quartz countertops and new stainless steel appliances. The open-concept design seamlessly connects the kitchen to the dining area, offering a perfect flow for hosting gatherings and creating lasting memories with loved ones. Just a few steps over is an inviting family room, complete with a stunning fireplace that serves as a focal point, creating an atmosphere of cozy elegance perfect for entertaining or quiet evenings by the fire. The main level also features a powder room adorned with a charming shiplap wall, adding rustic elegance and timeless charm to this beautiful home. Retreat to the spacious bedrooms, where comfort meets style. The owner's suite features a private ensuite bath with double vanities and an oversized shower with dual shower heads, and two easily customizable closets for personal preference. Situated on almost half an acre, this home is located just minutes from restaurants shopping and I-285. Additional features include new floors throughout, new garage doors, new furnace, new wood deck and others you have to see for yourself! ***Some images have been virtually staged to better showcase the true potential of the rooms and spaces.
Closed
$465,000
5091 Stoneywood Cir SE, Mableton, GA 30126
4beds
2,960sqft
Single Family Residence
Built in 1988
0.45 Acres Lot
$498,800 Zestimate®
$157/sqft
$3,254 Estimated rent
Home value
$498,800
$474,000 - $524,000
$3,254/mo
Zestimate® history
Owner options
List your home for rent
$3,254/mo
Rent Zestimate®
Find your next renter with Zillow Rental Manager. Plus, with online applications, you can quickly screen prospective tenants – for free.
$3,254/mo
Rent Zestimate®
Refinance and save
$3,739/mo
Est. payment
Refinancing to a lower rate could help reduce your monthly payments and save thousands over the life of the loan.
$3,739/mo
Est. payment
Explore your selling options
Work with a Zillow partner agent
Leverage their expertise and Zillow's premium Showcase listings to get your home seen by more buyers.
Get startedList with your own agent
Get your home in front of millions of buyers by listing it on Zillow.
Learn how to do itSell it yourself
Take full control of how buyers see your home on Zillow by listing For Sale by Owner (FSBO).
List your homeWhat's special
Zillow last checked:
Listing updated:
Listed by:
BHHS Georgia Properties
Bought with:
Kirsi McCrea, 407778
BHHS Georgia Properties
Source: GAMLS,MLS#: 10274806
Facts & features
Interior
Bedrooms & bathrooms
- Bedrooms: 4
- Bathrooms: 3
- Full bathrooms: 2
- 1/2 bathrooms: 1
Rooms
- Room types: Other
Kitchen
- Features: Kitchen Island
Heating
- Natural Gas
Cooling
- Electric
Appliances
- Included: Dishwasher, Dryer, Refrigerator, Washer
- Laundry: In Basement
Features
- Bookcases, Walk-In Closet(s)
- Flooring: Carpet, Vinyl
- Windows: Skylight(s)
- Basement: Interior Entry
- Number of fireplaces: 1
- Fireplace features: Family Room
- Common walls with other units/homes: No Common Walls
Interior area
- Total structure area: 2,960
- Total interior livable area: 2,960 sqft
- Finished area above ground: 2,414
- Finished area below ground: 546
Property
Parking
- Parking features: Garage, Garage Door Opener
- Has garage: Yes
Features
- Levels: Three Or More
- Stories: 3
- Patio & porch: Deck, Porch
- Fencing: Back Yard,Wood
- Body of water: None
Lot
- Size: 0.45 Acres
- Features: Other
Details
- Parcel number: 17032100290
Construction
Type & style
- Home type: SingleFamily
- Architectural style: Traditional
- Property subtype: Single Family Residence
Materials
- Vinyl Siding
- Foundation: Slab
- Roof: Composition
Condition
- Updated/Remodeled
- New construction: No
- Year built: 1988
Utilities & green energy
- Sewer: Public Sewer
- Water: Public
- Utilities for property: Electricity Available, Natural Gas Available, Sewer Available, Water Available
Community & HOA
Community
- Features: Playground, Tennis Court(s)
- Security: Carbon Monoxide Detector(s), Smoke Detector(s)
- Subdivision: Stoneybrook
HOA
- Has HOA: Yes
- Services included: Other
- HOA fee: $900 annually
Location
- Region: Mableton
Financial & listing details
- Price per square foot: $157/sqft
- Tax assessed value: $350,000
- Annual tax amount: $968
- Date on market: 4/2/2024
- Cumulative days on market: 22 days
- Listing agreement: Exclusive Right To Sell
- Listing terms: Cash,Conventional,FHA,VA Loan
- Electric utility on property: Yes
Price history
| Date | Event | Price |
|---|---|---|
| 6/5/2024 | Sold | $465,000+3.3%$157/sqft |
Source:  GAMLS #10274806 Report a problem GAMLS #10274806 Report a problem | ||
| 5/2/2024 | Pending sale | $450,000$152/sqft |
Source:  FMLS GA #7361701 Report a problem FMLS GA #7361701 Report a problem | ||
| 4/29/2024 | Contingent | $450,000$152/sqft |
Source: GAMLS #10274806 Report a problem | ||
| 4/22/2024 | Price change | $450,000-7.2%$152/sqft |
Source: GAMLS #10274806 Report a problem | ||
| 4/15/2024 | Price change | $485,000-3%$164/sqft |
Source: GAMLS #10274806 Report a problem | ||
| 4/9/2024 | Price change | $500,000-2.9%$169/sqft |
Source: FMLS GA #7361701 Report a problem | ||
| 4/1/2024 | Listed for sale | $515,000+1%$174/sqft |
Source: FMLS GA #7361701 Report a problem | ||
| 3/31/2024 | Listing removed | $510,000$172/sqft |
Source: FMLS GA #7354058 Report a problem | ||
| 3/17/2024 | Listed for sale | $510,000+2.2%$172/sqft |
Source: FMLS GA #7354058 Report a problem | ||
| 2/20/2024 | Listing removed | $499,000$169/sqft |
Source: GAMLS #10236374 Report a problem | ||
| 1/17/2024 | Price change | $499,000-3.1%$169/sqft |
Source: GAMLS #10236374 Report a problem | ||
| 1/11/2024 | Price change | $515,000-1.9%$174/sqft |
Source: GAMLS #10236374 Report a problem | ||
| 12/29/2023 | Listed for sale | $525,000+50%$177/sqft |
Source: GAMLS #10236374 Report a problem | ||
| 8/23/2023 | Sold | $350,000-6.7%$118/sqft |
Source: Public Record Report a problem | ||
| 7/19/2023 | Pending sale | $375,000$127/sqft |
Source: FMLS GA #7244679 Report a problem | ||
| 7/11/2023 | Listed for sale | $375,000$127/sqft |
Source: FMLS GA #7244679 Report a problem | ||
Public tax history
| Year | Property taxes | Tax assessment |
|---|---|---|
| 2024 | $4,221 +396.2% | $140,000 -21.5% |
| 2023 | $851 -12.2% | $178,448 +19.8% |
| 2022 | $968 +6.3% | $148,920 +14.7% |
| 2021 | $911 | $129,820 |
| 2020 | $911 | $129,820 |
| 2019 | $911 +3.9% | $129,820 +9.6% |
| 2018 | $877 | $118,412 +16.5% |
| 2017 | $877 -64.5% | $101,684 |
| 2016 | $2,469 +9.9% | $101,684 +13.8% |
| 2015 | $2,247 -0.7% | $89,356 |
| 2014 | $2,264 +11.6% | $89,356 +14.4% |
| 2013 | $2,029 -0.8% | $78,132 |
| 2012 | $2,045 -0.2% | $78,132 |
| 2011 | $2,049 +5.3% | $78,132 |
| 2010 | $1,946 -14.4% | $78,132 -16% |
| 2009 | $2,273 +6.4% | $93,036 |
| 2006 | $2,136 +10.7% | $93,036 +11.2% |
| 2005 | $1,929 | $83,680 |
| 2004 | $1,929 | $83,680 |
| 2003 | $1,929 -0.1% | $83,680 |
| 2002 | $1,931 +10.6% | $83,680 +16.5% |
| 2001 | $1,746 -0.5% | $71,840 |
| 2000 | $1,754 | $71,840 |
Find assessor info on the county website
Neighborhood: 30126
Nearby homes
- $522,4004 bd3 ba2.8k sqft5085 Stoneywood Cir SE, Mableton, GA 30126Off Market

- $372,9903 bd3 ba-- sqft1119 Elyse Ln #53, Mableton, GA 30126Sold
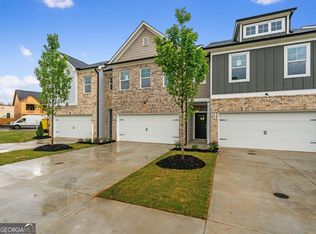
- $352,9903 bd3 ba1.7k sqft1135 Elyse Ln #57, Mableton, GA 30126Sold

- $473,8004 bd2 ba2.2k sqft5093 Stoneywood Cir SE, Mableton, GA 30126Off Market

- $500,4003 bd2 ba2.8k sqft5079 Stoneywood Cir SE, Mableton, GA 30126Off Market
- $519,4004 bd4 ba2.3k sqft5090 Stoneywood Cir SE, Mableton, GA 30126Off Market
- $487,9004 bd2 ba2.6k sqft5088 Stoneywood Cir SE, Mableton, GA 30126Off Market
- $487,8004 bd2 ba2.2k sqft5092 Stoneywood Cir SE, Mableton, GA 30126Off Market
Nearby schools
GreatSchools rating
- 5/10Nickajack Elementary SchoolGrades: PK-5Distance: 2 mi
- 6/10Griffin Middle SchoolGrades: 6-8Distance: 2.4 mi
- 6/10Campbell High SchoolGrades: 9-12Distance: 4.4 mi
Schools provided by the listing agent
- Elementary: Nickajack
- Middle: Griffin
- High: Campbell
Source: GAMLS. This data may not be complete. We recommend contacting the local school district to confirm school assignments for this home.
Get a cash offer in 3 minutes
Find out how much your home could sell for in as little as 3 minutes with a no-obligation cash offer.
Estimated market value
$498,800
Get a cash offer in 3 minutes
Find out how much your home could sell for in as little as 3 minutes with a no-obligation cash offer.
Estimated market value
$498,800
- Georgia
- Cobb County
- Mableton
- 30126
- 5091 Stoneywood Cir SE
Nearby cities
Nearby zip codes
Other Mableton Topics
