Location, location, location! This ranch style home is perfectly located at the end of a cul-de-sac, siding to greenbelt with unobstructed lake and mountain views. The interior will impress with its numerous upgrades and improvements. The kitchen boasts extended cabinets with soft close doors and slide out shelving, high-end leathered granite countertops, tile backsplash, stainless steel appliances and a large island that opens to the family room with fireplace. The spacious primary bedroom is complete with a large walk-in closet and luxurious bathroom with dual sinks and an oversized frameless and curbless spa-like shower. The main level also features an additional, privately located bedroom with an ensuite full bathroom, a flex room/office, laundry and half bathroom. As if this is not enough, the light and bright garden level basement is finished with a huge recreational room, bedroom and full bathroom. The exterior is equally impressive with a large covered front porch and covered wrap-around back patio with tranquil mountain views - perfect for relaxing or entertaining. Barefoot Lakes offers easy access to highways, amazing amenities and even the front yard maintenance is maintained for you! Must see!
Sold for $730,000
$730,000
5086 Lake Trail Court, Firestone, CO 80504
3beds
3,750sqft
Single Family Residence
Built in 2019
7,718 Square Feet Lot
$722,600 Zestimate®
$195/sqft
$3,313 Estimated rent
Home value
$722,600
$686,000 - $759,000
$3,313/mo
Zestimate® history
Owner options
List your home for rent
$3,313/mo
Rent Zestimate®
Find your next renter with Zillow Rental Manager. Plus, with online applications, you can quickly screen prospective tenants – for free.
$3,313/mo
Rent Zestimate®
Refinance and save
$3,523/mo
Est. payment
Refinancing to a lower rate could help reduce your monthly payments and save thousands over the life of the loan.
$3,523/mo
Est. payment
Explore your selling options
Work with a Zillow partner agent
Leverage their expertise and Zillow's premium Showcase listings to get your home seen by more buyers.
Get startedList with your own agent
Get your home in front of millions of buyers by listing it on Zillow.
Learn how to do itSell it yourself
Take full control of how buyers see your home on Zillow by listing For Sale by Owner (FSBO).
List your homeWhat's special
Ranch style homeMountain viewsBarefoot lakesFront yard maintenanceLarge covered front porchLarge islandLuxurious bathroom
Zillow last checked:
Listing updated:
Listed by:
Kathlene Weaver 303-918-7006,
RE/MAX Professionals
Bought with:
Haley Bartlett, 100067699
iGo Realty
Source: REcolorado as distributed by MLS GRID,MLS#: 1927936
Facts & features
Interior
Bedrooms & bathrooms
- Bedrooms: 3
- Bathrooms: 4
- Full bathrooms: 2
- 3/4 bathrooms: 1
- 1/2 bathrooms: 1
- Main level bathrooms: 3
- Main level bedrooms: 2
Primary bedroom
- Description: Spacious With Mountain Views, Luxurious Bath & Huge Walk-In Closet
- Level: Main
Bedroom
- Description: Privately Located With Ensuite Full Bath
- Level: Main
Bedroom
- Description: Garden Level - Light & Bright
- Level: Basement
Primary bathroom
- Description: With Dual Sinks & Oversized Frameless And Curbless Spa-Like Walk-In Shower
- Level: Main
Bathroom
- Description: With Tastfeful Finishes
- Level: Main
Bathroom
- Description: With Pedestal Sink
- Level: Main
Bathroom
- Description: Perfectly Located Near The Bedroom
- Level: Basement
Office
- Description: Study/Flex Room - Spacious
- Level: Main
Heating
- Forced Air, Natural Gas
Cooling
- Central Air
Appliances
- Included: Dishwasher, Disposal, Dryer, Microwave, Oven, Washer
Features
- Built-in Features, Ceiling Fan(s), Eat-in Kitchen, Entrance Foyer, Granite Counters, High Ceilings, Kitchen Island, Open Floorplan, Primary Suite, Smoke Free, Walk-In Closet(s)
- Windows: Double Pane Windows
- Basement: Daylight,Finished
- Number of fireplaces: 1
- Fireplace features: Family Room
Interior area
- Total structure area: 3,750
- Total interior livable area: 3,750 sqft
- Finished area above ground: 2,157
- Finished area below ground: 1,104
Property
Parking
- Total spaces: 2
- Parking features: Oversized
- Attached garage spaces: 2
Features
- Levels: One
- Stories: 1
- Patio & porch: Covered, Deck, Front Porch, Patio, Wrap Around
- Exterior features: Garden, Private Yard, Rain Gutters
- Has view: Yes
- View description: Lake, Mountain(s)
- Has water view: Yes
- Water view: Lake
Lot
- Size: 7,718 Square Feet
- Features: Cul-De-Sac, Greenbelt, Landscaped, Sprinklers In Front, Sprinklers In Rear
Details
- Parcel number: R8956203
- Special conditions: Standard
Construction
Type & style
- Home type: SingleFamily
- Property subtype: Single Family Residence
Materials
- Frame, Other, Rock
- Roof: Composition
Condition
- Year built: 2019
Utilities & green energy
- Sewer: Public Sewer
- Water: Public
Community & HOA
Community
- Subdivision: Barefoot Lakes
HOA
- Has HOA: Yes
- Amenities included: Clubhouse, Fitness Center, Park, Playground, Pool
- Services included: Maintenance Grounds, Snow Removal
- HOA fee: $90 monthly
- HOA name: The MGMT Trust
- HOA phone: 970-669-3611
- Second HOA fee: $48 monthly
- Second HOA name: The MGMT Trust - Ovation Fee
- Second HOA phone: 970-669-3611
Location
- Region: Firestone
Financial & listing details
- Price per square foot: $195/sqft
- Tax assessed value: $645,227
- Annual tax amount: $7,473
- Date on market: 4/4/2024
- Listing terms: Cash,Conventional,FHA,VA Loan
- Exclusions: Kitchen Refrigerator, Garage Freezer, All Tvs & Brackets, Solar Landscape Lights, Garage Kayak/Bike Lifts & Personal Property.
- Ownership: Individual
Price history
| Date | Event | Price |
|---|---|---|
| 5/8/2024 | Sold | $730,000+0.7%$195/sqft |
Source:  REcolorado as distributed by MLS GRID #1927936 Report a problem REcolorado as distributed by MLS GRID #1927936 Report a problem | ||
| 4/5/2024 | Pending sale | $725,000$193/sqft |
Source: REcolorado as distributed by MLS GRID #1927936 Report a problem | ||
| 4/4/2024 | Listed for sale | $725,000+30.3%$193/sqft |
Source: REcolorado as distributed by MLS GRID #1927936 Report a problem | ||
| 5/18/2020 | Sold | $556,221$148/sqft |
Source: Public Record Report a problem | ||
Public tax history
| Year | Property taxes | Tax assessment |
|---|---|---|
| 2026 | $7,838 +2.8% | $39,490 -2.1% |
| 2025 | $7,627 +2.1% | $40,320 -9% |
| 2024 | $7,473 +14.2% | $44,320 -1% |
| 2023 | $6,544 +1.6% | $44,750 +26.1% |
| 2022 | $6,443 +336.8% | $35,500 -2.8% |
| 2021 | $1,475 | $36,520 +334.8% |
| 2020 | $1,475 +768.4% | $8,400 +31.7% |
| 2019 | $170 -84.9% | $6,380 +544.4% |
| 2018 | $1,122 | $990 |
Find assessor info on the county website
Neighborhood: 80504
Nearby homes

- $670,0003 bd3 ba3.7k sqft5096 Lake Trail Ct, Firestone, CO 80504Sold
- $639,9006 bd4 ba2.5k sqft5108 Lake Trail Ct, Firestone, CO 80504Off Market
- $582,3003 bd3 ba2.5k sqft5091 Lake Terrace Ln, Firestone, CO 80504Off Market
- $600,0003 bd3 ba3.9k sqft5079 Lake Terrace Ln, Firestone, CO 80504Sold
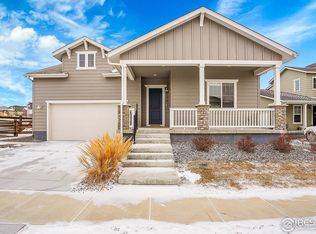
- $649,4003 bd4 ba2.1k sqft5103 Lake Terrace Ln, Firestone, CO 80504Off Market
- $660,8004 bd4 ba3.7k sqft5093 Lake Trail Ct, Firestone, CO 80504Off Market
- $640,0003 bd3 ba3.7k sqft5115 Lake Terrace Ln, Firestone, CO 80504Sold
- $618,1003 bd4 ba2.1k sqft5105 Lake Trail Ct, Firestone, CO 80504Off Market
Nearby schools
GreatSchools rating
- 9/10Mead Elementary SchoolGrades: PK-5Distance: 4.1 mi
- 8/10Mead Middle SchoolGrades: 6-8Distance: 4.1 mi
- 7/10Mead High SchoolGrades: 9-12Distance: 1.8 mi
Schools provided by the listing agent
- Elementary: Mead
- Middle: Mead
- High: Mead
- District: St. Vrain Valley RE-1J
Source: REcolorado as distributed by MLS GRID. This data may not be complete. We recommend contacting the local school district to confirm school assignments for this home.
Get a cash offer in 3 minutes
Find out how much your home could sell for in as little as 3 minutes with a no-obligation cash offer.
Estimated market value
$722,600
Get a cash offer in 3 minutes
Find out how much your home could sell for in as little as 3 minutes with a no-obligation cash offer.
Estimated market value
$722,600
- Colorado
- Weld County
- Longmont
- 80504
- 5086 Lake Trail Court
Nearby cities
Nearby neighborhoods
Nearby zip codes
Other Longmont Topics
