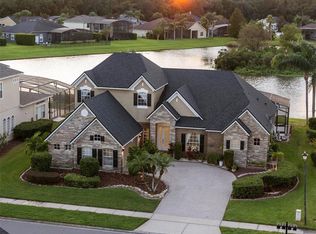
Welcome to this move in ready home located in the gated community of the Preserves at Astor Farms. If you would like to enjoy a sunset sitting by your pool overlooking the beautiful pond this is for you. This home has 4 bedrooms and four full baths. The first floor has the master bedroom, an office/study, pool bath, dining room, living room, and a family room with the updated kitchen all overlooking the pool and the pond. Upstairs there are three bedrooms with two full bathrooms, a loft area, and a bonus studio. This home also has two separate garages. The first garage has room for one car and the other has room for two cars. The roof is five years old, the two A/C’s and the hot water heater were recently replaced. The inside of the home is freshly painted with new carpet on the stairs and upstairs. The kitchen has new granite counter tops with a back splash. This home is in a great location close to I-4, 417 and 429 and the Seminole Town Mall. https://nodalview.com/s/0V7KIUFAr8oBjXS_giSboa
Sold for $690,000
$690,000
5086 OTTERS DEN TRAIL, SANFORD, FL 32771
4beds
3,401sqft
Single Family Residence
Built in 2004
9,573 Square Feet Lot
$742,900 Zestimate®
$203/sqft
$3,953 Estimated rent
Home value
$742,900
$706,000 - $780,000
$3,953/mo
Zestimate® history
Owner options
List your home for rent
$3,953/mo
Rent Zestimate®
Find your next renter with Zillow Rental Manager. Plus, with online applications, you can quickly screen prospective tenants – for free.
$3,953/mo
Rent Zestimate®
Refinance and save
$4,639/mo
Est. payment
Refinancing to a lower rate could help reduce your monthly payments and save thousands over the life of the loan.
$4,639/mo
Est. payment
Explore your selling options
Work with a Zillow partner agent
Leverage their expertise and Zillow's premium Showcase listings to get your home seen by more buyers.
Get startedList with your own agent
Get your home in front of millions of buyers by listing it on Zillow.
Learn how to do itSell it yourself
Take full control of how buyers see your home on Zillow by listing For Sale by Owner (FSBO).
List your homeWhat's special
Beautiful pondLoft areaNew granite counter topsSeminole town mallNew carpetUpdated kitchenPool bath
Zillow last checked:
Listing updated:
Listed by:
Lori Link 407-963-8431,
PREMIUM PROPERTIES R.E SERVICE 407-380-2800
Bought with:
Tony Galarza, 3219573
WEMERT GROUP REALTY LLC
Jenny Wemert, 3044371
WEMERT GROUP REALTY LLC
Source: Stellar MLS,MLS#: O6199248 Originating MLS: Orlando Regional
Originating MLS: Orlando Regional
Facts & features
Interior
Bedrooms & bathrooms
- Bedrooms: 4
- Bathrooms: 4
- Full bathrooms: 4
Rooms
- Room types: Attic, Bonus Room, Breakfast Room Separate, Den/Library/Office, Family Room, Dining Room, Living Room, Utility Room, Loft, Storage Rooms
Primary bedroom
- Features: Ceiling Fan(s), Walk-In Closet(s)
- Level: First
- Dimensions: 14x23
Bedroom 3
- Features: Window/Skylight in Bath, Built-in Closet
- Level: Second
- Dimensions: 20x5
Primary bathroom
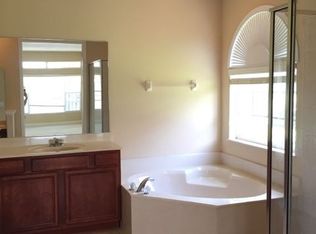
- Features: Bath With Whirlpool, Dual Sinks, En Suite Bathroom, Exhaust Fan, Garden Bath, Makeup/Vanity Space, Split Vanities, Tub with Separate Shower Stall, Water Closet/Priv Toilet, Window/Skylight in Bath
- Level: First
- Dimensions: 14x10
Bathroom 2
- Features: Ceiling Fan(s)
- Level: Second
- Dimensions: 13x13
Bathroom 3
- Features: Exhaust Fan, Shower No Tub, Single Vanity
- Level: First
- Dimensions: 15x5
Bathroom 3
- Features: Ceiling Fan(s)
- Level: Second
- Dimensions: 13x11
Bathroom 4
- Features: Ceiling Fan(s), En Suite Bathroom
- Level: Second
- Dimensions: 12x12
Bonus room
- Features: Ceiling Fan(s), No Closet
- Level: Second
- Dimensions: 23x11
Den
- Features: Ceiling Fan(s)
- Level: First
- Dimensions: 12x11
Dinette
- Level: First
- Dimensions: 11x7
Dining room
- Level: First
- Dimensions: 11x11
Family room
- Features: Built-In Shelving, Ceiling Fan(s)
- Level: First
- Dimensions: 17x13
Kitchen
- Features: Ceiling Fan(s), Kitchen Island, Exhaust Fan, Granite Counters, Pantry
- Level: First
- Dimensions: 17x15
Living room
- Level: First
- Dimensions: 14x9
Other
- Features: Ceiling Fan(s), Built-in Features
- Level: Second
- Dimensions: 20x11
Heating
- Central, Electric, Heat Pump
Cooling
- Central Air, Zoned
Appliances
- Included: Oven, Convection Oven, Cooktop, Dishwasher, Disposal, Dryer, Electric Water Heater, Exhaust Fan, Freezer, Microwave, Refrigerator, Washer
- Laundry: Electric Dryer Hookup, Inside, Laundry Room, Washer Hookup
Features
- Built-in Features, Ceiling Fan(s), Eating Space In Kitchen, High Ceilings, Kitchen/Family Room Combo, Primary Bedroom Main Floor, Solid Wood Cabinets, Split Bedroom, Stone Counters, Thermostat, Walk-In Closet(s)
- Flooring: Carpet, Tile, Hardwood
- Doors: French Doors, Sliding Doors
- Windows: Aluminum Frames, Blinds, Double Pane Windows, Drapes, Rods, Shades, Window Treatments
- Has fireplace: No
Interior area
- Total structure area: 4,476
- Total interior livable area: 3,401 sqft
Property
Parking
- Total spaces: 3
- Parking features: Driveway, Garage Door Opener, Garage Faces Rear, Garage Faces Side, Ground Level, Split Garage
- Attached garage spaces: 3
- Has uncovered spaces: Yes
- Details: Garage Dimensions: 10X30
Features
- Levels: Two
- Stories: 2
- Patio & porch: Covered, Patio, Screened
- Exterior features: Courtyard, Irrigation System, Lighting, Private Mailbox, Rain Gutters, Sidewalk
- Has private pool: Yes
- Pool features: Gunite, In Ground, Outside Bath Access, Pool Sweep, Salt Water, Screen Enclosure, Tile
- Has view: Yes
- View description: Water, Pond
- Has water view: Yes
- Water view: Water,Pond
- Waterfront features: Pond
Lot
- Size: 9,573 Square Feet
- Features: Landscaped
- Residential vegetation: Mature Landscaping
Details
- Parcel number: 1319295QN00001660
- Zoning: PUD
- Special conditions: None
Construction
Type & style
- Home type: SingleFamily
- Property subtype: Single Family Residence
Materials
- Block, Concrete, Stucco
- Foundation: Slab
- Roof: Shingle
Condition
- New construction: No
- Year built: 2004
Utilities & green energy
- Sewer: Public Sewer
- Water: Public
- Utilities for property: Cable Available, Electricity Connected, Public, Sewer Connected, Street Lights, Water Connected
Community & HOA
Community
- Features: Gated Community - No Guard
- Security: Gated Community, Security System, Smoke Detector(s)
- Pet fee: $0 monthly
- Subdivision: PRESERVE AT ASTOR FARMS PH 2
HOA
- Has HOA: Yes
- Services included: Maintenance Grounds
- HOA fee: $100 monthly
- HOA name: Vista Community Association
Location
- Region: Sanford
Financial & listing details
- Price per square foot: $203/sqft
- Tax assessed value: $656,685
- Annual tax amount: $4,823
- Date on market: 4/25/2024
- Cumulative days on market: 1 day
- Listing terms: Cash,Conventional,FHA,VA Loan
- Ownership: Fee Simple
- Total actual rent: 0
- Electric utility on property: Yes
- Road surface type: Paved
Price history
| Date | Event | Price |
|---|---|---|
| 6/11/2024 | Sold | $690,000+0.1%$203/sqft |
Source:  Stellar MLS #O6199248 Report a problem Stellar MLS #O6199248 Report a problem | ||
| 4/27/2024 | Pending sale | $689,000$203/sqft |
Source: Stellar MLS #O6199248 Report a problem | ||
| 4/25/2024 | Listed for sale | $689,000+76.7%$203/sqft |
Source: Stellar MLS #O6199248 Report a problem | ||
| 11/21/2013 | Sold | $390,000-2.5%$115/sqft |
Source: Public Record Report a problem | ||
| 9/24/2013 | Price change | $399,900-6.1%$118/sqft |
Source: Watson Realty Corp #O5178085 Report a problem | ||
| 8/19/2013 | Listed for sale | $425,900+9.2%$125/sqft |
Source: Watson Realty Corp #O5178085 Report a problem | ||
| 6/12/2013 | Sold | $390,000-5.5%$115/sqft |
Source: Agent Provided Report a problem | ||
| 8/30/2004 | Sold | $412,700$121/sqft |
Source: Public Record Report a problem | ||
Public tax history
| Year | Property taxes | Tax assessment |
|---|---|---|
| 2025 | $8,729 +76.5% | $656,685 +58.4% |
| 2024 | $4,946 +2.5% | $414,448 +3% |
| 2023 | $4,824 +2.5% | $402,377 +3% |
| 2022 | $4,704 -4.5% | $390,657 +3% |
| 2021 | $4,928 +0.7% | $379,279 +1.4% |
| 2020 | $4,892 +0.9% | $374,042 +2.3% |
| 2019 | $4,847 | $365,632 +1.9% |
| 2018 | $4,847 +0.9% | $358,815 +2.1% |
| 2017 | $4,805 +0.5% | $351,435 +1.4% |
| 2016 | $4,783 -1.8% | $346,616 +1.4% |
| 2015 | $4,869 | $341,814 -1.6% |
| 2014 | $4,869 +0.4% | $347,205 +14.6% |
| 2013 | $4,848 +14.3% | $302,903 +9.8% |
| 2012 | $4,240 +4.1% | $275,870 +5.3% |
| 2011 | $4,072 -2.8% | $262,069 -1.8% |
| 2010 | $4,188 -16.7% | $266,740 -17.1% |
| 2009 | $5,029 -17.1% | $321,834 -20.1% |
| 2008 | $6,065 -6.2% | $402,736 -8% |
| 2007 | $6,466 +6.1% | $437,811 +15.8% |
| 2006 | $6,092 +14.9% | $378,031 +16.8% |
| 2005 | $5,301 +405.9% | $323,521 +421.8% |
| 2004 | $1,048 -1.4% | $62,000 |
| 2003 | $1,063 +198.1% | $62,000 +203% |
| 2002 | $357 | $20,460 |
Find assessor info on the county website
Neighborhood: 32771
Nearby homes
- $673,4004 bd3 ba3k sqft5090 Otters Den Trl, Sanford, FL 32771Off Market
- $674,6004 bd4 ba3.2k sqft5082 Otters Den Trl, Sanford, FL 32771Off Market

- $805,0004 bd4 ba3.2k sqft5094 Otters Den Trl, Sanford, FL 32771Sold
- $678,7004 bd3 ba3.5k sqft5083 Otters Den Trl, Sanford, FL 32771Off Market
- $677,9004 bd4 ba3.4k sqft5091 Otters Den Trl, Sanford, FL 32771Off Market
- $735,6004 bd3 ba2.6k sqft5078 Otters Den Trl, Sanford, FL 32771Off Market
- $581,4005 bd3 ba2.8k sqft5095 Otters Den Trl, Sanford, FL 32771Off Market
- $823,6004 bd5 ba3.9k sqft5075 Otters Den Trl, Sanford, FL 32771Off Market
Nearby schools
GreatSchools rating
- 9/10Wilson Elementary SchoolGrades: PK-5Distance: 1.9 mi
- 9/10Sanford Middle SchoolGrades: 6-8Distance: 5.9 mi
- 5/10Seminole High SchoolGrades: 9-12Distance: 5.9 mi
Schools provided by the listing agent
- Middle: Sanford Middle
- High: Seminole High
Source: Stellar MLS. This data may not be complete. We recommend contacting the local school district to confirm school assignments for this home.
Get a cash offer in 3 minutes
Find out how much your home could sell for in as little as 3 minutes with a no-obligation cash offer.
Estimated market value
$742,900
Get a cash offer in 3 minutes
Find out how much your home could sell for in as little as 3 minutes with a no-obligation cash offer.
Estimated market value
$742,900
- Florida
- Seminole County
- Sanford
- 32771
- 5086 OTTERS DEN TRAIL
Nearby cities
Nearby zip codes
Other Sanford Topics
