Skip main navigation
Off market
  • $670,500

    5091 Otters Den Trl, Sanford, FL 32771

    4beds
    3,499sqft
    Single Family Residence
    Built in 2005
    9,818 Square Feet Lot
    $670,500 Zestimate®
    $192/sqft
    $3,399 Estimated rent

    Home value

    $670,500

    $637,000 - $704,000

    $3,399/mo

    Zestimate® history
    Loading
    Loading...

    Owner options

    List your home for rent

    $3,399/mo

    Rent Zestimate®

    Find your next renter with Zillow Rental Manager. Plus, with online applications, you can quickly screen prospective tenants – for free.

    Learn more

    $3,399/mo

    Rent Zestimate®

    Refinance and save

    $4,507/mo

    Est. payment

    Refinancing to a lower rate could help reduce your monthly payments and save thousands over the life of the loan.

    See today's rates

    $4,507/mo

    Est. payment

    Explore your selling options

    Work with a Zillow partner agent

    Leverage their expertise and Zillow's premium Showcase listings to get your home seen by more buyers.

    Get started

    List with your own agent

    Get your home in front of millions of buyers by listing it on Zillow.

    Learn how to do it

    Sell it yourself

    Take full control of how buyers see your home on Zillow by listing For Sale by Owner (FSBO).

    List your home

    What's special

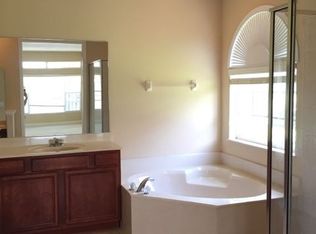
    Welcome to the home you've been searching for! Stunning Tudor Style home with contemporary flare in the sought after gated community Preserve at Astor Farms. Upon entering through the HAND FORGED WROUGHT IRON front door, you will love the meticulously decorated interior. There are WIDE PLANK HAND-SCRAPPED WOOD floors in the living room, dining room, office and master bedroom. The gourmet island Kitchen features, granite, stainless appliances, custom cabinetry, tumbled marble back splash and a breakfast room which overlooks the water with a backdrop of windows. The kitchen is open to a spectacular Family room with volume ceilings, chandelier and a SHOW STOPPING hand forged wrought iron STAIRCASE. Relax in the spacious downstairs Master retreat with extended sitting area. Expansive water views as seen through an array of windows with a french door to an extensive patio with pavers. Upstairs are three generously sized bedrooms, 2 full baths, a huge Bonus/Theater room and a laundry room. Other notable features include Tuscan fixtures, marble vessel sinks, extended brick pavered driveway with side entry garage. Tastefully accented front elevation with stone brick facade. New low maintenance landscaping & ambient nightscape lighting also add to the elegance of this truly magnificent home! PRICED UNDER CURRENT APPRAISAL!

    This property is not currently displayed as for sale or rent on Zillow. This may be different from what's on other websites or public sources.
    Originating MLS: Orlando Regional

    Facts & features

    Interior

    Bedrooms & bathrooms
    • Bedrooms: 4
    • Bathrooms: 4
    • Full bathrooms: 3
    • 1/2 bathrooms: 1
    Heating
    • Forced air, Electric
    Cooling
    • Central
    Appliances
    • Included: Dishwasher, Garbage disposal, Microwave, Range / Oven, Refrigerator
    • Laundry: Upper Floor
    Features
    • Ceiling Fans(s), Eating Space In Kitchen, High Ceiling(s), Master Bedroom Downstairs, Split Bedroom, Walk-In Closet(s), Solid Wood Cabinets, Living Room/Dining Room Combo, Solid Surface Counters, Window Treatments, Cathedral Ceiling(s), Vaulted Ceiling(s)
    • Flooring: Tile, Carpet, Hardwood
    • Windows: Blinds, Window Treatments
    Interior area
    • Structure area source: Public Records
    • Total interior livable area: 3,499 sqft

    Property

    Parking
    • Total spaces: 2
    • Parking features: Garage - Attached
    Features
    • Levels: Two
    • Patio & porch: Patio
    • Exterior features: Stucco
    • Has view: Yes
    • View description: Water
    • Has water view: Yes
    • Water view: Water
    • Waterfront features: Pond
    Lot
    • Size: 9,818 Square Feet
    • Features: In County, Level/Flat, Sidewalk, Street Paved
    • Residential vegetation: Mature Landscaping
    Details
    • Parcel number: 1319295QN00001810
    • Zoning: PUD

    Construction

    Type & style
    • Home type: SingleFamily
    • Architectural style: Contemporary, Tudor
    • Property subtype: Single Family Residence
    Materials
    • masonry
    • Foundation: Footing
    • Roof: Composition
    Condition
    • Year built: 2005

    Utilities & green energy

    • Sewer: Public Sewer
    • Water: Public
    • Utilities for property: Electricity Connected, Sewer Connected, Cable Connected, Sprinkler Meter

    Community & HOA

    Community
    • Security: Gated Community
    • Subdivision: PRESERVE AT ASTOR FARMS PH 2
    HOA
    • Has HOA: Yes
    • Amenities included: Gated
    • HOA fee: $91 monthly
    Location
    • Region: Sanford

    Financial & listing details

    • Price per square foot: $192/sqft
    • Tax assessed value: $616,846
    • Annual tax amount: $5,108
    • Listing terms: Cash, Conventional, FHA, VA Loan
    • Ownership: Fee Simple

    Price history

    DateEventPrice
    4/30/2020Sold$489,900$140/sqft
    Source: Public Record Report a problem
    3/15/2020Pending sale$489,900$140/sqft
    Source: RE/MAX CENTRAL REALTY #O5850926 Report a problem
    3/13/2020Listed for sale$489,900+13.9%$140/sqft
    Source: RE/MAX CENTRAL REALTY #O5850926 Report a problem
    5/11/2016Sold$430,000-1.4%$123/sqft
    Source: Public Record Report a problem
    5/8/2016Pending sale$435,900$125/sqft
    Source: REALTY EXECUTIVES SEMINOLE #O5402241 Report a problem
    2/26/2016Price change$435,900-0.3%$125/sqft
    Source: REALTY EXECUTIVES SEMINOLE #O5402241 Report a problem
    1/3/2016Price change$437,000-2%$125/sqft
    Source: Realty Executives Seminole #O5402241 Report a problem
    11/5/2015Listed for sale$445,900+53.8%$127/sqft
    Source: REALTY EXECUTIVES SEMINOLE #O5402241 Report a problem
    1/21/2011Sold$290,000+9.4%$83/sqft
    Source: Public Record Report a problem
    9/25/2010Listed for sale$265,000-37.9%$76/sqft
    Source: Total Realty Corp #V4629118 Report a problem
    4/8/2005Sold$427,000$122/sqft
    Source: Public Record Report a problem

    Public tax history

    YearProperty taxesTax assessment
    2025$5,108 +13.4%$391,968 +2.9%
    2024$4,503 +2.6%$380,921 +3%
    2023$4,391 +2.6%$369,826 +3%
    2022$4,280 -5%$359,054 +3%
    2021$4,505 -5.3%$348,596 -4.3%
    2020$4,755 +0.9%$364,217 +2.3%
    2019$4,711 $356,028 +1.9%
    2018$4,711 +0.9%$349,390 +2.1%
    2017$4,670 +0.5%$342,204 +0.9%
    2016$4,648 +31.5%$339,267 +33.3%
    2015$3,536 $254,458 +0.8%
    2014$3,536 +4.3%$252,438 +1.5%
    2013$3,389 +6.6%$248,707 +1.7%
    2012$3,179 -15.4%$244,550 +1.1%
    2011$3,759 -8.4%$241,878 -7.4%
    2010$4,102 -16.8%$261,202 -17.2%
    2009$4,929 -8.4%$315,444 -20.1%
    2008$5,383 -9.8%$394,898 -8%
    2007$5,968 0%$429,117 +15.9%
    2006$5,969 +487.5%$370,379 +497.4%
    2005$1,016 -3%$62,000
    2004$1,048 -1.4%$62,000
    2003$1,063 +198.1%$62,000 +203%
    2002$357 $20,460
    Find assessor info on the county website

    Neighborhood: 32771

    Nearby schools

    GreatSchools rating
    Get a cash offer in 3 minutes
    Find out how much your home could sell for in as little as 3 minutes with a no-obligation cash offer.
    Estimated market value
    $670,500
    Get a cash offer in 3 minutes
    Find out how much your home could sell for in as little as 3 minutes with a no-obligation cash offer.
    Estimated market value
    $670,500