Skip main navigation
Off market
  • $315,400

    5087 Eagle Point Dr, Grand Bay, AL 36541

    4beds
    2baths
    2,193sqft
    SingleFamily
    Built in 2004
    0.46 Acres Lot
    $315,400 Zestimate®
    $144/sqft
    $1,881 Estimated rent

    Home value

    $315,400

    $300,000 - $331,000

    $1,881/mo

    Zestimate® history
    Loading
    Loading...

    Owner options

    List your home for rent

    $1,881/mo

    Rent Zestimate®

    Find your next renter with Zillow Rental Manager. Plus, with online applications, you can quickly screen prospective tenants – for free.

    Learn more

    $1,881/mo

    Rent Zestimate®

    Refinance and save

    $1,470/mo

    Est. payment

    Refinancing to a lower rate could help reduce your monthly payments and save thousands over the life of the loan.

    See today's rates

    $1,470/mo

    Est. payment

    Explore your selling options

    Work with a Zillow partner agent

    Leverage their expertise and Zillow's premium Showcase listings to get your home seen by more buyers.

    Get started

    List with your own agent

    Get your home in front of millions of buyers by listing it on Zillow.

    Learn how to do it

    Sell it yourself

    Take full control of how buyers see your home on Zillow by listing For Sale by Owner (FSBO).

    List your home

    What's special

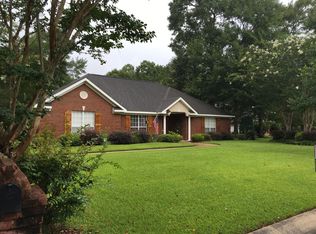
    Eligible for USDA Rural Development Loan 0% down payment. Contact your mortgage lender to see if you qualify. Seller will pay up to 1% of sale price towards buyers closing cost. Welcome to this lovely 4 bedroom and 2 bath homes with 2,193 square feet and 0.6 acres of land offering an attached oversized two car garage with an additional 24 x 30 workshop/2 car garage and so much more. Close to I-10 for anyone working in Mississippi at Chevron, Ingalls, etc. and also convenient for anyone working in Downtown Mobile at Austal, Airbus, etc. Relax and enjoy your evening on the oversize covered front porch which overlooks this serene, well-kept, quaint subdivision. Open the front door and greet your guest into your home with the spacious foyer area showcasing hardwood flooring and a coat closet. Enjoy your family meals in the formal dining area with tray ceilings and hardwood flooring. The family room of this house is HUGE (20 x 17) with vaulted ceilings, lovely wood flooring, a fantastic fireplace that has gas start and logs, built-in shelving on the side of the fireplace, and lots of windows allowing for great natural lighting of this room. The kitchen area has a HUGE pantry closet, lots of counter top space, along with a breakfast bar and breakfast area overlooking the backyard. The master bedroom is spacious with tray ceilings and the master bathroom is quite large with vaulted ceilings, a garden tub, separate shower, double vanities, double closets and so much more. This home has a split floor plan so the master is tucked away from the additional bedrooms. All three additional bedrooms are nicely sized with lots of closet and storage space. One of the additional bedrooms offers direct access to the hall bathroom from this bedroom. Another of the additional bedrooms offers 9 feet ceilings and bead board with chair rail molding for an added special touch. There is an attached oversized 2 car garage allowing for lots of added indoor storage along with the secure and covered parking. Enjoy watching the children or grandchildren play from either of the 2 covered patio areas within this large and fenced backyard. One patio is attached immediately off the back of the house and the other is attached to the workshop/garage built in the backyard. The garage is 24 x 30 and has an attached covered patio area, along with an additional storage area. There is a ton of parking available in the driveway and the side drive leading to the backyard and fence has a double gate, plus there is a 50 amp hookup for an RV. The front and side yard have sprinkler system to assist in keeping your large lawn green year round. The drive way side of the house is located on a cul-de-sac. Don't let this home slip away, call today to schedule your appointment to see this home and make this your family's "New Beginning".

    This property is off market, which means it's not currently listed for sale or rent on Zillow. This may be different from what's available on other websites or public sources.

    Facts & features

    Interior

    Bedrooms & bathrooms
    • Bedrooms: 4
    • Bathrooms: 2
    Heating
    • Other, Gas
    Cooling
    • Central
    Features
    • Flooring: Tile, Carpet, Hardwood
    • Has fireplace: Yes
    Interior area
    • Total interior livable area: 2,193 sqft

    Property

    Parking
    • Parking features: Garage - Attached
    Features
    • Exterior features: Wood, Brick
    Lot
    • Size: 0.46 Acres
    Details
    • Parcel number: R023408280000014017

    Construction

    Type & style
    • Home type: SingleFamily
    Materials
    • brick
    • Roof: Asphalt
    Condition
    • Year built: 2004

    Utilities & green energy

    • Utilities for property: ELECTRIC

    Community & HOA

    Location
    • Region: Grand Bay

    Financial & listing details

    • Price per square foot: $144/sqft
    • Tax assessed value: $268,400
    • Annual tax amount: $1,235

    Price history

    DateEventPrice
    8/31/2017Sold$202,000-14%$92/sqft
    Source: Public Record Report a problem
    4/12/2017Listed for sale$235,000-2.1%$107/sqft
    Source: ROBERTS BROTHERS WEST #544257 Report a problem
    1/24/2007Sold$240,000+37.5%$109/sqft
    Source: Public Record Report a problem
    12/18/2003Sold$174,500$80/sqft
    Source: Public Record Report a problem

    Public tax history

    YearProperty taxesTax assessment
    2025$1,235 +5.5%$26,840 +5.2%
    2024$1,171 +14%$25,520 +13.1%
    2023$1,027 +7.1%$22,560 +6.6%
    2022$959 +13.5%$21,160 +12.6%
    2021$845 +1.2%$18,800 +1.1%
    2020$835 +0.2%$18,600 +0.2%
    2019$833 -7.8%$18,560 -1.7%
    2018$903 -1.7%$18,880
    2017$919 $18,880 +0.2%
    2016$919 +4.2%$18,840 -2.9%
    2013$882 -2.4%$19,400 -3%
    2010$903 $20,000
    Find assessor info on the county website

    Neighborhood: 36541

    Nearby schools

    GreatSchools rating
    Schools provided by the listing agent
    • Elementary: Meadowlake
    • Middle: Grand Bay
    • High: Bryant

    Source: The MLS. This data may not be complete. We recommend contacting the local school district to confirm school assignments for this home.

    Get a cash offer in 3 minutes
    Find out how much your home could sell for in as little as 3 minutes with a no-obligation cash offer.
    Estimated market value
    $315,400
    Get a cash offer in 3 minutes
    Find out how much your home could sell for in as little as 3 minutes with a no-obligation cash offer.
    Estimated market value
    $315,400