Skip main navigation
Closed
  • $415,000

    5088 Cheshire Glen Rd, Canandaigua, NY 14424

    2beds
    1,552sqft
    Townhouse, Condominium
    Built in 2012
    -- sqft lot
    $422,500 Zestimate®
    $267/sqft
    $3,441 Estimated rent

    Home value

    $422,500

    Estimated sales range

    Not available

    $3,441/mo

    Zestimate® history
    Loading
    Loading...

    Owner options

    List your home for rent

    $3,441/mo

    Rent Zestimate®

    Find your next renter with Zillow Rental Manager. Plus, with online applications, you can quickly screen prospective tenants – for free.

    Learn more

    $3,441/mo

    Rent Zestimate®

    Refinance and save

    $3,201/mo

    Est. payment

    Refinancing to a lower rate could help reduce your monthly payments and save thousands over the life of the loan.

    See today's rates

    $3,201/mo

    Est. payment

    Explore your selling options

    Work with a Zillow partner agent

    Leverage their expertise and Zillow's premium Showcase listings to get your home seen by more buyers.

    Get started

    List with your own agent

    Get your home in front of millions of buyers by listing it on Zillow.

    Learn how to do it

    Sell it yourself

    Take full control of how buyers see your home on Zillow by listing For Sale by Owner (FSBO).

    List your home

    What's special

    Spacious open floor planWalk-in closetStainless steel appliancesNatural surface walking trailsLarge center islandConvenient first floor laundryCathedral ceilings
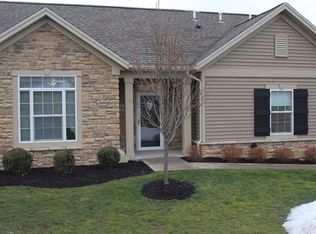
    Discover maintenance-free living in this charming two-bedroom, two-bathroom townhouse nestled in the heart of Canandaigua. Step inside the spacious open floor plan to find beautiful hardwood floors and a dramatic great room featuring cathedral ceilings and a floor-to-ceiling stone fireplace with gas insert. This thoughtfully designed home offers the perfect blend of comfort and convenience for those seeking a relaxed lifestyle without the hassle of exterior upkeep. The heart of this home showcases an eat-in kitchen with elegant quartz countertops, stainless steel appliances and a large center island. The kitchen is open to the dining and living room area which makes entertaining and staying connected to your guests a breeze! The primary bedroom suite provides a private retreat with walk-in closet and ensuite bathroom with walk-in shower. There is designated den/office space and convenient first floor Laundry. The 2-car garage provides ample parking and storage space. The basement presents incredible potential with an egress window and existing plumbing roughed-in for a future bathroom. Modern conveniences include a PEX plumbing manifold system and on-demand water heating for efficiency and reliability. This peaceful and private community sits conveniently close to Canandaigua Lake's pristine shores, along with restaurants and shopping destinations. Residents enjoy access to exceptional amenities including a clubhouse which includes a fitness room, kitchen, billiards room & library; an outdoor heated pool with patio and grilling area; three large ponds with fountains; and natural surface walking trails perfect for morning strolls or evening relaxation. Make sure to review the Declarations and Bylaws https://www.croftoninc.com/villas-at-canandaigua.

    Zillow last checked:

    Listing updated:

    Listed by:

    Kristen Osborne 585-389-4009,

    Howard Hanna

    Bought with:

    Amanda E Friend-Gigliotti, 10401225044

    Keller Williams Realty Greater Rochester

    Source: NYSAMLSs,MLS#: R1651038MLS LogoOriginating MLS: Rochester

    Facts & features

    Interior

    Bedrooms & bathrooms
    • Bedrooms: 2
    • Bathrooms: 2
    • Full bathrooms: 2
    • Main level bathrooms: 2
    • Main level bedrooms: 2
    Heating
    • Gas, Forced Air
    Cooling
    • Central Air
    Appliances
    • Included: Dryer, Dishwasher, Disposal, Gas Oven, Gas Range, Microwave, Refrigerator, Tankless Water Heater, Washer
    • Laundry: Accessible Utilities or Laundry, Main Level
    Features
    • Ceiling Fan(s), Cathedral Ceiling(s), Den, Entrance Foyer, Eat-in Kitchen, Kitchen Island, Pantry, Quartz Counters, Sliding Glass Door(s), Window Treatments, Main Level Primary, Primary Suite, Programmable Thermostat
    • Flooring: Carpet, Hardwood, Tile, Varies
    • Doors: Sliding Doors
    • Windows: Drapes, Thermal Windows
    • Basement: Full,Sump Pump
    • Number of fireplaces: 1
    Interior area
    • Total structure area: 1,552
    • Total interior livable area: 1,552 sqft

    Property

    Parking
    • Total spaces: 2
    • Parking features: Assigned, Attached, Garage, Two Spaces, Garage Door Opener
    • Attached garage spaces: 2
    Accessibility
    • Accessibility features: Accessible Entrance
    Features
    • Levels: One
    • Stories: 1
    • Patio & porch: Patio
    • Exterior features: Fence, Patio
    • Pool features: Association, Community
    • Fencing: Partial
    Lot
    • Size: 4,356 sqft
    • Dimensions: 58 x 75
    • Features: Rectangular, Rectangular Lot
    Details
    • Parcel number: 3224000970080002012000
    • Special conditions: Standard

    Construction

    Type & style
    • Home type: Condo
    • Property subtype: Townhouse, Condominium
    Materials
    • Stone, Vinyl Siding, Copper Plumbing, PEX Plumbing
    • Roof: Asphalt
    Condition
    • Resale
    • Year built: 2012

    Utilities & green energy

    • Electric: Circuit Breakers
    • Sewer: Connected
    • Water: Connected, Public
    • Utilities for property: Cable Available, Electricity Connected, High Speed Internet Available, Sewer Connected, Water Connected

    Community & neighborhood

    Location
    • Region: Canandaigua

    HOA & financial

    HOA
    • HOA fee: $350 monthly
    • Amenities included: Clubhouse, Fitness Center, Pool
    • Services included: Common Area Maintenance, Common Area Insurance, Insurance, Maintenance Structure, Snow Removal, Trash
    • Association name: Crofton Perdue
    • Association phone: 585-248-3840

    Other

    Other facts
    • Listing terms: Cash,Conventional,FHA,VA Loan

    Price history

    DateEventPrice
    1/12/2026Sold$415,000+1.3%$267/sqft
    Source: NYSAMLSs #R1651038 Report a problem
    11/29/2025Pending sale$409,500$264/sqft
    Source: NYSAMLSs #R1651038 Report a problem
    11/19/2025Listed for sale$409,500$264/sqft
    Source: NYSAMLSs #R1651038 Report a problem
    11/12/2025Listing removed$409,500$264/sqft
    Source: NYSAMLSs #R1631382 Report a problem
    9/3/2025Pending sale$409,500$264/sqft
    Source: NYSAMLSs #R1631382 Report a problem
    8/23/2025Listed for sale$409,500+57.5%$264/sqft
    Source: NYSAMLSs #R1631382 Report a problem
    9/1/2017Sold$260,000-3.7%$168/sqft
    Source: NYSAMLSs #R1059226 Report a problem
    7/31/2017Pending sale$269,900$174/sqft
    Source: RE/MAX Plus #R1059226 Report a problem
    6/14/2017Price change$269,900-3.6%$174/sqft
    Source: RE/MAX Plus #R1019856 Report a problem
    3/18/2017Price change$279,900-1.8%$180/sqft
    Source: RE/MAX Plus #R1019856 Report a problem
    1/6/2017Listed for sale$284,900+5.2%$184/sqft
    Source: RE/MAX Plus #R1019856 Report a problem
    5/3/2013Sold$270,780$174/sqft
    Source: Public Record Report a problem

    Public tax history

    YearProperty taxesTax assessment
    2025-- $311,000
    2024-- $311,000
    2023-- $311,000 +18.9%
    2022-- $261,500
    2021-- $261,500
    2020-- $261,500
    2019-- $261,500
    2018-- $261,500 -3.5%
    2017$6,701 $271,000
    2016-- $271,000
    2015-- $271,000
    2014-- $271,000 +238.8%
    2013-- $80,000
    2012-- $80,000 +300%
    2011-- $20,000
    2010-- $20,000

    Find assessor info on the county website

    Neighborhood: 14424

    Nearby schools

    GreatSchools rating
    Schools provided by the listing agent
    • District: Canandaigua

    Source: NYSAMLSs. This data may not be complete. We recommend contacting the local school district to confirm school assignments for this home.

    Sell for more on Zillow
    Get a Zillow Showcase℠ listing at no additional cost and you could sell for .
    $422,500
    2% more
    +$8,450
    With Zillow Showcase(estimated)
    $430,950