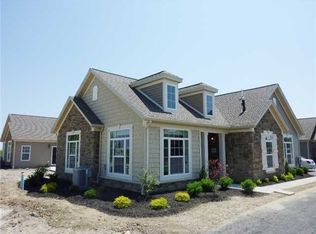
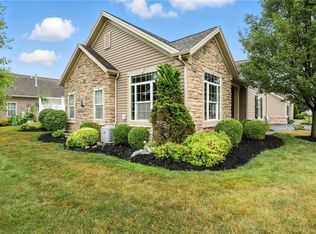
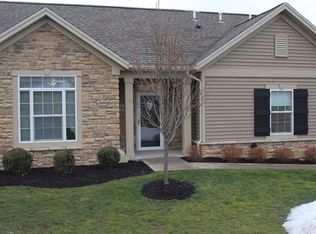
DON'T LET THIS ONE GET AWAY. WHETHER DOWNSIZING OR RIGHTSIZING THIS COULD BE THE ONE! WELCOME TO THIS WELL MAINTAINED BRAMANTE MODEL OFFERING EASY LIVING. OPEN FLOOR PLAN WITH KITCHEN ISLAND, WALK-IN PANTRY, AND SEPARATE DINING AREA. THE PRIMARY EN-SUITE OFFERS WALK-IN SHOWER, DOUBLE SINK, BIDET, AND WALK-IN CLOSET. THE SECOND BEDROOM IS PERFECT FOR GUESTS WITH WITH THEIR OWN BATHROOM JUST STEPS AWAY. ENJOY YOUR MORNING COFFEE OR A GOOD BOOK FROM THE PRIVATE, STAMPED PATIO WITH RETRACTABLE AWNING. THE FULL BASEMENT WITH EGREES WINDOW IS PLUMBED AND WAITING TO BE FINISHED. HOW ABOUT THE IN HOME THEATER YOU'VE ALWAYS WANTED OR ANOTHER BEDROOM, ADDITIONAL LIVING ROOM OR HYDROPONICS. RELAX IN THE COMMUNITY POOL AND TAKE ADVANTAGE OF EVERYTHING THE CLUB HOUSE HAS TO OFFER. LEAVE THE HUSTLE AND BUSTLE OF LIFE BEHIND AND SIMPLIFY YOUR LIFE TODAY!
REVIEW DECLARATIONS AND BYLAWS AT https://www.coftoninc.com
Pending
$379,900
5082 Cheshire Glen Rd, Canandaigua, NY 14424
2beds
1,402sqft
Townhouse, Condominium
Built in 2012
-- sqft lot
$392,800 Zestimate®
$271/sqft
$370/mo HOA
What's special
Community poolOpen floor planWalk-in closetDouble sinkPrimary en-suiteWalk-in showerSeparate dining area
- 53 days
- 100
- 0
Zillow last checked:
Listing updated:
Listed by:
Mitchell Pierson, Jr., Inc. 585-398-2211,
Roberta L. Smith 585-766-5388
Source: NYSAMLSs,MLS#: R1707688 Originating MLS: Rochester
Originating MLS: RochesterFacts & features
Interior
Bedrooms & bathrooms
- Bedrooms: 2
- Bathrooms: 2
- Full bathrooms: 2
- Main level bathrooms: 2
- Main level bedrooms: 2
Heating
- Gas, Forced Air
Cooling
- Central Air
Appliances
- Included: Dryer, Dishwasher, Free-Standing Range, Disposal, Gas Oven, Gas Range, Microwave, Oven, Refrigerator, Tankless Water Heater, Washer
- Laundry: Main Level
Features
- Breakfast Bar, Ceiling Fan(s), Cathedral Ceiling(s), Eat-in Kitchen, Separate/Formal Living Room, Kitchen Island, Kitchen/Family Room Combo, Pantry, Sliding Glass Door(s), Walk-In Pantry, Bedroom on Main Level, Bath in Primary Bedroom, Main Level Primary, Primary Suite, Programmable Thermostat
- Flooring: Carpet, Laminate, Resilient, Varies, Vinyl
- Doors: Sliding Doors
- Windows: Thermal Windows
- Basement: Full,Sump Pump
- Number of fireplaces: 1
Interior area
- Total structure area: 1,402
- Total interior livable area: 1,402 sqft
Property
Parking
- Total spaces: 2
- Parking features: Attached, Garage, Other, See Remarks, Garage Door Opener
- Attached garage spaces: 2
Features
- Levels: One
- Stories: 1
- Patio & porch: Covered, Open, Patio, Porch
- Exterior features: Awning(s), Patio
- Pool features: Association, Community
Lot
- Size: 4,356 Square Feet
- Dimensions: 58 x 75
- Features: Rectangular, Rectangular Lot, Residential Lot
Details
- Parcel number: 3224000970080002010000
- Special conditions: Standard
Construction
Type & style
- Home type: Condo
- Property subtype: Townhouse, Condominium
Materials
- Brick, Vinyl Siding, PEX Plumbing
- Roof: Asphalt
Condition
- Resale
- Year built: 2012
Utilities & green energy
- Electric: Underground, Circuit Breakers
- Sewer: Connected
- Water: Connected, Public
- Utilities for property: Cable Available, High Speed Internet Available, Sewer Connected, Water Connected
Community & HOA
Community
- Subdivision: Villas At Canandaigua
HOA
- Amenities included: Clubhouse, Fitness Center, Pool
- Services included: Common Area Maintenance, Common Area Insurance, Insurance, Maintenance Structure, Reserve Fund, Snow Removal, Trash
- HOA fee: $370 monthly
- HOA name: Crofton Perdue
- HOA phone: 585-248-3840
Location
- Region: Canandaigua
Financial & listing details
- Price per square foot: $271/sqft
- Tax assessed value: $328,000
- Annual tax amount: $8,053
- Date on market: 8/25/2026
- Cumulative days on market: 50 days
- Listing terms: Cash,Conventional
Estimated market value
$392,800
$373,000 - $412,000
$2,726/mo
Price history
| Date | Event | Price |
|---|---|---|
| 9/2/2026 | Pending sale | $379,900$271/sqft |
Source:  NYSAMLSs #R1707688 Report a problem NYSAMLSs #R1707688 Report a problem | ||
| 8/25/2026 | Listed for sale | $379,900+28.8%$271/sqft |
Source: NYSAMLSs #R1707688 Report a problem | ||
| 9/25/2020 | Sold | $295,000-4.8%$210/sqft |
Source: NYSAMLSs #R1279024 Report a problem | ||
| 9/8/2020 | Pending sale | $309,900$221/sqft |
Source: Keller Williams Realty Gateway #R1279024 Report a problem | ||
| 8/5/2020 | Price change | $309,900-3.1%$221/sqft |
Source: Keller Williams Realty Gateway #R1279024 Report a problem | ||
| 7/15/2020 | Listed for sale | $319,900+37%$228/sqft |
Source: Keller Williams Realty Gateway #R1279024 Report a problem | ||
| 5/28/2013 | Sold | $233,500+1.6%$167/sqft |
Source: NYSAMLSs #R197839 Report a problem | ||
| 1/2/2012 | Listing removed | $229,900$164/sqft |
Source: RE/MAX First #R134974 Report a problem | ||
| 2/26/2011 | Listed for sale | $229,900$164/sqft |
Source: RE/MAX First #R134974 Report a problem | ||
Public tax history
| Year | Property taxes | Tax assessment |
|---|---|---|
| 2025 | -- | $328,000 |
| 2024 | -- | $328,000 |
| 2023 | -- | $328,000 +23.8% |
| 2022 | -- | $264,900 |
| 2021 | -- | $264,900 |
| 2020 | -- | $264,900 |
| 2019 | -- | $264,900 |
| 2018 | -- | $264,900 +12.7% |
| 2017 | $6,508 | $235,000 |
| 2016 | -- | $235,000 |
| 2015 | -- | $235,000 |
| 2014 | -- | $235,000 +193.8% |
| 2013 | -- | $80,000 |
| 2012 | -- | $80,000 +300% |
| 2011 | -- | $20,000 |
| 2010 | -- | $20,000 |
Find assessor info on the county website
Monthly payment
Climate risks
Neighborhood: 14424
Nearby schools
Schools provided by the listing agent
- Middle: Canandaigua Middle
- High: Canandaigua Academy
- District: Canandaigua
Source: NYSAMLSs. This data may not be complete. We recommend contacting the local school district to confirm school assignments for this home.
Similar homes
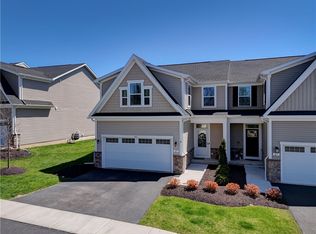
- $335,0003 bd3 ba1.7k sqft65 Midlakes Dr, Canandaigua, NY 14424For Sale
 MLS ID #R1722576, Jon J. Bagley, Listing by: Griffith Realty Group. NYSAMLSs
 - $405,0002 bd2 ba1k sqft24 Holiday Hbr, Canandaigua, NY 14424For Sale
 MLS ID #R1710043, Jonathan P. Welch, Listing by: McMillan & Welch Real Estate A. NYSAMLSs
 - $399,9003 bd1 ba1.3k sqft4057 State Route 364, Canandaigua, NY 14424For Sale
 MLS ID #R1713925, Jillian R Heinold, Listing by: Keller Williams Realty Gateway. NYSAMLSs
 - $315,0003 bd2 ba1.6k sqft124 Park Ave, Canandaigua, NY 14424For Sale
 MLS ID #R1720043, Joanne M. Bardun, Listing by: Mitchell Pierson, Jr., Inc.. NYSAMLSs
 - $299,5002 bd2 ba997 sqft413 Hawley Dr, Canandaigua, NY 14424For SaleMLS ID #B1711205, Derek Greene, Listing by: The Greene Realty Group. NYSAMLSs
- $499,9002 bd2 ba1.4k sqft3074 Pierce Brook Trl Lot 76, Canandaigua Town, NY 14424New ConstructionNYSAMLSs
- $329,0002 bd2 ba1.1k sqft16 Cliffside Dr S, Canandaigua, NY 14424For SaleMLS ID #R1721010, Tamara L. Benziger, Listing by: Caprini Realtors. NYSAMLSs
- $359,9002 bd2 ba1.6k sqft4 Cliffside Dr, Canandaigua, NY 14424For SaleMLS ID #R1699278, Jeremy V. Havens, Listing by: Elysian Homes by Mark Siwiec and Associates. NYSAMLSs
- $374,9003 bd2 ba1.4k sqft130 Cliffside Dr, Canandaigua, NY 14424For SaleMLS ID #R1656182, Tamara L. Benziger, Listing by: Caprini Realtors. NYSAMLSs
- $506,5003 bd2 ba1.5k sqft2016 Maes Lndg, Canandaigua Town, NY 14424New ConstructionMLS ID #R1709918, John M. Graziose, Listing by: Gerber Homes. NYSAMLSs
- $564,1992 bd2 ba1.7k sqft3061 Pierce Brook Trl Lot 29, Canandaigua Town, NY 14424New ConstructionNYSAMLSs
- $260,0002 bd2 ba1.4k sqft6316 Bentley Dr, Victor, NY 14564For SaleMLS ID #S1722991, Lindsay Warren, Listing by: Century 21 Galloway Realty. NYSAMLSs
- $219,9002 bd1 ba952 sqft134 Clark St, Canandaigua, NY 14424For SaleMLS ID #R1703349, Dawn M. Kane, Listing by: Hunt Real Estate ERA/Columbus. NYSAMLSs
- $399,9003 bd3 ba1.7k sqft45 Woodworth St, Victor, NY 14564For SaleMLS ID #R1719863, Jacqueline Tepfer, Listing by: Tru Agent Real Estate. NYSAMLSs
- $528,5002 bd2 ba1.2k sqft77 Thompson Ln, Canandaigua City, NY 14424New ConstructionMLS ID #R1709885, John M. Graziose, Listing by: Gerber Homes. NYSAMLSs
- $359,0003 bd3 ba1.9k sqft1063 County Road 4, Geneva, NY 14456For SaleMLS ID #R1712985, Paul Casanzio, Listing by: Keller Williams Realty Greater Rochester. NYSAMLSs
