Under Construction. Welcome to this charming 2-story new construction home built by M/I Homes located at 5088 Rain Shadow Drive in the serene community of St Cloud, FL. Upon entering, you'll be greeted by a light-filled open floorplan that seamlessly integrates the living, dining, and kitchen areas, providing a perfect space for both relaxation and entertainment. The kitchen boasts modern fixtures and ample counter space, making meal preparation a delight. The bedrooms are generously sized and offer comfort and privacy for every member of the household. The bathrooms are tastefully designed, with elegant finishes and fixtures adding a touch of luxury to everyday routines. Outside, the townhome features outdoor space perfect for enjoying the Florida weather and hosting gatherings with family and friends.
Sold for $365,575
$365,575
5088 RAIN SHADOW DRIVE, SAINT CLOUD, FL 34772
4beds
1,769sqft
Townhouse
Built in 2024
2,860 Square Feet Lot
$348,100 Zestimate®
$207/sqft
$2,399 Estimated rent
Home value
$348,100
$313,000 - $386,000
$2,399/mo
Zestimate® history
Owner options
List your home for rent
$2,399/mo
Rent Zestimate®
Find your next renter with Zillow Rental Manager. Plus, with online applications, you can quickly screen prospective tenants – for free.
$2,399/mo
Rent Zestimate®
Refinance and save
$2,743/mo
Est. payment
Refinancing to a lower rate could help reduce your monthly payments and save thousands over the life of the loan.
$2,743/mo
Est. payment
Explore your selling options
Work with a Zillow partner agent
Leverage their expertise and Zillow's premium Showcase listings to get your home seen by more buyers.
Get startedList with your own agent
Get your home in front of millions of buyers by listing it on Zillow.
Learn how to do itSell it yourself
Take full control of how buyers see your home on Zillow by listing For Sale by Owner (FSBO).
List your homeWhat's special
Modern fixturesComfort and privacyElegant finishes and fixturesLight-filled open floorplanAmple counter spaceOutdoor space
Zillow last checked:
Listing updated:
Listed by:
Stacie Brown Kelly 407-221-4954,
KELLER WILLIAMS ADVANTAGE REALTY 407-977-7600
Bought with:
Non-Member Agent
STELLAR NON-MEMBER OFFICE
Source: Stellar MLS,MLS#: O6258117 Originating MLS: Orlando Regional
Originating MLS: Orlando Regional
Facts & features
Interior
Bedrooms & bathrooms
- Bedrooms: 4
- Bathrooms: 3
- Full bathrooms: 3
Rooms
- Room types: Great Room
Primary bedroom
- Features: Walk-In Closet(s)
- Level: Second
- Dimensions: 12x18
Bedroom 2
- Features: Built-in Closet
- Level: Second
- Dimensions: 10x11
Bedroom 3
- Features: Built-in Closet
- Level: Second
- Dimensions: 10x11
Bedroom 4
- Features: Built-in Closet
- Level: First
- Dimensions: 9x13
Great room
- Level: First
- Dimensions: 19x13
Kitchen
- Level: First
- Dimensions: 11x9
Heating
- Central
Cooling
- Central Air
Appliances
- Included: Dishwasher, Disposal, Microwave
- Laundry: Inside
Features
- Eating Space In Kitchen, Living Room/Dining Room Combo, PrimaryBedroom Upstairs, Split Bedroom, Walk-In Closet(s)
- Flooring: Carpet
- Has fireplace: No
Interior area
- Total structure area: 2,064
- Total interior livable area: 1,769 sqft
Property
Parking
- Total spaces: 1
- Parking features: Garage - Attached
- Attached garage spaces: 1
- Details: Garage Dimensions: 10x20
Features
- Levels: Two
- Stories: 2
- Exterior features: Sidewalk
Lot
- Size: 2,860 Square Feet
Details
- Parcel number: 212630013300011890
- Zoning: RES
- Special conditions: None
Construction
Type & style
- Home type: Townhouse
- Property subtype: Townhouse
Materials
- Stucco, Vinyl Siding
- Foundation: Slab
- Roof: Shingle
Condition
- Under Construction
- New construction: Yes
- Year built: 2024
Details
- Builder model: Granada
- Builder name: MI Homes
Utilities & green energy
- Sewer: Public Sewer
- Water: Public
- Utilities for property: Public
Community & HOA
Community
- Features: Community Mailbox, Park, Playground, Pool, Sidewalks
- Pet fee: $0 monthly
- Subdivision: EDEN AT CROSSPRAIRIE
HOA
- Has HOA: Yes
- Amenities included: Park, Playground, Pool, Trail(s)
- Services included: Community Pool, Maintenance Grounds, Pool Maintenance
- HOA fee: $302 monthly
- HOA name: Marilyn Nieves
- HOA phone: 407-455-5950
Location
- Region: Saint Cloud
Financial & listing details
- Price per square foot: $207/sqft
- Tax assessed value: $44,000
- Annual tax amount: $7,140
- Date on market: 11/18/2024
- Cumulative days on market: 29 days
- Listing terms: Cash,Conventional,FHA,VA Loan
- Ownership: Fee Simple
- Total actual rent: 0
- Road surface type: Asphalt, Paved
Price history
| Date | Event | Price |
|---|---|---|
| 5/22/2025 | Listing removed | $2,400$1/sqft |
Source: Stellar MLS #O6292058 Report a problem | ||
| 5/13/2025 | Price change | $2,400-4%$1/sqft |
Source: Stellar MLS #O6292058 Report a problem | ||
| 3/24/2025 | Sold | $365,575-9.1%$207/sqft |
Source:  Stellar MLS #O6258117 Report a problem Stellar MLS #O6258117 Report a problem | ||
| 3/21/2025 | Listed for rent | $2,500$1/sqft |
Source: Stellar MLS #O6292058 Report a problem | ||
| 12/17/2024 | Pending sale | $402,070$227/sqft |
Source: Stellar MLS #O6258117 Report a problem | ||
| 12/3/2024 | Price change | $402,070+0.5%$227/sqft |
Source:  M/I Homes Report a problem M/I Homes Report a problem | ||
| 11/2/2024 | Listed for sale | $400,070$226/sqft |
Source: M/I Homes Report a problem | ||
Public tax history
| Year | Property taxes | Tax assessment |
|---|---|---|
| 2025 | $1,948 +0.1% | $44,000 |
| 2024 | $1,946 | $44,000 |
Find assessor info on the county website
Neighborhood: 34772
Nearby homes
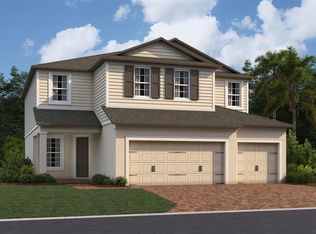
- $609,9905 bd3 ba3.1k sqft3764 Branding Iron Bnd, Saint Cloud, FL 34772Sold
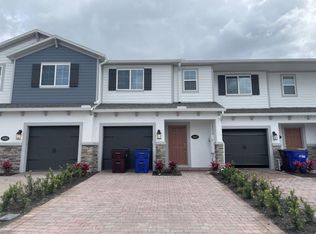
- $332,9903 bd3 ba1.5k sqft4985 Prairie Preserve Run, Saint Cloud, FL 34772Sold
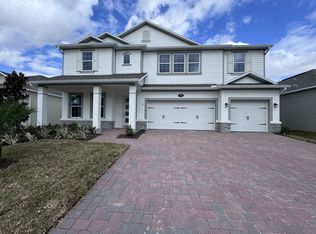
- $666,7005 bd4 ba3.1k sqft5237 Prairie Preserve Run St, Cloud, FL 34772Off Market

- $336,4953 bd3 ba1.5k sqft5058 Rain Shadow Dr, Saint Cloud, FL 34772Sold
- $361,9004 bd3 ba1.7k sqft5050 Rain Shadow Dr, Saint Cloud, FL 34772Sold
- $334,9903 bd3 ba1.3k sqft5054 Rain Shadow Dr, Saint Cloud, FL 34772Sold
- $329,9903 bd2 ba1.3k sqft5056 Rain Shadow Dr, Saint Cloud, FL 34772Sold
- $339,9903 bd3 ba1.5k sqft5052 Rain Shadow Dr, Saint Cloud, FL 34772Sold
- $359,9304 bd3 ba1.7k sqft4992 Prairie Preserve Run, Saint Cloud, FL 34772Sold
Nearby schools
GreatSchools rating
- 4/10Neptune Elementary SchoolGrades: PK-5Distance: 2.9 mi
- 7/10Neptune Middle SchoolGrades: 6-8Distance: 3.8 mi
- 4/10St. Cloud High SchoolGrades: PK,9-12Distance: 3 mi
Schools provided by the listing agent
- Elementary: Neptune Elementary
- Middle: Neptune Middle (6-8)
- High: St. Cloud High School
Source: Stellar MLS. This data may not be complete. We recommend contacting the local school district to confirm school assignments for this home.
Get a cash offer in 3 minutes
Find out how much your home could sell for in as little as 3 minutes with a no-obligation cash offer.
Estimated market value
$348,100
Get a cash offer in 3 minutes
Find out how much your home could sell for in as little as 3 minutes with a no-obligation cash offer.
Estimated market value
$348,100
- Florida
- Osceola County
- Saint Cloud
- 34772
- 5088 RAIN SHADOW DRIVE
Nearby cities
Nearby neighborhoods
Nearby zip codes
Other Saint Cloud Topics
