Beautiful single level home 5bd 3.5 bath full remodel with lake view and amazing pool. Just in Time for you to ''Jump In'' to your refreshing pool, don't forget your sunscreen. BBQ your favorite foods and as the colorful sun sets, enjoy the glow off the LAKE VIEW with your favorite beverage from your patio. Great Conversations will be held around your outdoor gas fireplace with family and friends. Welcome home! Open and brightness greets you. Your TV wall is accented with the glowing of the enchanted wall warm fireplace to enjoy on those nights when you just want to curl up and watch your favorite show or enjoy a book. Your doors that open to the front courtyard will welcome the fresh breezes on those nice days as you enjoy your gatherings with family and friends in the formal dining area. Tasteful Special touches throughout. Amazing kitchen with double pantry's, allows you to stay in the conversation as you prepare your favorite snacks or meals for family and guest, with open flowing kitchen and large island for displaying your masterpieces and seating for all. Oversized double refrigerator. Oversized Second pantry with additional refrigerator/freezer. New appliances. 36" Frono Gas Stove with French doors. Self closing cabinets. Tasteful quartz countertops and island. Coffee Bar/Favorite Drinks station with wine holder, in Kitchen. Guest suite with private bath. Master Bedroom exit to the back yard lets you step out to your covered patio to enjoy the views or allows you to escape to your pool for a relaxing evening to float under the stars and let the moonlight dance off the waters with the sound of the water features flowing into the pool. Master also has large walk in closet, separate toilet area, open double vanity, relaxing tub with wall fireplace that you can relax with the glow. Separate walk in shower. One set of Secondary bedrooms share a Jack and Jill bath. A half bath also accommodate others. Separate bedroom and bath for guest on split side of home. Oversized ceiling fans throughout. Tile throughout the home for easy maintenance. 7.25" Baseboards. Wide entry way with view to courtyard. Plantation shutters in Master/Master bath. Washer and Gas Dryer (also has electrical outlet) stay. Laundry room has additional counter with utility sink and cabinets. Easy maintenance yard with synthetic grass. Direct entry garage has Wayne's coating mud room, a place to hang your coats and leave your shoes. Newer style wall mount garage door opener. Tandem garage with epoxy flooring, allows additional parking inside. EV charger is already installed. Close to life's amenities. Community beauty includes picnic areas, walk areas by lakes, tot lots and sports courts.
Sold for $1,250,000
$1,250,000
5088 S Ponderosa Drive, Gilbert, AZ 85298
5beds
4baths
3,501sqft
Single Family Residence
Built in 2014
0.25 Acres Lot
$1,241,500 Zestimate®
$357/sqft
$4,577 Estimated rent
Home value
$1,241,500
$1.13M - $1.37M
$4,577/mo
Zestimate® history
Owner options
List your home for rent
$4,577/mo
Rent Zestimate®
Find your next renter with Zillow Rental Manager. Plus, with online applications, you can quickly screen prospective tenants – for free.
$4,577/mo
Rent Zestimate®
Refinance and save
$7,649/mo
Est. payment
Refinancing to a lower rate could help reduce your monthly payments and save thousands over the life of the loan.
$7,649/mo
Est. payment
Explore your selling options
Work with a Zillow partner agent
Leverage their expertise and Zillow's premium Showcase listings to get your home seen by more buyers.
Get startedList with your own agent
Get your home in front of millions of buyers by listing it on Zillow.
Learn how to do itSell it yourself
Take full control of how buyers see your home on Zillow by listing For Sale by Owner (FSBO).
List your homeWhat's special
Amazing poolRefreshing poolCovered patioWall fireplaceOutdoor gas fireplaceEnchanted wall warm fireplaceLake view
Zillow last checked:
Listing updated:
Listed by:
Deborah Dolezal 480-703-6335,
Race4Home Realty LLC
Bought with:
Deborah Dolezal, BR523140000
Race4Home Realty LLC
Source: ARMLS,MLS#: 6871074
Facts & features
Interior
Bedrooms & bathrooms
- Bedrooms: 5
- Bathrooms: 4
Heating
- Natural Gas
Cooling
- Central Air, Ceiling Fan(s), Programmable Thmstat
Appliances
- Included: Built-In Electric Oven
Features
- High Speed Internet, Double Vanity, Eat-in Kitchen, Breakfast Bar, 9+ Flat Ceilings, Vaulted Ceiling(s), Kitchen Island, Full Bth Master Bdrm, Separate Shwr & Tub
- Flooring: Tile
- Windows: Double Pane Windows, Vinyl Frame
- Has basement: No
- Has fireplace: Yes
- Fireplace features: Exterior Fireplace, Living Room, Gas
Interior area
- Total structure area: 3,501
- Total interior livable area: 3,501 sqft
Property
Parking
- Total spaces: 5
- Parking features: Tandem Garage, Garage Door Opener, Direct Access, Electric Vehicle Charging Station(s)
- Garage spaces: 3
- Uncovered spaces: 2
Features
- Stories: 1
- Patio & porch: Covered, Patio
- Exterior features: Private Yard
- Has private pool: Yes
- Spa features: None
- Fencing: Block,Wrought Iron
Lot
- Size: 0.25 Acres
- Features: Sprinklers In Rear, Sprinklers In Front, Synthetic Grass Frnt, Synthetic Grass Back
Details
- Parcel number: 30473277
Construction
Type & style
- Home type: SingleFamily
- Property subtype: Single Family Residence
Materials
- Stucco, Wood Frame, Blown Cellulose, Painted, Stone, Low VOC Insulation
- Roof: Tile
Condition
- Year built: 2014
Details
- Builder name: TW Lewis
Utilities & green energy
- Sewer: Public Sewer
- Water: City Water
Community & HOA
Community
- Features: Lake, Playground
- Subdivision: BRIDGES EAST PARCEL 2-6
HOA
- Has HOA: Yes
- Services included: Maintenance Grounds
- HOA fee: $375 quarterly
- HOA name: The Bridges
- HOA phone: 480-921-7500
Location
- Region: Gilbert
Financial & listing details
- Price per square foot: $357/sqft
- Tax assessed value: $878,200
- Annual tax amount: $4,343
- Date on market: 6/14/2025
- Cumulative days on market: 28 days
- Listing terms: Cash,Conventional,VA Loan
- Ownership: Fee Simple
Price history
| Date | Event | Price |
|---|---|---|
| 7/11/2025 | Sold | $1,250,000-6%$357/sqft |
Source:  ARMLS #6871074 Report a problem ARMLS #6871074 Report a problem | ||
| 6/20/2025 | Price change | $1,330,000-1.3%$380/sqft |
Source: ARMLS #6871074 Report a problem | ||
| 6/16/2025 | Price change | $1,348,000-0.1%$385/sqft |
Source: ARMLS #6871074 Report a problem | ||
| 6/14/2025 | Listed for sale | $1,350,000+35%$386/sqft |
Source: ARMLS #6871074 Report a problem | ||
| 4/24/2025 | Sold | $1,000,000-11.1%$286/sqft |
Source: ARMLS #6764089 Report a problem | ||
| 4/24/2025 | Pending sale | $1,125,000$321/sqft |
Source: ARMLS #6764089 Report a problem | ||
| 4/3/2025 | Price change | $1,125,000-2.2%$321/sqft |
Source: ARMLS #6764089 Report a problem | ||
| 3/26/2025 | Price change | $1,150,000-2.1%$328/sqft |
Source: ARMLS #6764089 Report a problem | ||
| 2/19/2025 | Price change | $1,175,000-2.1%$336/sqft |
Source: ARMLS #6764089 Report a problem | ||
| 1/3/2025 | Price change | $1,200,000-4%$343/sqft |
Source: ARMLS #6764089 Report a problem | ||
| 10/14/2024 | Price change | $1,250,000-2%$357/sqft |
Source: ARMLS #6764089 Report a problem | ||
| 10/4/2024 | Listed for sale | $1,275,000+8.1%$364/sqft |
Source: ARMLS #6764089 Report a problem | ||
| 8/7/2023 | Sold | $1,180,000-1.3%$337/sqft |
Source: Public Record Report a problem | ||
| 7/12/2023 | Listed for sale | $1,195,000+124.4%$341/sqft |
Source: ARMLS #6579267 Report a problem | ||
| 10/31/2016 | Sold | $532,500$152/sqft |
Source: Public Record Report a problem | ||
| 10/26/2016 | Price change | $532,500-4.1%$152/sqft |
Source: Altus Realty LLC #5447722 Report a problem | ||
| 10/6/2016 | Price change | $555,000+2.4%$159/sqft |
Source: Altus Realty LLC #5447722 Report a problem | ||
| 9/20/2016 | Price change | $542,000+0.4%$155/sqft |
Source: Altus Realty LLC #5447722 Report a problem | ||
| 9/3/2016 | Price change | $539,900-1.6%$154/sqft |
Source: Altus Realty LLC #5447722 Report a problem | ||
| 8/5/2016 | Price change | $548,800-1.1%$157/sqft |
Source: Altus Realty LLC #5447722 Report a problem | ||
| 7/24/2016 | Price change | $554,900-0.9%$158/sqft |
Source: Altus Realty LLC #5447722 Report a problem | ||
| 7/5/2016 | Price change | $559,900-1.8%$160/sqft |
Source: Altus Realty LLC #5447722 Report a problem | ||
| 5/25/2016 | Price change | $569,900-2.6%$163/sqft |
Source: Altus Realty LLC #5447722 Report a problem | ||
| 5/9/2016 | Price change | $585,000+1.9%$167/sqft |
Source: Venture REI, LLC #5357543 Report a problem | ||
| 3/24/2016 | Price change | $574,000-1.7%$164/sqft |
Source: Venture REI, LLC #5357543 Report a problem | ||
| 3/8/2016 | Price change | $583,999-1.7%$167/sqft |
Source: Venture REI, LLC #5357543 Report a problem | ||
| 1/4/2016 | Price change | $593,999-0.2%$170/sqft |
Source: Venture REI, LLC #5357543 Report a problem | ||
| 11/3/2015 | Listed for sale | $595,000+8.6%$170/sqft |
Source: Venture REI, LLC #5357543 Report a problem | ||
| 12/22/2014 | Sold | $547,892+364.3%$156/sqft |
Source: Public Record Report a problem | ||
| 6/11/2014 | Sold | $118,000$34/sqft |
Source: Public Record Report a problem | ||
Public tax history
| Year | Property taxes | Tax assessment |
|---|---|---|
| 2025 | $4,018 -5.6% | $87,820 -7.1% |
| 2024 | $4,258 -0.3% | $94,570 +98.7% |
| 2023 | $4,273 +2.8% | $47,606 -25.5% |
| 2022 | $4,158 -3.1% | $63,880 +5.4% |
| 2021 | $4,291 +3.5% | $60,630 +3.8% |
| 2020 | $4,146 +3.7% | $58,410 +5.2% |
| 2019 | $3,996 | $55,510 +8.1% |
| 2018 | $3,996 +4% | $51,330 +8.4% |
| 2017 | $3,843 -3.9% | $47,350 +2.9% |
| 2016 | $3,998 +219.7% | $46,030 +11.4% |
| 2015 | $1,250 | $41,310 +309.2% |
| 2014 | -- | $10,096 +557.3% |
| 2013 | -- | $1,536 |
Find assessor info on the county website
Neighborhood: Bridges at Gilbert
Nearby homes
- $1,137,3004 bd3 ba3.4k sqft5096 S Ponderosa Dr, Gilbert, AZ 85298Off Market
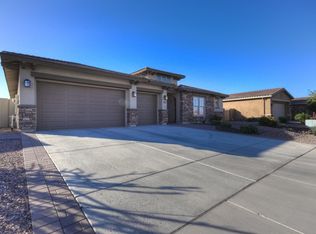
- $1,293,8004 bd3 ba3.8k sqft5080 S Ponderosa Dr, Gilbert, AZ 85298Off Market

- $828,0003 bd2 ba2.7k sqft3665 E Chestnut Ln, Gilbert, AZ 85298Off Market
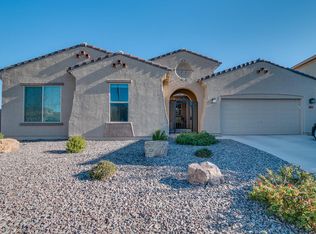
- $1,188,2004 bd4 ba3.5k sqft5074 S Ponderosa Dr, Gilbert, AZ 85298Off Market

- $1,110,9005 bd5 ba3.5k sqft5104 S Ponderosa Dr, Gilbert, AZ 85298Off Market
- $1,175,0005 bd4 ba3.5k sqft5085 S Ponderosa Dr, Gilbert, AZ 85298Sold
- $1,125,0003 bd4 ba3.4k sqft5097 S Ponderosa Dr, Gilbert, AZ 85298For Sale
- $953,4005 bd4 ba4.3k sqft3661 E Chestnut Ln, Gilbert, AZ 85298Off Market
Nearby schools
GreatSchools rating
- 10/10Bridges Elementary SchoolGrades: K-6Distance: 0.3 mi
- 8/10Sossaman Middle SchoolGrades: 7-8Distance: 1.6 mi
- 7/10Higley High SchoolGrades: 8-12Distance: 2.6 mi
Schools provided by the listing agent
- Elementary: Bridges Elementary School
- Middle: Sossaman Middle School
- High: Higley High School
- District: Higley Unified School District
Source: ARMLS. This data may not be complete. We recommend contacting the local school district to confirm school assignments for this home.
Get a cash offer in 3 minutes
Find out how much your home could sell for in as little as 3 minutes with a no-obligation cash offer.
Estimated market value
$1,241,500
Get a cash offer in 3 minutes
Find out how much your home could sell for in as little as 3 minutes with a no-obligation cash offer.
Estimated market value
$1,241,500
- Arizona
- Maricopa County
- Gilbert
- 85298
- Bridges at Gilbert
- 5088 S Ponderosa Drive
Nearby cities
Nearby neighborhoods
Nearby zip codes
Other Gilbert Topics
