WELCOME TO THE BRIDGES--one of Gilbert's most sought-after communities! Just minutes from Gilbert Regional Park, scenic walking trails, top-rated schools, shopping, and dining, this beautifully upgraded home offers the Arizona lifestyle buyers are searching for. Featuring 3 bedrooms, 4 bathrooms, and a 3-car tandem garage, the open-concept floor plan is designed for entertaining with soaring ceilings, wood-beamed accents, a stunning fireplace, and a gourmet kitchen with an oversized island, granite countertops, and abundant cabinetry. Escape to the luxurious primary suite with a spa-inspired bath, then unwind in your private backyard oasis featuring travertine pavers, a tranquil water feature, built-in fire pit, lush landscaping, and low-maintenance turf. Bridges living at its finest.
For sale
$1,125,000
5097 S PONDEROSA Drive, Gilbert, AZ 85298
3beds
3,435sqft
Single Family Residence
Built in 2014
0.26 Acres Lot
$-- Zestimate®
$328/sqft
$136/mo HOA
What's special
Stunning fireplaceOpen-concept floor planLush landscapingLow-maintenance turfLuxurious primary suiteSoaring ceilingsTravertine pavers
- 32 days |
- 569 |
- 24 |
Zillow last checked:
Listing updated:
Listed by:
Megan Haynes 602-885-1559,
Realty ONE Group,
Kellie Quinn 480-703-3546,
Realty ONE Group
Source: ARMLS,MLS#: 7054302
Facts & features
Interior
Bedrooms & bathrooms
- Bedrooms: 3
- Bathrooms: 4
- Full bathrooms: 3
- 1/2 bathrooms: 1
Heating
- Forced Air
Cooling
- Central Air, Ceiling Fan(s)
Appliances
- Included: Refrigerator, Built-in Microwave, Dishwasher, Disposal, Gas Cooktop, Built-In Gas Oven
Features
- Pantry, Granite Counters, Double Vanity, Eat-in Kitchen, Breakfast Bar, Kitchen Island, Full Bth Master Bdrm, Separate Shwr & Tub
- Flooring: Carpet, Tile
- Windows: Double Pane Windows
- Has basement: No
- Number of fireplaces: 2
- Fireplace features: Fire Pit, Exterior Fireplace, Family Room, Gas
Interior area
- Total structure area: 3,435
- Total interior livable area: 3,435 sqft
Property
Parking
- Total spaces: 5
- Parking features: Attached, Tandem Garage, Garage Door Opener
- Attached garage spaces: 3
- Uncovered spaces: 2
Features
- Stories: 1
- Patio & porch: Covered
- Exterior features: Private Yard
- Spa features: None
- Fencing: Block
Lot
- Size: 0.26 Acres
- Features: Desert Back, Desert Front, Synthetic Grass Back
Details
- Parcel number: 30473235
Construction
Type & style
- Home type: SingleFamily
- Architectural style: Santa Barbara/Tuscan
- Property subtype: Single Family Residence
Materials
- Stucco, Wood Frame, Painted
- Foundation: Slab
- Roof: Tile
Condition
- Year built: 2014
Details
- Builder name: David Weekly
Utilities & green energy
- Sewer: Public Sewer
- Water: City Water
Community & HOA
Community
- Features: Playground, Biking/Walking Path
- Subdivision: BRIDGES EAST PARCEL 2-6
HOA
- Has HOA: Yes
- Services included: Maintenance Grounds
- HOA fee: $408 quarterly
- HOA name: Brridges at Gilbert
- HOA phone: 480-921-7500
Location
- Region: Gilbert
Financial & listing details
- Price per square foot: $328/sqft
- Tax assessed value: $814,500
- Annual tax amount: $4,106
- Date on market: 7/15/2026
- Cumulative days on market: 31 days
- Listing terms: Cash,Conventional,VA Loan
- Ownership: Fee Simple
- Road surface type: Asphalt
Estimated market value
Not available
Estimated sales range
Not available
Not available
Price history
| Date | Event | Price |
|---|---|---|
| 7/15/2026 | Listed for sale | $1,125,000+93.4%$328/sqft |
Source:  ARMLS #7054302 Report a problem ARMLS #7054302 Report a problem | ||
| 4/7/2015 | Sold | $581,733+393%$169/sqft |
Source: Public Record Report a problem | ||
| 10/30/2014 | Sold | $118,000$34/sqft |
Source: Public Record Report a problem | ||
Public tax history
| Year | Property taxes | Tax assessment |
|---|---|---|
| 2025 | $4,015 -5.6% | $81,450 -7.2% |
| 2024 | $4,255 -0.3% | $87,810 +84.6% |
| 2023 | $4,270 +2.8% | $47,574 -20.1% |
| 2022 | $4,155 -3.1% | $59,550 +5.7% |
| 2021 | $4,288 +3.5% | $56,350 +3.5% |
| 2020 | $4,142 +3.7% | $54,450 +6.1% |
| 2019 | $3,993 | $51,310 +2% |
| 2018 | $3,993 +4% | $50,310 +8.4% |
| 2017 | $3,840 +217.8% | $46,410 +3% |
| 2016 | $1,208 -4.3% | $45,080 +325.6% |
| 2015 | $1,262 | $10,592 +3.9% |
| 2014 | -- | $10,192 +555% |
| 2013 | -- | $1,556 |
Find assessor info on the county website
Monthly payment
Est. payment
Payment breakdown
Explore the cost of this home by adjusting the details. Changes won't be saved.Climate risks
Neighborhood: Bridges at Gilbert
Nearby schools
GreatSchools rating
- 10/10Bridges Elementary SchoolGrades: K-6Distance: 0.3 mi
- 8/10Sossaman Middle SchoolGrades: 7-8Distance: 1.6 mi
- 7/10Higley High SchoolGrades: 8-12Distance: 2.6 mi
Schools provided by the listing agent
- Elementary: Bridges Elementary School
- Middle: Sossaman Middle School
- High: Higley High School
- District: Higley Unified School District
Source: ARMLS. This data may not be complete. We recommend contacting the local school district to confirm school assignments for this home.
- $1,175,0005 bd4 ba3.5k sqft5085 S Ponderosa Dr, Gilbert, AZ 85298Sold

- $1,072,400-- bd4 ba3.1k sqft5105 S Ponderosa Dr, Gilbert, AZ 85298Off Market
- $1,239,400-- bd4 ba3.4k sqft3694 E Azalea Dr, Gilbert, AZ 85298Off Market
- $1,087,700-- bd4 ba3.8k sqft3737 E Mia Ln, Gilbert, AZ 85298Off Market
- $1,133,3004 bd3 ba3.4k sqft5096 S Ponderosa Dr, Gilbert, AZ 85298Off Market
- $1,250,0005 bd4 ba3.5k sqft5088 S Ponderosa Dr, Gilbert, AZ 85298Sold
- $1,105,0005 bd5 ba3.5k sqft5104 S Ponderosa Dr, Gilbert, AZ 85298Off Market
- $1,019,100-- bd4 ba3.5k sqft3702 E Azalea Dr, Gilbert, AZ 85298Off Market
A local agent can set up tours, give advice and negotiate with sellers.
Similar homes
- $1,175,0004 bd3 ba3.4k sqft3663 E STRAWBERRY Drive, Gilbert, AZ 85298For Sale
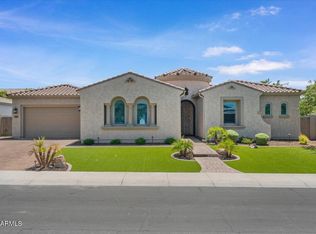 MLS ID #7059850, Christine Halverson, HomeSmart. ARMLS
 - $1,075,0005 bd4 ba4.3k sqft5131 S MARIPOSA Drive, Gilbert, AZ 85298For Sale
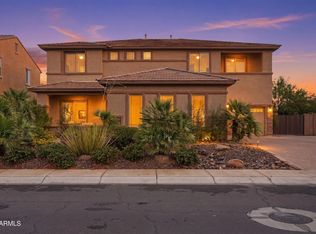 MLS ID #7047596, Jaime L Blikre, My Home Group Real Estate. ARMLS
 - $985,0004 bd4 ba3.1k sqft3746 E AZALEA Drive, Gilbert, AZ 85298For Sale
 MLS ID #7061386, Michael Kent, RE/MAX Fine Properties. ARMLS
 - $1,149,0004 bd3 ba3.4k sqft3785 E STRAWBERRY Drive, Gilbert, AZ 85298For Sale
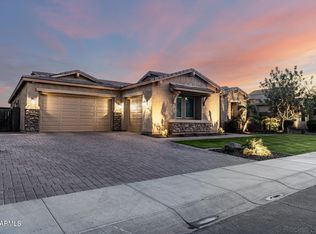 MLS ID #6998647, Jason LaFlesch, Results Realty. ARMLS
 - $1,199,9003 bd4 ba3.4k sqft3781 E CHESTNUT Lane, Gilbert, AZ 85298For SaleMLS ID #6957540, Stacia Ehlen, RE/MAX Signature. ARMLS
- $894,0003 bd3 ba3k sqft5263 S JOSHUA TREE Lane, Gilbert, AZ 85298For SaleMLS ID #7020788, Jon D Rutten, JDR REALTY. ARMLS
- $1,350,0005 bd5 ba4.3k sqft5111 S CUPERTINO Drive, Gilbert, AZ 85298For SaleMLS ID #7048465, Michael Steck, RETSY. ARMLS
- $829,9995 bd4 ba3.5k sqft5286 S PONDEROSA Drive, Gilbert, AZ 85298For SaleMLS ID #7037905, Renee Clark, Limitless Real Estate. ARMLS
- $--6 bd5 ba3.9k sqft3491 E Temecula Ct, Gilbert, AZ 85297AuctionAuction.com 2
- $1,249,0006 bd5 ba4.5k sqft3314 E AZALEA Drive, Gilbert, AZ 85298For SaleMLS ID #6934361, Shannon Hatting, My Home Group Real Estate. ARMLS
- $860,0004 bd3 ba2.9k sqft3850 E CAROB Drive, Gilbert, AZ 85298For SaleMLS ID #7025178, Jason LaFlesch, Results Realty. ARMLS
- $975,0005 bd4 ba4.7k sqft4615 E CARRIAGE Court, Gilbert, AZ 85297For SaleMLS ID #7058214, Janine M. Igliane, Keller Williams Integrity First Realty. ARMLS
- $790,0006 bd3 ba3.4k sqft5515 S ROANOKE Street, Gilbert, AZ 85298For SaleMLS ID #7066067, Maria Serrato, eXp Realty. ARMLS
- $875,0005 bd4 ba4k sqft3647 E BLUE SPRUCE Lane, Gilbert, AZ 85298For SaleMLS ID #7042316, Beth Jo Zeitzer, R.O.I. Properties. ARMLS
- $899,0004 bd4 ba3.3k sqft5819 S WILSON Way, Gilbert, AZ 85298For SaleMLS ID #7004882, Kathleen Taylor Banister, AZ Key LLC. ARMLS
- $724,9003 bd3 ba2.3k sqft3930 E CHESTNUT Lane, Gilbert, AZ 85298For SaleMLS ID #7015435, Brian C Horton, Mainstay Brokerage. ARMLS
- $668,0004 bd3 ba2.4k sqft5432 S MARIPOSA Drive, Gilbert, AZ 85298For SaleMLS ID #7061276, Courtney Schaefer-Gorder, Keller Williams Realty Phoenix. ARMLS
- $975,0003 bd2 ba1.9k sqft17524 E BROOKS FARM Road, Gilbert, AZ 85298For SaleMLS ID #6985198, Kellye Serrano, HomeSmart. ARMLS
- $787,5004 bd3 ba2.9k sqft3627 E BLUE SPRUCE Lane, Gilbert, AZ 85298For SaleMLS ID #7027186, Janine M. Igliane, Keller Williams Integrity First Realty. ARMLS
- $740,0004 bd4 ba2.9k sqft3383 E MYRTABEL Way, Gilbert, AZ 85298For SaleMLS ID #7059875, Joanne Chitty, Real Broker. ARMLS
