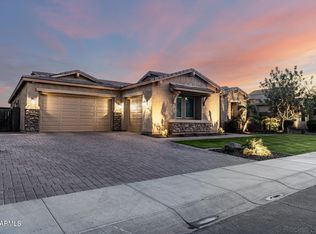
Some homes simply check the boxes. This one creates an experience. Perfectly positioned on one of the most desirable lots in The Bridges, this exceptional basement residence offers a level of privacy rarely found, with no neighbors on three sides and unobstructed space behind. From the moment you arrive, it's clear this home was designed for those who appreciate thoughtful architecture, elevated finishes, and effortless indoor-outdoor living. Natural light pours into the expansive great room where soaring ceilings and an open-concept design create a warm yet sophisticated atmosphere. At the center of it all is a beautifully reimagined chef's kitchen feat. premium Wolf and Sub-Zero appliances, refinished custom cabinetry, granite countertops, designer finishes, and an oversized island that naturally becomes the heart of every gathering.
One of the home's most coveted features is its rare basement, a true luxury in Arizona complete with a custom theater and entertaining bar, creating the ultimate destination for movie nights, game days, celebrations, or hosting overnight guests.
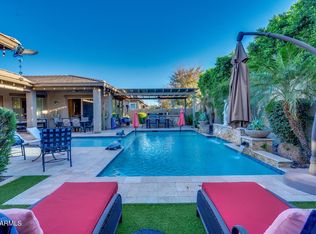
Beyond the walls, the backyard rivals that of a private resort. A stunning beach-entry pool, elevated spa, expansive travertine patios, custom stone accents, pergola, lush turf, and multiple outdoor living spaces create an environment equally suited for large-scale entertaining or peaceful evenings under the Arizona sky. With no neighbors behind and open space surrounding the property, the backyard feels remarkably private and serene.
Located within one of Gilbert's most sought-after communities, this extraordinary home offers the rare combination of an exceptional floor plan, luxury appointments, resort-style outdoor living, and a premium homesite that seldom becomes available.
For sale
$1,350,000
5111 S CUPERTINO Drive, Gilbert, AZ 85298
5beds
4,385sqft
:
Get pre-qualified$7,909/mo
Single Family Residence
Built in 2014
0.27 Acres Lot
$-- Zestimate®
$308/sqft
$135/mo HOA
What's special
Stunning beach-entry poolWarm yet sophisticated atmosphereExceptional floor planOpen-concept designRare basementSoaring ceilingsLush turf
- 10 days |
- 1,035 |
- 68 |
Likely to sell faster than
Zillow last checked:
Listing updated:
Listed by:
Michael Steck 480-822-0484,
RETSY,
Heather L Steck 480-822-0484,
RETSY
Source: ARMLS,MLS#: 7048465
Facts & features
Interior
Bedrooms & bathrooms
- Bedrooms: 5
- Bathrooms: 5
- Full bathrooms: 4
- 1/2 bathrooms: 1
Heating
- Natural Gas
Cooling
- Central Air, Ceiling Fan(s)
Appliances
- Included: Dryer, Washer, Refrigerator, Built-in Microwave, Dishwasher, Gas Cooktop, Built-In Gas Oven
- Laundry: Inside
Features
- Pantry, High Speed Internet, Granite Counters, Double Vanity, Eat-in Kitchen, Breakfast Bar, 9+ Flat Ceilings, Wet Bar, Kitchen Island, Full Bth Master Bdrm, Separate Shwr & Tub
- Flooring: Carpet, Tile
- Windows: Double Pane Windows, ENERGY STAR Qualified Windows
- Basement: Finished,Full
- Has fireplace: No
Interior area
- Total structure area: 4,385
- Total interior livable area: 4,385 sqft
Property
Parking
- Total spaces: 5
- Parking features: Attached, Tandem Garage, Garage Door Opener, Direct Access
- Attached garage spaces: 3
- Uncovered spaces: 2
Features
- Stories: 1
- Patio & porch: Covered
- Exterior features: Misting System, Private Yard
- Has private pool: Yes
- Pool features: Outdoor Pool
- Has spa: Yes
- Spa features: Private
- Fencing: Block
Lot
- Size: 0.27 Acres
- Features: Borders Common Area, North/South Exposure, Sprinklers In Rear, Sprinklers In Front, Corner Lot, Grass Front, Synthetic Grass Back, Auto Timer H2O Front, Auto Timer H2O Back
Details
- Additional structures: Gazebo
- Parcel number: 30473216
Construction
Type & style
- Home type: SingleFamily
- Property subtype: Single Family Residence
Materials
- Stucco, Wood Frame, Painted, Stone
- Roof: Tile
Condition
- Year built: 2014
Details
- Builder name: T.W. Lewis/David Weekly Homes
Utilities & green energy
- Sewer: Public Sewer
- Water: City Water
Green energy
- Energy efficient items: Multi-Zones
Community & HOA
Community
- Features: Playground, Biking/Walking Path
- Subdivision: BRIDGES EAST PARCEL 2-6
HOA
- Has HOA: Yes
- Services included: Maintenance Grounds
- HOA fee: $405 quarterly
- HOA name: The Bridges
- HOA phone: 480-921-7500
Location
- Region: Gilbert
Financial & listing details
- Price per square foot: $308/sqft
- Tax assessed value: $1,006,100
- Annual tax amount: $4,878
- Date on market: 7/16/2026
- Cumulative days on market: 10 days
- Listing terms: Cash,Conventional,VA Loan
- Ownership: Fee Simple
Estimated market value
Not available
Estimated sales range
Not available
Not available
Price history
| Date | Event | Price |
|---|---|---|
| 7/16/2026 | Listed for sale | $1,350,000+74.2%$308/sqft |
Source:  ARMLS #7048465 Report a problem ARMLS #7048465 Report a problem | ||
| 7/21/2017 | Sold | $775,000$177/sqft |
Source: ARMLS #5579856 Report a problem | ||
| 6/19/2017 | Listed for sale | $775,000$177/sqft |
Source: HomeSmart #5579856 Report a problem | ||
| 6/19/2017 | Pending sale | $775,000$177/sqft |
Source: HomeSmart #5579856 Report a problem | ||
| 3/24/2017 | Listed for sale | $775,000-3%$177/sqft |
Source: HomeSmart #5579856 Report a problem | ||
| 4/7/2016 | Listing removed | $799,000$182/sqft |
Source: Solutions Real Estate #5399519 Report a problem | ||
| 2/25/2016 | Price change | $799,000-0.7%$182/sqft |
Source: Solutions Real Estate #5399519 Report a problem | ||
| 2/16/2016 | Listed for sale | $805,000+27.1%$184/sqft |
Source: Solutions Real Estate #5399519 Report a problem | ||
| 9/5/2014 | Sold | $633,549$144/sqft |
Source: Public Record Report a problem | ||
Public tax history
| Year | Property taxes | Tax assessment |
|---|---|---|
| 2025 | $4,772 -5.5% | $100,610 -7.8% |
| 2024 | $5,052 -0.3% | $109,160 +97.1% |
| 2023 | $5,069 +2.7% | $55,385 -26.1% |
| 2022 | $4,936 -3% | $74,920 +5.7% |
| 2021 | $5,090 +3.4% | $70,900 +5% |
| 2020 | $4,921 +3.7% | $67,530 +4.1% |
| 2019 | $4,748 | $64,850 +0.9% |
| 2018 | $4,748 +3.9% | $64,280 +8.3% |
| 2017 | $4,568 +12.8% | $59,370 +0.6% |
| 2016 | $4,051 +208.8% | $59,010 +22.8% |
| 2015 | $1,312 | $48,060 +353.7% |
| 2014 | -- | $10,592 +548.2% |
| 2013 | -- | $1,634 |
Find assessor info on the county website
Monthly payment
Est. payment
Payment breakdown
Explore the cost of this home by adjusting the details. Changes won't be saved.Climate risks
Neighborhood: Bridges at Gilbert
Nearby schools
GreatSchools rating
- 10/10Bridges Elementary SchoolGrades: K-6Distance: 0.1 mi
- 8/10Sossaman Middle SchoolGrades: 7-8Distance: 1.4 mi
- 7/10Higley High SchoolGrades: 8-12Distance: 2.6 mi
Schools provided by the listing agent
- Elementary: Bridges Elementary School
- Middle: Sossaman Middle School
- High: Higley High School
- District: Higley Unified School District
Source: ARMLS. This data may not be complete. We recommend contacting the local school district to confirm school assignments for this home.
- $1,234,3004 bd3 ba3.8k sqft3848 E Mia Ln, Gilbert, AZ 85298Off Market

- $1,165,2004 bd3 ba3.2k sqft5167 S Tatum Ln, Gilbert, AZ 85298Off Market

- $995,0005 bd4 ba3.6k sqft3871 E Mia Ln, Gilbert, AZ 85298Sold

- $1,240,1004 bd4 ba3.5k sqft3824 E Mia Ln, Gilbert, AZ 85298Off Market
- $918,7004 bd4 ba3k sqft3881 E Mia Ln, Gilbert, AZ 85298Off Market
- $1,142,400-- bd4 ba3.5k sqft5119 S Cupertino Dr, Gilbert, AZ 85298Off Market
- $1,095,0006 bd4 ba4.7k sqft5102 S Tatum Ln, Gilbert, AZ 85298Off Market
- $1,183,600-- bd4 ba3.3k sqft5177 S Tatum Ln, Gilbert, AZ 85298Off Market
A local agent can set up tours, give advice and negotiate with sellers.
Similar homes
- $1,158,0004 bd3 ba3.4k sqft3785 E STRAWBERRY Drive, Gilbert, AZ 85298For Sale
 MLS ID #6998647, Jason LaFlesch, Results Realty. ARMLS
 - $1,199,9003 bd4 ba3.4k sqft3781 E CHESTNUT Lane, Gilbert, AZ 85298For Sale
 MLS ID #6957540, Stacia Ehlen, RE/MAX Signature. ARMLS
 - $1,424,8004 bd4 ba4.1k sqft17646 E Bronco Drive, Queen Creek, AZ 85142For Sale
 MLS ID #7051308, Sharon Coffini, Keller Williams Realty Sonoran Living. ARMLS
 - $1,349,9994 bd5 ba4k sqft19277 E Walnut Road, Queen Creek, AZ 85142For Sale
 MLS ID #7049279, Rebecca Beck, West USA Realty. ARMLS
 - $1,395,0004 bd4 ba3.7k sqft1682 E GILLCREST Road, Gilbert, AZ 85298For SaleMLS ID #7025901, Le Schroeder, Cactus Mountain Properties, LLC. ARMLS
- $1,300,0005 bd5 ba6.2k sqft4543 S ROY ROGERS Way, Gilbert, AZ 85297For SaleMLS ID #7008814, Harold Winey, Keller Williams, Professional Partners. ARMLS
- $918,8004 bd3 ba3k sqft2282 E TOMAHAWK Drive, Gilbert, AZ 85298For SaleMLS ID #7046566, Taylyr Pistone, ProSmart Realty. ARMLS
- $1,215,0004 bd4 ba2.8k sqft3882 E ANDALUSIA Avenue, Gilbert, AZ 85298For SaleMLS ID #7032573, Trisha Euper, HomeSmart. ARMLS
- $1,200,0004 bd5 ba3.9k sqft1823 E WATFORD Court, Gilbert, AZ 85298For SaleMLS ID #7036482, Jennifer Schumacher, Russ Lyon Sotheby's International Realty. ARMLS
- $1,375,0004 bd4 ba3.9k sqft24648 S 186TH Place, Queen Creek, AZ 85142For SaleMLS ID #7001037, Audra J Soto, RE/MAX Signature. ARMLS
- $1,185,0004 bd4 ba3.4k sqft6072 S GRANITE Street, Gilbert, AZ 85298For SaleMLS ID #7032781, Jean Grimes, Russ Lyon Sotheby's International Realty. ARMLS
- $1,110,0005 bd4 ba3.9k sqft1978 E INDIAN WELLS Drive, Gilbert, AZ 85298For SaleMLS ID #6973523, Kristi D Damon, Simply Real Estate. ARMLS
- $1,150,0005 bd3 ba2.7k sqft1454 E RAKESTRAW Lane, Gilbert, AZ 85298For SaleMLS ID #7051326, Elise A Fay, eXp Realty. ARMLS
- $979,0004 bd4 ba4.8k sqft2207 E LINDRICK Drive, Gilbert, AZ 85298For SaleMLS ID #7031937, Danica Scipione, Good Oak Real Estate. ARMLS
- $699,9004 bd3 ba2.9k sqft3386 E TIFFANY Court, Gilbert, AZ 85298For SaleMLS ID #7052100, Daniel Moon, Good Oak Real Estate. ARMLS
- $1,398,9994 bd4 ba3.4k sqft3976 E BELLERIVE Drive, Queen Creek, AZ 85142For SaleMLS ID #6993766, Kali Jensen, Fathom Realty Elite. ARMLS
- $1,749,0005 bd6 ba5.3k sqft3119 E BELLFLOWER Drive, Gilbert, AZ 85298For SaleMLS ID #6878707, Amber Kundrat, My Home Group Real Estate. ARMLS
- $699,9904 bd3 ba2.5k sqft3325 E COCONINO Drive, Gilbert, AZ 85298For SaleMLS ID #7044524, JJ Bhakta, Realty ONE Group. ARMLS
- $789,9994 bd2 ba2.7k sqft7037 S TROPHY Lane, Gilbert, AZ 85298For SaleMLS ID #7051232, Aron Johnson, Russ Lyon Sotheby's International Realty. ARMLS
- $1,240,0005 bd4 ba3.5k sqft4215 E PRESCOTT Place, Chandler, AZ 85249For SaleMLS ID #7034518, David Higginbotham, HomeSmart. ARMLS
