Welcome to this beautifully maintained 4-bedroom, 3-bath single level residence in the highly desirable Marbella Vineyard community. Designed with comfort and functionality in mind, this split floor plan offers privacy and flexibility, including a dedicated den/office perfect for working from home. The heart of the home features an expansive kitchen with stainless steel appliances, abundant cabinetry, and a large island that opens seamlessly to the spacious great room and dining area. The inviting primary suite provides a peaceful retreat, while the thoughtfully designed backyard is ideal for relaxing or entertaining with synthetic grass, a raised deck, and a private hot tub. Conveniently located near Gilbert Regional Park, great restaurants, shopping & highly rated schools. SEE IT TODAY!
For sale
$699,990
3325 E COCONINO Drive, Gilbert, AZ 85298
4beds
2,543sqft
:
Get pre-qualified$4,329/mo
Single Family Residence
Built in 2014
8,335 Square Feet Lot
$-- Zestimate®
$275/sqft
$115/mo HOA
What's special
Private hot tubAbundant cabinetryRaised deckSynthetic grass
- 34 days |
- 750 |
- 47 |
Likely to sell faster than
Zillow last checked:
Listing updated:
Listed by:
JJ Bhakta 602-492-4655,
Realty ONE Group
Source: ARMLS,MLS#: 7044524
Facts & features
Interior
Bedrooms & bathrooms
- Bedrooms: 4
- Bathrooms: 3
- Full bathrooms: 3
Heating
- Natural Gas
Cooling
- Central Air, Programmable Thmstat
Appliances
- Included: Dryer, Washer, Water Softener Owned, Refrigerator, Built-in Microwave, Dishwasher, Disposal, Gas Oven, Gas Cooktop
- Laundry: Inside
Features
- Granite Counters, Double Vanity, Eat-in Kitchen, 9+ Flat Ceilings, No Interior Steps, Kitchen Island, Pantry, Full Bth Master Bdrm
- Flooring: Carpet, Tile
- Windows: Skylight(s), Double Pane Windows
- Has basement: No
- Has fireplace: No
Interior area
- Total structure area: 2,543
- Total interior livable area: 2,543 sqft
Property
Parking
- Total spaces: 4
- Parking features: Garage, Open
- Garage spaces: 2
- Uncovered spaces: 2
Features
- Stories: 1
- Patio & porch: Covered
- Has spa: Yes
- Spa features: Above Ground, Heated, Private
- Fencing: Back Yard,Block
Lot
- Size: 8,335 Square Feet
- Features: North/South Exposure, Sprinklers In Rear, Sprinklers In Front, Desert Back, Gravel/Stone Front, Synthetic Grass Back, Auto Timer H2O Front, Auto Timer H2O Back
Details
- Parcel number: 30488268
Construction
Type & style
- Home type: SingleFamily
- Property subtype: Single Family Residence
Materials
- Stucco, Wood Frame, Painted
- Foundation: Slab
- Roof: Tile
Condition
- Year built: 2014
Details
- Builder name: Shea Homes
Utilities & green energy
- Sewer: Public Sewer
- Water: City Water
- Utilities for property: Natural Gas Connected, Natural Gas Available
Community & HOA
Community
- Features: Playground, Biking/Walking Path
- Security: Security System Owned
- Subdivision: MARBELLA VINEYARDS
HOA
- Has HOA: Yes
- Services included: Maintenance Grounds
- HOA fee: $346 quarterly
- HOA name: Heywood Mgmt
- HOA phone: 480-820-1519
Location
- Region: Gilbert
Financial & listing details
- Price per square foot: $275/sqft
- Tax assessed value: $588,500
- Annual tax amount: $4,059
- Date on market: 6/20/2026
- Cumulative days on market: 34 days
- Listing terms: Cash,Conventional,FHA,VA Loan
- Ownership: Fee Simple
Estimated market value
Not available
Estimated sales range
Not available
Not available
Price history
| Date | Event | Price |
|---|---|---|
| 6/20/2026 | Listed for sale | $699,990+96.9%$275/sqft |
Source:  ARMLS #7044524 Report a problem ARMLS #7044524 Report a problem | ||
| 3/21/2014 | Sold | $355,569$140/sqft |
Source: Public Record Report a problem | ||
Public tax history
| Year | Property taxes | Tax assessment |
|---|---|---|
| 2025 | $3,950 +1.6% | $58,850 -7.4% |
| 2024 | $3,889 +2% | $63,570 +63.2% |
| 2023 | $3,812 +0.3% | $38,952 -5.2% |
| 2022 | $3,799 -1.7% | $41,100 +8.1% |
| 2021 | $3,867 +3.4% | $38,010 +8.1% |
| 2020 | $3,738 +2.9% | $35,170 +3.9% |
| 2019 | $3,635 | $33,850 +10.9% |
| 2018 | $3,635 +5.6% | $30,520 +0.3% |
| 2017 | $3,440 +7% | $30,430 +2.5% |
| 2016 | $3,214 +473.7% | $29,680 -12.3% |
| 2015 | $560 | $33,850 +720% |
| 2014 | -- | $4,128 |
Find assessor info on the county website
Monthly payment
Est. payment
Payment breakdown
Explore the cost of this home by adjusting the details. Changes won't be saved.Climate risks
Neighborhood: Marbella Vineyards
Nearby schools
GreatSchools rating
- 8/10Dr. Gary and Annette Auxier Elementary SchoolGrades: PK-6Distance: 1.8 mi
- 7/10Dr. Camille Casteel High SchoolGrades: 7-12Distance: 2.6 mi
Schools provided by the listing agent
- Elementary: Dr. Gary and Annette Auxier Elementary School
- Middle: Dr. Camille Casteel High School
- High: Dr. Camille Casteel High School
- District: Chandler Unified District #80
Source: ARMLS. This data may not be complete. We recommend contacting the local school district to confirm school assignments for this home.
- $725,900-- bd-- ba-- sqft3286 E Creosote Lane, Gilbert, AZ 85298Off Market
- $761,400-- bd3 ba2.4k sqft3319 E Coconino Dr, Gilbert, AZ 85298Off Market
- $750,0003 bd2 ba2.4k sqft3331 E Coconino Dr, Gilbert, AZ 85298Sold

- $725,2003 bd2 ba2.4k sqft3286 E Creosote Ln, Gilbert, AZ 85298Off Market
- $796,0004 bd3 ba2.5k sqft3280 E Creosote Ln, Gilbert, AZ 85298Off Market
- $737,2004 bd3 ba2.5k sqft3339 E Coconino Dr, Gilbert, AZ 85298Off Market
- $712,200-- bd2 ba2.4k sqft3307 E Coconino Dr, Gilbert, AZ 85298Off Market
- $721,9004 bd3 ba2.3k sqft3326 E Coconino Dr, Gilbert, AZ 85298Off Market
A local agent can set up tours, give advice and negotiate with sellers.
Similar homes
- $699,9004 bd3 ba2.9k sqft3386 E TIFFANY Court, Gilbert, AZ 85298For Sale
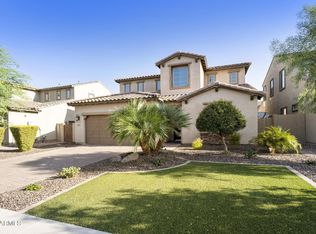 MLS ID #7052100, Daniel Moon, Good Oak Real Estate. ARMLS
 - $745,0004 bd4 ba3.3k sqft5774 S SETON Avenue, Gilbert, AZ 85298For Sale
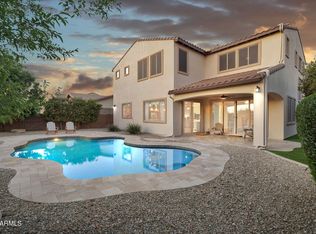 MLS ID #7035907, Jeremy A Wilson, Russ Lyon Sotheby's International Realty. ARMLS
 - $787,5004 bd3 ba2.9k sqft3627 E BLUE SPRUCE Lane, Gilbert, AZ 85298For Sale
 MLS ID #7027186, Janine M. Igliane, Keller Williams Integrity First Realty. ARMLS
 - $730,0003 bd3 ba2.3k sqft3930 E CHESTNUT Lane, Gilbert, AZ 85298For Sale
 MLS ID #7015435, Brian C Horton, Mainstay Brokerage. ARMLS
 - $789,9994 bd2 ba2.7k sqft7037 S TROPHY Lane, Gilbert, AZ 85298For SaleMLS ID #7051232, Aron Johnson, Russ Lyon Sotheby's International Realty. ARMLS
- $748,9004 bd3 ba2.6k sqft7962 S PARKCREST Street, Gilbert, AZ 85298For SaleMLS ID #7011800, Diane M Byrne, Good Oak Real Estate. ARMLS
- $699,0004 bd3 ba2.4k sqft3463 E IVANHOE Street, Gilbert, AZ 85295For SaleMLS ID #7040826, Christiana L Valentine, Real Broker. ARMLS
- $700,0005 bd3 ba2.6k sqft3536 E Fairview Street, Gilbert, AZ 85295For SaleMLS ID #7030705, Kellie Rutherford, Keller Williams Integrity First Realty. ARMLS
- $725,0004 bd3 ba2.7k sqft3832 E OLD STONE Circle N, Chandler, AZ 85249For SaleMLS ID #7041603, Melanie M Hamilton, Real Broker. ARMLS
- $699,0003 bd3 ba3k sqft18715 E AUBREY GLEN Road, Queen Creek, AZ 85142For SaleMLS ID #6967252, John Hrimnak, Keller Williams Integrity First Realty. ARMLS
- $709,9993 bd3 ba2.6k sqft20552 S 196TH Place, Queen Creek, AZ 85142For SaleMLS ID #7046809, Bryson Taggart, Realty ONE Group. ARMLS
- $699,9004 bd3 ba2.4k sqft2617 S Entwistle Street, Gilbert, AZ 85295For SaleMLS ID #6924114, Chennareddy Sanikommu, West USA Realty. ARMLS
- $525,0003 bd2 ba1.6k sqft3642 E FICUS Way, Gilbert, AZ 85298For SaleMLS ID #7033853, Ryan Hatcher, Keller Williams Integrity First Realty. ARMLS
- $690,0003 bd3 ba2k sqft450 E TORREY PINES Place, Chandler, AZ 85249For SaleMLS ID #7047055, Danielle Bronson, Redfin Corporation. ARMLS
- $779,9004 bd3 ba2.4k sqft4150 E Beechnut Place, Chandler, AZ 85249For SaleMLS ID #7030880, Justin James Mercer, Limitless Real Estate. ARMLS
- $789,9004 bd3 ba3.2k sqft20105 E QUINTERO Road, Queen Creek, AZ 85142For SaleMLS ID #7051964, Beth M Rider, Keller Williams Arizona Realty. ARMLS
- $750,0003 bd4 ba2.5k sqft4349 E CLIFTON Avenue, Gilbert, AZ 85295For SaleMLS ID #7018841, Claire Konkos, Compass. ARMLS
- $610,0003 bd2 ba2.4k sqft4597 E Waterman Street, Gilbert, AZ 85297For SaleMLS ID #6941961, Leisa Heuple, Russ Lyon Sotheby's International Realty. ARMLS
- $650,0005 bd3 ba1.9k sqft4282 E APPALOOSA Road, Gilbert, AZ 85296For SaleMLS ID #7046651, Heather L Steck, RETSY. ARMLS
- $815,0005 bd5 ba3k sqft2080 E Flamingo Way, Gilbert, AZ 85297For SaleMLS ID #7028094, Kristy N DeWitz, My Home Group Real Estate. ARMLS
