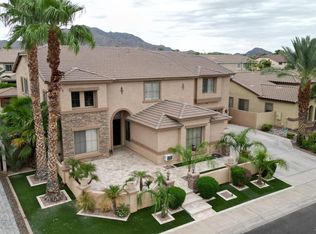
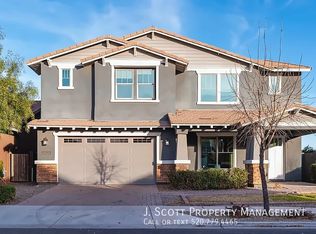
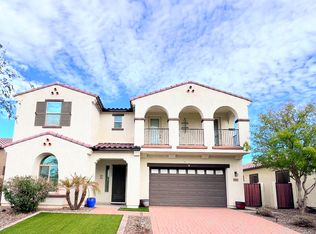
6-bedroom, 4-bathroom thoughtfully upgraded home available for rent in Gilbert's sought-after Bridges North community! The home features high-grade flooring and carpet installed by the owners, custom built-ins in the living room, and fully redone showers throughout, giving it a finished, above-builder-grade feel.
Inside, a front dining room and den greet you near the entry before opening into the main living space and kitchen. One bedroom is conveniently located downstairs with its own private bath, ideal for guests or multigenerational living, while the remaining bedrooms are upstairs, including a Jack-and-Jill bath shared between two rooms and a spacious loft that works well as a second living area, playroom, or media space. The large primary suite is accompanied by a large walk-in closet. All appliances are included and stay with the home.
Both the front and back yards are turfed for easy, low-maintenance landscaping. The backyard features an entertainer's setup complete with an owner-maintained pool, a hot tub/spa, a fire pit for cooler evenings, and an in-ground trampoline, all wrapped into a space built for relaxing or hosting with no neighbors behind for added privacy.
Located within the Bridges community, the home is less than a 3 minute walk to Bridges Elementary, a top-rated school in the Higley Unified School District. Residents also enjoy access to walking trails, ponds, parks, grassy areas, playgrounds, and splash pads throughout the community.
By submitting your information on this page you consent to being contacted by the Property Manager and RentEngine via SMS, phone, or email.
House for rent
Single family residence
Available now
Cats, dogs OK
In unit laundry
4 Garage spaces parking
What's special
Owner-maintained poolIn-ground trampolineLarge walk-in closetLarge primary suiteFully redone showers throughoutHigh-grade flooring and carpet
- 47 days |
- -- |
- -- |
Zillow last checked:
Listing updated:
Travel times

Let’s turn your rent into credit progress
Build credit history with every on-time payment and get credit for the payment you’re already making.
Facts & features
Interior
Bedrooms & bathrooms
- Bedrooms: 6
- Bathrooms: 4
- Full bathrooms: 4
Rooms
- Room types: Dining Room, Family Room, Laundry Room, Master Bath, Mud Room, Office, Pantry, Walk In Closet
Appliances
- Included: Dishwasher, Dryer, Freezer, Garbage Disposal, Microwave Oven, Range Oven, Refrigerator, Washer
- Laundry: In Unit
Features
- Ceiling Fan(s), Pantry, Walk In Closet
- Flooring: Carpet, Hardwood
- Windows: Window Coverings
Interior area
- Total interior livable area: 4,760 sqft
Property
Parking
- Total spaces: 4
- Parking features: Garage
- Has garage: Yes
- Details: Contact manager
Features
- Patio & porch: Patio, Porch
- Exterior features: Dining Room, Family Room, Large Closets, Laundry Room, Master Bath, Mud Room, Office
- Has private pool: Yes
- Pool features: Pool
- Fencing: Fenced Yard
Details
- Additional structures: Garage(s)
- Parcel number: 30487546
Construction
Type & style
- Home type: SingleFamily
- Property subtype: Single Family Residence
Condition
- Year built: 2017
Community & HOA
Community
- Features: Pool
Location
- Region: Gilbert
Financial & listing details
- Lease term: 1 Year
Nearby apartments for rent


Price history
| Date | Event | Price |
|---|---|---|
| 9/15/2026 | Price change | $5,995-7.7%$1/sqft |
Source: Zillow Rentals Report a problem | ||
| 8/31/2026 | Listed for rent | $6,495$1/sqft |
Source: Zillow Rentals Report a problem | ||
| 9/26/2017 | Sold | $572,572$120/sqft |
Source: Public Record Report a problem | ||