Welcome to this North Solon Sanctuary featuring space, style, and serenity. Discover unparalleled elegance in this magnificent, recently updated split-level home featuring not one, but two expansive home additions including both a Great Room, Primary Bedroom en suite addition, and additional bedroom and office additions. Nestled right in the heart of coveted North Solon and the top ranked Solon School District, this property is more than just a home, it's a statement of refined living. Featuring an expansive 4,380 total finished square feet (3,596 sq ft above grade) that effortlessly blends scale and grace. The residence is equipped with 5 sizable bedrooms and 4 luxurious full bathrooms, offering flexibility and comfort for modern family life. From the moment you enter the spacious, light-filled foyer, you are greeted by a palpable sense of quality, thanks to numerous recent renovations and additions. The main level unfolds to reveal exceptional living spaces, including two distinct large size family rooms for gathering and relaxation including a full addition, a sophisticated dedicated dining room, a beautifully appointed renovated chef’s kitchen that anchors the home, vaulted ceilings, and a first floor bedroom with full bath. The custom luxury finishes don't stop there. Upstairs features the tranquil and renovated primary bedroom, spa like ensuite glamour bathroom, and walk in closet. Rounding out the top level includes a dedicated office, 3 more bedrooms, and 2 more full bathrooms. Outside, the property shines just as brightly. Sitting on a very generous, private wooded lot, the backyard is a true oasis—perfect for entertaining and unwinding in your own tranquil sanctuary with a gorgeous deck and patio. Don't miss the chance to make this exceptional Solon address your own. Recent updates include: New roof/AC/Furnace/plush carpet in 2025, Kitchen, 3 zone HVAC with 3 AC/Furnace units, and full home addition. Don’t miss your chance to call 5088 Stansbury home!
Closed
$596,400
5088 Stansbury Dr, Solon, OH 44139
5beds
4,380sqft
Single Family Residence
Built in 1979
0.37 Acres Lot
$691,700 Zestimate®
$136/sqft
$3,965 Estimated rent
Home value
$691,700
$629,000 - $761,000
$3,965/mo
Zestimate® history
Owner options
List your home for rent
$3,965/mo
Rent Zestimate®
Find your next renter with Zillow Rental Manager. Plus, with online applications, you can quickly screen prospective tenants – for free.
$3,965/mo
Rent Zestimate®
Refinance and save
$3,576/mo
Est. payment
Refinancing to a lower rate could help reduce your monthly payments and save thousands over the life of the loan.
$3,576/mo
Est. payment
Explore your selling options
Work with a Zillow partner agent
Leverage their expertise and Zillow's premium Showcase listings to get your home seen by more buyers.
Get startedList with your own agent
Get your home in front of millions of buyers by listing it on Zillow.
Learn how to do itSell it yourself
Take full control of how buyers see your home on Zillow by listing For Sale by Owner (FSBO).
List your homeWhat's special
Great roomRecently updated split-level homeDedicated officeGorgeous deck and patioTwo expansive home additionsVaulted ceilingsSpacious light-filled foyer
Zillow last checked:
Listing updated:
Listed by:
Mike Wold 216-789-9110 mikewoldremax@gmail.com,
RE/MAX Revealty
Bought with:
Adam S Kaufman, 351481
Howard Hanna
Source: MLS Now,MLS#: 5169699 Originating MLS: Akron Cleveland Association of REALTORS
Originating MLS: Akron Cleveland Association of REALTORSFacts & features
Interior
Bedrooms & bathrooms
- Bedrooms: 5
- Bathrooms: 4
- Full bathrooms: 4
- Main level bathrooms: 1
- Main level bedrooms: 1
Heating
- Forced Air, Gas
Cooling
- Central Air
Appliances
- Included: Built-In Oven, Cooktop, Dryer, Dishwasher, Microwave, Range, Refrigerator, Washer
- Laundry: Main Level
Features
- Breakfast Bar, Built-in Features, Ceiling Fan(s), Cathedral Ceiling(s), Entrance Foyer, Eat-in Kitchen, Granite Counters, High Ceilings, In-Law Floorplan, Kitchen Island, Open Floorplan, Other, Stone Counters, Recessed Lighting, See Remarks, Storage, Walk-In Closet(s)
- Basement: Partially Finished
- Number of fireplaces: 1
- Fireplace features: Family Room, Gas
Interior area
- Total structure area: 4,380
- Total interior livable area: 4,380 sqft
- Finished area above ground: 3,596
- Finished area below ground: 784
Property
Parking
- Total spaces: 2
- Parking features: Attached, Garage
- Attached garage spaces: 2
Features
- Levels: Two,Multi/Split
- Stories: 2
- Patio & porch: Deck, Front Porch
Lot
- Size: 0.37 Acres
Details
- Additional structures: Shed(s)
- Parcel number: 95214056
Construction
Type & style
- Home type: SingleFamily
- Architectural style: Split Level
- Property subtype: Single Family Residence
Materials
- Brick, Cedar
- Foundation: Block
- Roof: Asphalt,Fiberglass
Condition
- Year built: 1979
Utilities & green energy
- Sewer: Public Sewer
- Water: Public
Community & HOA
Community
- Security: Security System, Carbon Monoxide Detector(s), Smoke Detector(s)
- Subdivision: Cheswick 02
HOA
- Has HOA: Yes
- Services included: Common Area Maintenance, Other, See Remarks, Taxes
- HOA fee: $100 annually
- HOA name: Cheswick Hoa
Location
- Region: Solon
Financial & listing details
- Price per square foot: $136/sqft
- Tax assessed value: $457,900
- Annual tax amount: $8,770
- Date on market: 11/20/2025
- Cumulative days on market: 50 days
- Listing terms: Cash,Conventional
Price history
| Date | Event | Price |
|---|---|---|
| 1/9/2026 | Sold | $596,400-0.6%$136/sqft |
Source:  MLS Now #5169699 Report a problem MLS Now #5169699 Report a problem | ||
| 1/9/2026 | Pending sale | $599,900$137/sqft |
Source: MLS Now #5169699 Report a problem | ||
| 12/7/2025 | Contingent | $599,900$137/sqft |
Source: MLS Now #5169699 Report a problem | ||
| 12/1/2025 | Price change | $599,900-7.7%$137/sqft |
Source: MLS Now #5169699 Report a problem | ||
| 11/20/2025 | Listed for sale | $650,000$148/sqft |
Source: MLS Now #5169699 Report a problem | ||
Public tax history
| Year | Property taxes | Tax assessment |
|---|---|---|
| 2025 | $8,771 +0% | $160,270 |
| 2024 | $8,770 +1.7% | $160,270 +24.4% |
| 2023 | $8,620 +0.2% | $128,840 |
| 2022 | $8,602 +1.2% | $128,840 |
| 2021 | $8,504 -3.1% | $128,840 +6% |
| 2020 | $8,773 +1% | $121,560 |
| 2019 | $8,687 +14.2% | $121,560 |
| 2018 | $7,607 +4.8% | $121,560 +10.8% |
| 2017 | $7,261 +1% | $109,690 |
| 2016 | $7,191 | $109,690 |
| 2015 | $7,191 +4.1% | $109,690 +8% |
| 2014 | $6,905 +1.4% | $101,570 |
| 2013 | $6,808 +3.6% | $101,570 |
| 2012 | $6,574 +1% | $101,570 -0.9% |
| 2011 | $6,511 0% | $102,480 |
| 2010 | $6,512 +11% | $102,480 |
| 2009 | $5,865 -0.6% | $102,480 -4% |
| 2008 | $5,903 +11.3% | $106,750 +8.6% |
| 2007 | $5,302 +0.1% | $98,280 |
| 2006 | $5,297 +8.9% | $98,280 +15.3% |
| 2005 | $4,862 +13.4% | $85,260 |
| 2004 | $4,289 +2.5% | $85,260 |
| 2003 | $4,183 +4.2% | $85,260 +7% |
| 2002 | $4,015 -38.4% | $79,700 +10.3% |
| 2001 | $6,520 +8.2% | $72,280 |
| 2000 | $6,028 | $72,280 |
Find assessor info on the county website
Neighborhood: 44139
Nearby homes
- $526,2004 bd2 ba2.6k sqft5096 Stansbury Dr, Solon, OH 44139Off Market
- $436,0004 bd2 ba1.9k sqft5080 Stansbury Dr, Solon, OH 44139Off Market

- $462,0004 bd3 ba3.2k sqft5104 Stansbury Dr, Solon, OH 44139Sold
- $420,0003 bd4 ba3k sqft5072 Stansbury Dr, Solon, OH 44139Sold
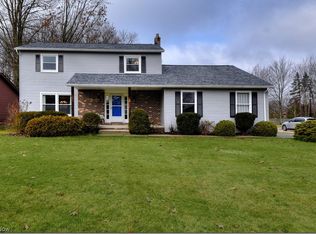
- $582,0004 bd3 ba3.1k sqft5112 Stansbury Dr, Solon, OH 44139Off Market
- $460,0003 bd2 ba2.3k sqft5099 Cheswick Dr, Solon, OH 44139Off Market
- $539,5004 bd3 ba2.6k sqft5107 Cheswick Dr, Solon, OH 44139Off Market
- $469,2004 bd2 ba3k sqft5101 Stansbury Dr, Solon, OH 44139Off Market
Nearby schools
GreatSchools rating
- 9/10Dorothy E Lewis Elementary SchoolGrades: K-4Distance: 0.8 mi
- 9/10Solon Middle SchoolGrades: 7-9Distance: 3.4 mi
- 10/10Solon High SchoolGrades: 9-12Distance: 3.2 mi
Schools provided by the listing agent
- District: Solon CSD - 1828
Source: MLS Now. This data may not be complete. We recommend contacting the local school district to confirm school assignments for this home.
Get a cash offer in 3 minutes
Find out how much your home could sell for in as little as 3 minutes with a no-obligation cash offer.
Estimated market value
$691,700
Get a cash offer in 3 minutes
Find out how much your home could sell for in as little as 3 minutes with a no-obligation cash offer.
Estimated market value
$691,700
- Ohio
- Cuyahoga County
- Solon
- 44139
- 5088 Stansbury Dr
Nearby cities
Nearby zip codes
Other Solon Topics
