Welcome to this stunning, split-level 4/2.5 w/3100+TSQ in desirable NORTH SOLON! This home offers a perfect blend of modern updates & timeless charm. With its spacious layout & luxurious features, this residence is sure to captivate yr heart. Upon entering, you are greeted by dramatic soaring ceilings, walk up to the living rm w/cathedral ceiling, solid wd flrs, wall of windows (new windows to be installed) that flood the space w/nat sunlight. The open flr concept design seamlessly connects the living/dining areas, creating an ideal space for entertaining family & friends. The eat-in Kitchen where style meets functionality, w/newer SS appls, nat stone countertops, aspen wht cabinets & ample storage. Adjacent is the family rm bringing warmth & comfort w/frplc ,LTV flrs & Sliders. Step outside & you are greeted by a stunning private oasis, offering a serene retreat. 4th bdrm/office, laundry & guest bath completes the 1st. 2nd flr has the owners suite, ensuite w/new shower & walk-in. 2 more nicely sz bdrm full bath w/(New bath-fitter tub)completes the 2nd flr. Finished lower provides endless possibilities. Additional features of this remarkable home include (Newly installed windows In Oct) 2021 roof, newly updated ensuite shower, (Newly installed bath fitter main bath). Located in a desirable North Solon neighborhood, offering Blue ribbon Solon schools, parks, shopping & dining. Commuting is a breeze with convenient access to major highways, UH & Clinic Upgrade list available
Closed
Street View
Tax assessed value
$462,000
5104 Stansbury Dr, Solon, OH 44139
4beds
3,200sqft
Single Family Residence
Built in 1978
0.36 Acres Lot
$568,700 Zestimate®
$144/sqft
$3,318 Estimated rent
Home value
$568,700
$535,000 - $609,000
$3,318/mo
Zestimate® history
Owner options
List your home for rent
$3,318/mo
Rent Zestimate®
Find your next renter with Zillow Rental Manager. Plus, with online applications, you can quickly screen prospective tenants – for free.
$3,318/mo
Rent Zestimate®
Refinance and save
$3,293/mo
Est. payment
Refinancing to a lower rate could help reduce your monthly payments and save thousands over the life of the loan.
$3,293/mo
Est. payment
Explore your selling options
Work with a Zillow partner agent
Leverage their expertise and Zillow's premium Showcase listings to get your home seen by more buyers.
Get startedList with your own agent
Get your home in front of millions of buyers by listing it on Zillow.
Learn how to do itSell it yourself
Take full control of how buyers see your home on Zillow by listing For Sale by Owner (FSBO).
List your homeWhat's special
Modern updatesAmple storageWall of windowsNewly installed windowsSs applsLuxurious featuresNat stone countertops
Zillow last checked:
Listing updated:
Listed by:
Katerina Ali Michalopoulos (216)455-7677ppoffice.admin@century21.com,
Century 21 Premiere Properties, Inc.
Bought with:
Denise A Quiggle, 428259
McDowell Homes Real Estate Services
Keith Weisman, 2020007731
McDowell Homes Real Estate Services
Source: MLS Now,MLS#: 4495773 Originating MLS: Akron Cleveland Association of REALTORS
Originating MLS: Akron Cleveland Association of REALTORSFacts & features
Interior
Bedrooms & bathrooms
- Bedrooms: 4
- Bathrooms: 3
- Full bathrooms: 2
- 1/2 bathrooms: 1
- Main level bathrooms: 1
- Main level bedrooms: 1
Primary bedroom
- Description: Flooring: Luxury Vinyl Tile
- Features: Window Treatments
- Level: Second
- Dimensions: 26.00 x 13.00
Bedroom
- Description: Flooring: Carpet
- Features: Window Treatments
- Level: First
- Dimensions: 15.00 x 12.00
Bedroom
- Description: Flooring: Luxury Vinyl Tile
- Features: Window Treatments
- Level: Second
- Dimensions: 15.00 x 14.00
Bedroom
- Description: Flooring: Luxury Vinyl Tile
- Features: Window Treatments
- Level: Second
- Dimensions: 18.00 x 12.00
Dining room
- Description: Flooring: Wood
- Features: Window Treatments
- Level: First
- Dimensions: 14.00 x 11.00
Eat in kitchen
- Description: Flooring: Ceramic Tile
- Features: Window Treatments
- Level: First
- Dimensions: 18.00 x 13.00
Entry foyer
- Description: Flooring: Ceramic Tile
- Level: First
- Dimensions: 6.00 x 4.00
Family room
- Description: Flooring: Luxury Vinyl Tile
- Features: Window Treatments
- Level: First
- Dimensions: 25.00 x 13.00
Living room
- Description: Flooring: Wood
- Features: Window Treatments
- Level: First
- Dimensions: 22.00 x 13.00
Heating
- Forced Air, Gas
Cooling
- Central Air
Appliances
- Included: Dryer, Dishwasher, Disposal, Microwave, Oven, Range, Refrigerator, Washer
- Laundry: In Unit
Features
- Has basement: Yes
- Number of fireplaces: 1
Interior area
- Total structure area: 3,200
- Total interior livable area: 3,200 sqft
- Finished area above ground: 2,359
- Finished area below ground: 841
Property
Parking
- Total spaces: 2
- Parking features: Attached, Garage, Paved
- Attached garage spaces: 2
Features
- Levels: Two,Multi/Split
- Stories: 2
- Patio & porch: Patio
- Fencing: Wood
- Has view: Yes
- View description: Trees/Woods
Lot
- Size: 0.36 Acres
- Dimensions: 200 x 80
- Features: Wooded
Details
- Parcel number: 95214054
Construction
Type & style
- Home type: SingleFamily
- Architectural style: Split Level
- Property subtype: Single Family Residence
Materials
- Aluminum Siding, Brick, Cedar
- Roof: Asphalt,Fiberglass
Condition
- Year built: 1978
Details
- Warranty included: Yes
Utilities & green energy
- Sewer: Public Sewer
- Water: Public
Community & HOA
Community
- Features: Medical Service, Playground, Park, Public Transportation
- Security: Smoke Detector(s)
- Subdivision: Cheswick 02
HOA
- Has HOA: No
Location
- Region: Solon
Financial & listing details
- Price per square foot: $144/sqft
- Tax assessed value: $462,000
- Annual tax amount: $8,635
- Date on market: 10/12/2023
- Cumulative days on market: 42 days
- Listing terms: Cash,Conventional,FHA,USDA Loan,VA Loan
Price history
| Date | Event | Price |
|---|---|---|
| 11/19/2023 | Sold | $462,000-5.7%$144/sqft |
Source:  MLS Now #4495773 Report a problem MLS Now #4495773 Report a problem | ||
| 10/27/2023 | Contingent | $490,000$153/sqft |
Source: MLS Now #4495773 Report a problem | ||
| 10/18/2023 | Price change | $490,000-1.8%$153/sqft |
Source: MLS Now #4495773 Report a problem | ||
| 10/12/2023 | Listed for sale | $499,000+55%$156/sqft |
Source: MLS Now #4495773 Report a problem | ||
| 5/27/2016 | Sold | $322,000-2.4%$101/sqft |
Source: MLS Now #3800616 Report a problem | ||
| 4/29/2016 | Pending sale | $329,900$103/sqft |
Source: Howard Hanna - Pepper Pike #3800616 Report a problem | ||
| 4/29/2016 | Price change | $329,9000%$103/sqft |
Source: Howard Hanna - Pepper Pike #3800616 Report a problem | ||
| 3/11/2016 | Price change | $330,000-2.9%$103/sqft |
Source: Owner Report a problem | ||
| 2/21/2016 | Listed for sale | $340,000-1.4%$106/sqft |
Source: Owner Report a problem | ||
| 12/2/2015 | Listing removed | $345,000$108/sqft |
Source: Howard Hanna - Pepper Pike #3710510 Report a problem | ||
| 10/3/2015 | Price change | $345,000-1.4%$108/sqft |
Source: Howard Hanna - Pepper Pike #3710510 Report a problem | ||
| 5/16/2015 | Listed for sale | $349,900+4.1%$109/sqft |
Source: Howard Hanna - Pepper Pike #3710510 Report a problem | ||
| 3/24/2006 | Sold | $336,000+11.1%$105/sqft |
Source: Public Record Report a problem | ||
| 12/16/2002 | Sold | $302,500$95/sqft |
Source: Public Record Report a problem | ||
Public tax history
| Year | Property taxes | Tax assessment |
|---|---|---|
| 2025 | $8,850 +0% | $161,700 |
| 2024 | $8,849 +2.3% | $161,700 +27.7% |
| 2023 | $8,652 +0.2% | $126,670 |
| 2022 | $8,635 +1.1% | $126,670 |
| 2021 | $8,543 -3% | $126,670 +6% |
| 2020 | $8,812 +3.2% | $119,490 |
| 2019 | $8,540 +11.4% | $119,490 |
| 2018 | $7,665 +2.2% | $119,490 +8.2% |
| 2017 | $7,497 +3.6% | $110,430 |
| 2016 | $7,239 | $110,430 |
| 2015 | $7,239 +4.2% | $110,430 +8% |
| 2014 | $6,951 +1.4% | $102,240 |
| 2013 | $6,853 +3.6% | $102,240 |
| 2012 | $6,617 +0.7% | $102,240 -1.2% |
| 2011 | $6,572 0% | $103,430 |
| 2010 | $6,572 +11% | $103,430 |
| 2009 | $5,920 +3.5% | $103,430 |
| 2008 | $5,719 +2.5% | $103,430 |
| 2007 | $5,579 +0.1% | $103,430 |
| 2006 | $5,574 +5.4% | $103,430 +11.5% |
| 2005 | $5,289 +13.4% | $92,750 |
| 2004 | $4,666 -10.2% | $92,750 -12.4% |
| 2003 | $5,195 +30.5% | $105,880 +34% |
| 2002 | $3,981 -44.1% | $79,030 |
| 2001 | $7,129 +8.2% | $79,030 |
| 2000 | $6,591 | $79,030 |
Find assessor info on the county website
Neighborhood: 44139
Nearby homes
- $526,2004 bd2 ba2.6k sqft5096 Stansbury Dr, Solon, OH 44139Off Market
- $582,0004 bd3 ba3.1k sqft5112 Stansbury Dr, Solon, OH 44139Off Market
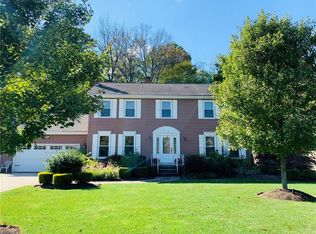
- $596,4005 bd4 ba4.3k sqft5088 Stansbury Dr, Solon, OH 44139Sold

- $447,2004 bd2 ba2.4k sqft5120 Stansbury Dr, Solon, OH 44139Off Market

- $436,0004 bd2 ba1.9k sqft5080 Stansbury Dr, Solon, OH 44139Off Market
- $471,2004 bd2 ba3k sqft5101 Stansbury Dr, Solon, OH 44139Off Market
- $500,1003 bd3 ba2.8k sqft5115 Cheswick Dr, Solon, OH 44139Off Market
- $478,0004 bd4 ba3.2k sqft5128 Stansbury Dr, Solon, OH 44139Sold
Nearby schools
GreatSchools rating
- 9/10Dorothy E Lewis Elementary SchoolGrades: K-4Distance: 0.8 mi
- 9/10Solon Middle SchoolGrades: 7-9Distance: 3.4 mi
- 10/10Solon High SchoolGrades: 9-12Distance: 3.1 mi
Schools provided by the listing agent
- District: Solon CSD - 1828
Source: MLS Now. This data may not be complete. We recommend contacting the local school district to confirm school assignments for this home.
Get a cash offer in 3 minutes
Find out how much your home could sell for in as little as 3 minutes with a no-obligation cash offer.
Estimated market value
$568,700
Get a cash offer in 3 minutes
Find out how much your home could sell for in as little as 3 minutes with a no-obligation cash offer.
Estimated market value
$568,700
- Ohio
- Cuyahoga County
- Solon
- 44139
- 5104 Stansbury Dr
Nearby cities
Nearby zip codes
Other Solon Topics
