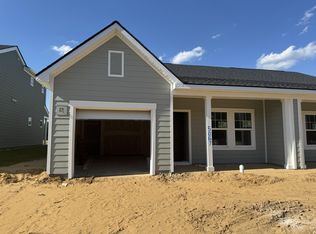
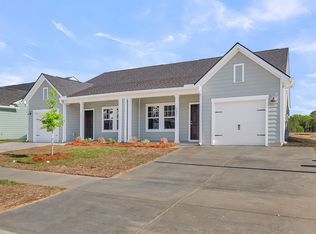
The Palmetto villa combines smart design with easy living in an attached home duplex format. A welcoming front porch creates the perfect spot to start your day with a morning coffee or unwind with a good book in the afternoon breeze. Inside, the thoughtfully planned layout makes the most of every square foot, where the well-appointed kitchen with breakfast bar flows seamlessly into a bright family room - an ideal space for hosting game day gatherings or enjoying quiet evenings with your favorite shows. The private primary suite serves as a peaceful retreat with a spa-like ensute, offering optional luxury bath upgrades. A second bedroom and full bath provide comfortable space for family or guests or the perfect setup for a productive home office.
Active
$317,990
5089 Blackberry Ln, Ravenel, SC 29470
2beds
1,507sqft
:
Get pre-qualified$1,862/mo
Single Family Residence
Built in 2026
4,356 Square Feet Lot
$317,800 Zestimate®
$211/sqft
$-- HOA
What's special
Welcoming front porchBright family roomPrivate primary suite
- 48 days |
- 191 |
- 9 |
Zillow last checked:
Listing updated:
Listed by:
Ashton Charleston Residential
Source: CTMLS,MLS#: 26016538
Facts & features
Interior
Bedrooms & bathrooms
- Bedrooms: 2
- Bathrooms: 2
- Full bathrooms: 2
Rooms
- Room types: Family Room, Utility Room, Eat-In-Kitchen, Family, Laundry, Utility
Heating
- Central, Electric
Cooling
- Central Air
Appliances
- Laundry: Laundry Room
Features
- Ceiling - Smooth, High Ceilings, Kitchen Island, Walk-In Closet(s), Eat-in Kitchen
- Flooring: Carpet, Luxury Vinyl
- Has fireplace: No
Interior area
- Total structure area: 1,507
- Total interior livable area: 1,507 sqft
Property
Parking
- Total spaces: 1
- Parking features: Garage
- Garage spaces: 1
Features
- Levels: Two
- Stories: 1
- Entry location: Ground Level
- Patio & porch: Covered
Lot
- Size: 4,356 Square Feet
- Features: Interior Lot, Level
Construction
Type & style
- Home type: SingleFamily
- Property subtype: Single Family Residence
- Attached to another structure: Yes
Materials
- Cement Siding
- Foundation: Slab
- Roof: Architectural
Condition
- Year built: 2026
Utilities & green energy
- Sewer: Public Sewer
- Water: Public
- Utilities for property: Berkeley Elect Co-Op, Charleston Water Service
Green energy
- Green verification: HERS Index Score
Community & HOA
Community
- Features: Park, Pool
- Subdivision: Tea Farm
Location
- Region: Ravenel
Financial & listing details
- Price per square foot: $211/sqft
- Date on market: 6/6/2026
- Listing terms: Cash,Conventional,FHA,USDA Loan,VA Loan
Estimated market value
$317,800
$302,000 - $334,000
$2,508/mo
Price history
| Date | Event | Price |
|---|---|---|
| 6/6/2026 | Listed for sale | $317,990$211/sqft |
Source:  CTMLS #26016538 Report a problem CTMLS #26016538 Report a problem | ||
Public tax history
Tax history is unavailable.
Monthly payment
Est. payment
Payment breakdown
Explore the cost of this home by adjusting the details. Changes won't be saved.Climate risks
Neighborhood: 29470
Nearby schools
GreatSchools rating
- 2/10EB Ellington Elementary SchoolGrades: PK-5Distance: 0.1 mi
- 2/10Baptist Hill High SchoolGrades: 6-12Distance: 4.9 mi
Schools provided by the listing agent
- Elementary: E.B. Ellington
- Middle: Baptist Hill
- High: Baptist Hill
Source: CTMLS. This data may not be complete. We recommend contacting the local school district to confirm school assignments for this home.
- $2,6003 bd3 ba1.4k sqft5110 Blackberry Ln, Ravenel, SC 29470For Rent

- $329,9903 bd3 ba1.5k sqft5067 Blackberry Ln, Ravenel, SC 29470New Construction
- $354,8503 bd2 ba1.5k sqft5059 Blackberry Lane Ravenell Ln, Ravenel, SC 29470Sold
- $329,9903 bd3 ba1.5k sqft5054 Blackberry Ln, Ravenel, SC 29470New Construction
- $289,9902 bd2 ba1.1k sqft5047 Blackberry Ln, Ravenel, SC 29470Sold
- $340,9903 bd3 ba1.5k sqft5050 Blackberry Ln, Ravenel, SC 29470Sold
- $310,1003 bd3 ba1.5k sqft5046 Blackberry Ln, Ravenel, SC 29470Off Market
- $315,9902 bd2 ba1.1k sqft5043 Blackberry Ln, Ravenel, SC 29470Sold
A local agent can set up tours, give advice and negotiate with sellers.
Similar homes
- $329,9903 bd3 ba1.5k sqft5067 Blackberry Ln, Ravenel, SC 29470New Construction
 CTMLS
CTMLS - $329,9903 bd3 ba1.5k sqft5054 Blackberry Ln, Ravenel, SC 29470New ConstructionCTMLS
- $316,9902 bd2 ba1.1k sqft5085 Blackberry Ln, Ravenel, SC 29470New Construction
 CTMLS
CTMLS - $349,9903 bd3 ba1.5k sqft5077 Blackberry Ln, Ravenel, SC 29470New Construction
 CTMLS
CTMLS - $329,9903 bd3 ba1.5k sqft5063 Blackberry Ln, Ravenel, SC 29470New ConstructionCTMLS
- $412,9904 bd3 ba1.9k sqft5140 Blackberry Ln, Ravenel, SC 29470For SaleMLS ID #26019020, Nancy Walsh. CTMLS
- from $393,9904 bd3 ba1.9k sqftHartwell Plan, Tea Farm, Ravenel, SC 29470New ConstructionAshton Woods Homes
- from $367,9903 bd2 ba1.5k sqftGreenwood Plan, Tea Farm, Ravenel, SC 29470New ConstructionAshton Woods Homes
- $333,1453 bd2 ba1.2k sqft3995 Aberfeldy Ln, Ravenel, SC 29470New ConstructionCTMLS
- $399,9904 bd3 ba1.9k sqft3056 Macaron Ct, Ravenel, SC 29470New ConstructionMLS ID #26016526, Nancy Walsh. CTMLS
- $424,9904 bd3 ba2.2k sqft2087 Lavender Bloom Rd, Ravenel, SC 29470New ConstructionCTMLS
- $330,6703 bd2 ba1.2k sqft3924 Aberfeldy Ln, Ravenel, SC 29470New ConstructionMLS ID #26011230, Katie Stevens Grout. CTMLS
- $457,9903 bd3 ba2k sqft2062 Lavender Bloom Rd, Ravenel, SC 29470New ConstructionCTMLS
- $437,4204 bd3 ba2.2k sqft2073 Lavender Bloom Rd, Ravenel, SC 29470New ConstructionCTMLS
- $429,9904 bd3 ba2.2k sqft4030 Lemon Grass Ln, Ravenel, SC 29470New ConstructionMLS ID #26015752, Nancy Walsh. CTMLS
- from $349,0003 bd3 ba1.5k sqftBRANDON Plan, Hillcrest, Ravenel, SC 29470New ConstructionDR Horton
- $366,5003 bd2 ba1.6k sqft8019 Ardbeg Cv, Ravenel, SC 29470New ConstructionMLS ID #26017321, Katie Stevens Grout. CTMLS
- from $359,0003 bd2 ba1.6k sqftARIA Plan, Hillcrest, Ravenel, SC 29470New ConstructionDR Horton
- $317,0003 bd2 ba1.6k sqft142 Blueridge Trl, North Charleston, SC 29418For SaleMLS ID #25032687, Thomas Shoupe. CTMLS
- $324,9993 bd2 ba1.5k sqft113 Kirksey Dr, Summerville, SC 29485For SaleMLS ID #26009456, Maui Ramirez. CTMLS
