Welcome to this charming 4-bedroom, 4-bathroom home in Littleton, CO. Spanning 2804 square feet, this home offers comfortable living both indoors and out. Situated on a spacious and beautifully landscaped lot, offering privacy and an abundance of space for enjoying the Colorado seasons. Step inside and you're greeted with beautiful hardwood floors and an abundance of natural light. The 3 piece gas fireplace is perfect for chilly nights and separates both living spaces perfectly. The oversized Primary bedroom offers an en-suite bathroom, plantation shutters, and a separate area that could be used for a small sitting area or nursery. The kitchen boasts stainless steel appliances, upgraded cabinetry, tile counters, and a large window that oversees that backyard. The finished basement has a multitude of options for use, everything from a perfect game room to multi-generational living space. The outside is where the real fun begins! The detached 3-car garage is a hobbyist or car enthusiast's dream. The mature landscaped backyard with a private driveway makes entertaining a breeze. Roast some s'mores and create longtime memories around the wood-burning firepit. Enjoy everything the neighborhood has to offer, the home is just a few minutes of a walk to Harlow Park which offers a pool, tennis courts, baseball fields, and open turf areas for a picnic or play. Solar will be paid for at closing.
Sold for $740,000
$740,000
5089 S Michigan Court, Littleton, CO 80123
4beds
2,804sqft
Single Family Residence
Built in 1961
10,367 Square Feet Lot
$778,500 Zestimate®
$264/sqft
$3,764 Estimated rent
Home value
$778,500
$740,000 - $825,000
$3,764/mo
Zestimate® history
Owner options
List your home for rent
$3,764/mo
Rent Zestimate®
Find your next renter with Zillow Rental Manager. Plus, with online applications, you can quickly screen prospective tenants – for free.
$3,764/mo
Rent Zestimate®
Refinance and save
$4,251/mo
Est. payment
Refinancing to a lower rate could help reduce your monthly payments and save thousands over the life of the loan.
$4,251/mo
Est. payment
Explore your selling options
Work with a Zillow partner agent
Leverage their expertise and Zillow's premium Showcase listings to get your home seen by more buyers.
Get startedList with your own agent
Get your home in front of millions of buyers by listing it on Zillow.
Learn how to do itSell it yourself
Take full control of how buyers see your home on Zillow by listing For Sale by Owner (FSBO).
List your homeWhat's special
Zillow last checked:
Listing updated:
Listed by:
Mark Jacobsma 303-570-2244 Mark.Jacobsma@Compass.com,
Compass - Denver
Bought with:
Lindsay Alfano, 100091623
Compass - Denver
Source: REcolorado as distributed by MLS GRID,MLS#: 4136350
Facts & features
Interior
Bedrooms & bathrooms
- Bedrooms: 4
- Bathrooms: 4
- Full bathrooms: 2
- 3/4 bathrooms: 2
- Main level bathrooms: 2
- Main level bedrooms: 2
Primary bedroom
- Description: En Suite Bathroom, Upgraded Closet Doors, Plantation Shutters, Hardwood Floors.
- Level: Main
- Area: 154 Square Feet
- Dimensions: 14 x 11
Bedroom
- Description: Hardwood Floors, Views To Backyard.
- Level: Main
- Area: 130 Square Feet
- Dimensions: 13 x 10
Bedroom
- Description: Acts As A Secondary Primary Bedroom With En Suite Bathroom And Private Sitting Area.
- Level: Basement
- Area: 180 Square Feet
- Dimensions: 10 x 18
Bedroom
- Description: Extra Bedroom, Craft Room Or Home Office.
- Level: Basement
- Area: 360 Square Feet
- Dimensions: 24 x 15
Bathroom
- Description: Recessed & Pendulant Lighting, Tile Floor, Granite Countertop Vanity, Upgraded Tile Shower.
- Level: Main
- Area: 50 Square Feet
- Dimensions: 10 x 5
Bathroom
- Description: Custom Tile/Stone Shower, Dual Vanity, Recessed Lighting
- Level: Main
- Area: 48 Square Feet
- Dimensions: 8 x 6
Bathroom
- Description: Upgraded Vanity And Countertops, Custom Tile Shower/Bath Combo, Recessed Lighting.
- Level: Basement
- Area: 40 Square Feet
- Dimensions: 10 x 4
Bathroom
- Description: Updated Vanity, Custom Tile Shower Floor, Updated Lighting
- Level: Basement
- Area: 35 Square Feet
- Dimensions: 7 x 5
Bonus room
- Description: Perfect Sitting Area/Small Nursery Connected To The Primary Bedroom
- Level: Main
- Area: 96 Square Feet
- Dimensions: 12 x 8
Dining room
- Description: Chandelier, Hardwood Floors, Access To Backyard Through Slider Door, Directly Off Kitchen And Living Room
- Level: Main
- Area: 143 Square Feet
- Dimensions: 13 x 11
Family room
- Description: Carpet, Bay Window, Ceiling Fan And Light.
- Level: Main
- Area: 260 Square Feet
- Dimensions: 26 x 10
Kitchen
- Description: Stainless Steel Appliances, Hardwood Floors, Recessed And Pendulant Lighting, Upgraded Cabinetry, Views Of Backyard
- Level: Main
- Area: 150 Square Feet
- Dimensions: 10 x 15
Laundry
- Description: Oversized Room With Additional Storage, Countertops With Cabinetry, Washer And Dryer Included
- Level: Basement
- Area: 130 Square Feet
- Dimensions: 10 x 13
Living room
- Description: Hardwood Floors, Ceiling Fan, Large Window.
- Level: Main
- Area: 234 Square Feet
- Dimensions: 13 x 18
Living room
- Description: Perfect Spot For A Game Room Or Secondary Living Room With Recessed Lighting.
- Level: Basement
- Area: 210 Square Feet
- Dimensions: 10 x 21
Utility room
- Description: Home To The Water Heater And Hvac System
- Level: Basement
- Area: 30 Square Feet
- Dimensions: 5 x 6
Heating
- Forced Air, Natural Gas
Cooling
- Central Air
Appliances
- Included: Dishwasher, Disposal, Dryer, Gas Water Heater, Microwave, Refrigerator, Washer
- Laundry: In Unit
Features
- Ceiling Fan(s), Granite Counters, Open Floorplan, Primary Suite, Smart Thermostat, Smoke Free, Stone Counters, Tile Counters
- Flooring: Carpet, Laminate, Wood
- Windows: Bay Window(s)
- Basement: Finished,Full
- Number of fireplaces: 1
Interior area
- Total structure area: 2,804
- Total interior livable area: 2,804 sqft
- Finished area above ground: 1,576
- Finished area below ground: 1,228
Property
Parking
- Total spaces: 3
- Parking features: Oversized
- Garage spaces: 3
Features
- Levels: One
- Stories: 1
- Patio & porch: Deck, Front Porch
- Exterior features: Fire Pit, Gas Grill, Private Yard, Smart Irrigation
- Fencing: Full
Lot
- Size: 10,367 Square Feet
- Features: Landscaped, Level, Sprinklers In Front, Sprinklers In Rear
Details
- Parcel number: 031976618
- Special conditions: Standard
Construction
Type & style
- Home type: SingleFamily
- Architectural style: Traditional
- Property subtype: Single Family Residence
Materials
- Brick, Frame, Wood Siding
- Roof: Composition
Condition
- Year built: 1961
Details
- Warranty included: Yes
Utilities & green energy
- Electric: 110V
- Sewer: Public Sewer
- Water: Public
- Utilities for property: Electricity Connected, Natural Gas Connected, Phone Connected
Green energy
- Energy efficient items: HVAC, Thermostat, Water Heater
Community & HOA
Community
- Security: Carbon Monoxide Detector(s), Smoke Detector(s), Video Doorbell
- Subdivision: Centennial Estates
HOA
- Has HOA: No
Location
- Region: Littleton
Financial & listing details
- Price per square foot: $264/sqft
- Tax assessed value: $740,200
- Annual tax amount: $3,604
- Date on market: 5/23/2024
- Listing terms: Cash,Conventional,FHA,VA Loan
- Exclusions: Sellers Personal Property And/Or Staging Items
- Ownership: Individual
- Electric utility on property: Yes
Price history
| Date | Event | Price |
|---|---|---|
| 6/14/2024 | Sold | $740,000+2.1%$264/sqft |
Source:  REcolorado as distributed by MLS GRID #4136350 Report a problem REcolorado as distributed by MLS GRID #4136350 Report a problem | ||
| 5/26/2024 | Pending sale | $725,000$259/sqft |
Source: REcolorado as distributed by MLS GRID #4136350 Report a problem | ||
| 5/23/2024 | Listed for sale | $725,000-8.1%$259/sqft |
Source: REcolorado as distributed by MLS GRID #4136350 Report a problem | ||
| 1/3/2024 | Listing removed | -- |
Source: Owner Report a problem | ||
| 12/25/2023 | Listed for sale | $789,000+65.4%$281/sqft |
Source: Owner Report a problem | ||
| 10/8/2019 | Sold | $477,000+1.7%$170/sqft |
Source: Public Record Report a problem | ||
| 8/26/2019 | Pending sale | $469,000$167/sqft |
Source: Madison & Company Properties #7860690 Report a problem | ||
| 8/22/2019 | Listed for sale | $469,000+40%$167/sqft |
Source: Madison & Company Properties #7860690 Report a problem | ||
| 6/10/2013 | Sold | $335,000+3.1%$119/sqft |
Source: Public Record Report a problem | ||
| 5/3/2013 | Listed for sale | $325,000+27.8%$116/sqft |
Source: Colorado Frontgate Properties - Metro Brokers #1182241 Report a problem | ||
| 7/30/2003 | Sold | $254,400$91/sqft |
Source: Public Record Report a problem | ||
Public tax history
| Year | Property taxes | Tax assessment |
|---|---|---|
| 2025 | $4,934 -3.7% | $46,263 -1.9% |
| 2024 | $5,122 +42.1% | $47,175 -8.1% |
| 2023 | $3,604 +0.4% | $51,353 +48.7% |
| 2022 | $3,590 | $34,528 -2.8% |
| 2021 | -- | $35,521 +1.8% |
| 2020 | $3,533 +39.9% | $34,885 |
| 2019 | $2,525 | -- |
| 2018 | $2,525 +7.8% | $28,303 |
| 2017 | $2,342 | $28,303 -3.6% |
| 2016 | -- | $29,372 |
| 2015 | -- | $29,372 +63.6% |
| 2014 | $2,536 +53.1% | $17,958 -9.9% |
| 2013 | $1,656 | $19,940 |
| 2012 | -- | $19,940 |
| 2011 | $1,949 +12.4% | $19,940 -10% |
| 2010 | $1,734 +8.3% | $22,160 |
| 2009 | $1,602 | $22,160 +9% |
| 2008 | -- | $20,330 |
| 2007 | -- | $20,330 +3.9% |
| 2006 | -- | $19,558 |
| 2005 | -- | $19,558 +4% |
| 2002 | $1,360 +13.6% | $18,810 +23.8% |
| 2001 | $1,198 | $15,190 |
Find assessor info on the county website
Neighborhood: 80123
Nearby homes
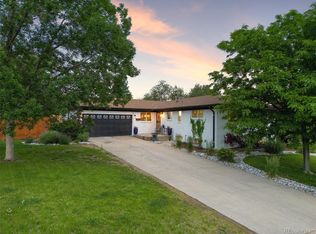
- $675,0005 bd3 ba2.9k sqft5099 S Michigan Ct, Littleton, CO 80123Sold
- $611,4004 bd2 ba1.9k sqft5069 S Michigan Ct, Littleton, CO 80123Off Market

- $577,8003 bd3 ba1.1k sqft5070 S Meade St, Littleton, CO 80123Off Market
- $609,7003 bd3 ba1.5k sqft5088 S Michigan Ct, Littleton, CO 80123Off Market
- $760,0003 bd3 ba3.1k sqft5060 S Meade St, Littleton, CO 80123Sold
- $628,9005 bd3 ba2.3k sqft5090 S Meade St, Littleton, CO 80123Off Market
- $591,2003 bd3 ba1.3k sqft5049 S Michigan Ct, Littleton, CO 80123Off Market
- $510,2003 bd2 ba1.2k sqft5068 S Michigan Ct, Littleton, CO 80123Off Market
Nearby schools
GreatSchools rating
- 3/10Centennial Academy Of Fine Arts EducationGrades: PK-5Distance: 0.8 mi
- 7/10Goddard Middle SchoolGrades: 6-8Distance: 0.7 mi
- 8/10Littleton High SchoolGrades: 9-12Distance: 3 mi
Schools provided by the listing agent
- Elementary: Centennial Academy of Fine Arts
- Middle: Goddard
- High: Littleton
- District: Littleton 6
Source: REcolorado as distributed by MLS GRID. This data may not be complete. We recommend contacting the local school district to confirm school assignments for this home.
Get a cash offer in 3 minutes
Find out how much your home could sell for in as little as 3 minutes with a no-obligation cash offer.
Estimated market value
$778,500
Get a cash offer in 3 minutes
Find out how much your home could sell for in as little as 3 minutes with a no-obligation cash offer.
Estimated market value
$778,500
- Colorado
- Arapahoe County
- Littleton
- 80123
- 5089 S Michigan Court
Nearby cities
Nearby neighborhoods
Nearby zip codes
Other Littleton Topics
