*10K SELLER CREDIT towards buyer(s) closing costs.* Welcome home. Step into modernized living in this completely upgraded ranch style home located in the desirable Chatfield Estates neighborhood of Littleton! Blending contemporary comforts with timeless charm this home offers it all. As you enter, you're greeted by gorgeous hardwood floors, inviting you into the main living room adorned with a striking wood-burning fireplace and large windows that flood the space with natural light. Refinished wood floors span the main level, adding warmth and elegance to the ambiance. The dining room is generously sized, perfect for hosting gatherings or intimate dinners. The kitchen is a chef's dream, boasting stainless steel appliances, quartz countertops, chic modern fixtures, gas fireplace, farm sink and tasteful design elements. Three bedrooms on the main floor offer versatile living options, with the primary offering its own private bathroom. A full bath on the main level completes the upstairs for the additional bedrooms and guests. Downstairs, discover a secondary living room with an additional fireplace to cozy up too. Create the ultimate entertainment space to host, enjoy or relax. Two additional bedrooms and upgraded bathroom in the basement offer additional comfort and privacy. Laundry facilities and additional storage space complete the lower level. Outside, escape to your own retreat with a large covered patio and large backyard. Parking is a breeze with a two car attached garage and oversized driveway. Enjoy the convenience of nearby amenities, including Harlow Park, King Soopers, Home Depot, Multiple coffee shops, The Pint Room, Walgreens, and much more all just a few blocks away. Location, updates, and charm make this home an absolute win!
Sold for $675,000
$675,000
5099 S Michigan Court, Littleton, CO 80123
5beds
2,936sqft
Single Family Residence
Built in 1961
0.28 Acres Lot
$714,600 Zestimate®
$230/sqft
$3,866 Estimated rent
Home value
$714,600
$679,000 - $757,000
$3,866/mo
Zestimate® history
Owner options
List your home for rent
$3,866/mo
Rent Zestimate®
Find your next renter with Zillow Rental Manager. Plus, with online applications, you can quickly screen prospective tenants – for free.
$3,866/mo
Rent Zestimate®
Refinance and save
$3,146/mo
Est. payment
Refinancing to a lower rate could help reduce your monthly payments and save thousands over the life of the loan.
$3,146/mo
Est. payment
Explore your selling options
Work with a Zillow partner agent
Leverage their expertise and Zillow's premium Showcase listings to get your home seen by more buyers.
Get startedList with your own agent
Get your home in front of millions of buyers by listing it on Zillow.
Learn how to do itSell it yourself
Take full control of how buyers see your home on Zillow by listing For Sale by Owner (FSBO).
List your homeWhat's special
Zillow last checked:
Listing updated:
Listed by:
Mark Jacobsma 303-570-2244,
Compass - Denver
Bought with:
Ed Hayslett, 100050180
The Hayslett Group, LLC
Peg Hayslett, 100093594
The Hayslett Group, LLC
Source: REcolorado as distributed by MLS GRID,MLS#: 6305999
Facts & features
Interior
Bedrooms & bathrooms
- Bedrooms: 5
- Bathrooms: 3
- Full bathrooms: 1
- 3/4 bathrooms: 2
- Main level bathrooms: 2
- Main level bedrooms: 3
Primary bedroom
- Description: Plantation Shutters, Hardwood Floors, Ceiling Fan.
- Level: Main
- Area: 132 Square Feet
- Dimensions: 11 x 12
Bedroom
- Description: Hardwood Floors, Plantation Shutters, Ceiling Fan
- Level: Main
- Area: 120 Square Feet
- Dimensions: 12 x 10
Bedroom
- Description: Hardwood Floors, Plantation Shutters
- Level: Main
- Area: 132 Square Feet
- Dimensions: 11 x 12
Bedroom
- Description: Ceiling Fan, Vinyl Flooring, Recessed Lighting
- Level: Basement
- Area: 154 Square Feet
- Dimensions: 11 x 14
Bedroom
- Description: Ceiling Fan, Vinyl Flooring, Recessed Lighting
- Level: Basement
- Area: 121 Square Feet
- Dimensions: 11 x 11
Primary bathroom
- Description: Upgraded Vanity And Stand Up Shower
- Level: Main
- Area: 28 Square Feet
- Dimensions: 7 x 4
Bathroom
- Description: Vanity, Tile Backsplash, Tub/Shower Combo
- Level: Main
- Area: 35 Square Feet
- Dimensions: 7 x 5
Bathroom
- Description: Vanity, Custom Tile Wall Behind Mirror And Custom Tile Shower, Recessed Lighting
- Level: Basement
- Area: 56 Square Feet
- Dimensions: 8 x 7
Bonus room
- Description: Unfinished Storage Room
- Level: Basement
- Area: 165 Square Feet
- Dimensions: 15 x 11
Dining room
- Description: Custom Light Fixture, Hardwood Floors
- Level: Main
- Area: 209 Square Feet
- Dimensions: 19 x 11
Kitchen
- Description: Stainless Steel Appliances, Custom Tile Backsplash, Upgraded Cabinets,Gas Stove, Quartz Countertops, Custom Lighting, Hardwood Floors
- Level: Main
- Area: 209 Square Feet
- Dimensions: 19 x 11
Living room
- Description: Hardwood Floors, Wood Burning Fireplace, Accent Walls, Recessed Lighting, Ceiling Fan, Plantation Shutters
- Level: Main
- Area: 264 Square Feet
- Dimensions: 12 x 22
Living room
- Description: Wood Burning Fireplace, Carpet
- Level: Basement
- Area: 385 Square Feet
- Dimensions: 11 x 35
Utility room
- Description: Hvac System, Water Heater, Laundry Room, Storage
- Level: Basement
- Area: 266 Square Feet
- Dimensions: 19 x 14
Heating
- Forced Air
Cooling
- Central Air
Appliances
- Included: Dishwasher, Disposal, Dryer, Gas Water Heater
Features
- Built-in Features, Ceiling Fan(s), Entrance Foyer, Open Floorplan, Primary Suite, Quartz Counters, Radon Mitigation System, Smart Thermostat, Smoke Free
- Flooring: Carpet, Tile, Wood
- Windows: Double Pane Windows, Window Coverings
- Basement: Finished,Unfinished
- Number of fireplaces: 2
- Fireplace features: Basement, Living Room
- Common walls with other units/homes: No Common Walls
Interior area
- Total structure area: 2,936
- Total interior livable area: 2,936 sqft
- Finished area above ground: 1,468
- Finished area below ground: 734
Property
Parking
- Total spaces: 2
- Parking features: Exterior Access Door, Lighted
- Attached garage spaces: 2
Features
- Levels: One
- Stories: 1
- Patio & porch: Covered, Patio
- Exterior features: Private Yard, Rain Gutters
- Fencing: Full
Lot
- Size: 0.28 Acres
Details
- Parcel number: 031976600
- Special conditions: Standard
Construction
Type & style
- Home type: SingleFamily
- Architectural style: Traditional
- Property subtype: Single Family Residence
Materials
- Brick, Frame
- Roof: Composition
Condition
- Year built: 1961
Details
- Warranty included: Yes
Utilities & green energy
- Electric: 110V
- Sewer: Public Sewer
- Water: Public
- Utilities for property: Electricity Connected, Natural Gas Connected, Phone Connected
Community & HOA
Community
- Security: Carbon Monoxide Detector(s), Radon Detector, Smoke Detector(s), Video Doorbell
- Subdivision: Centennial Estates
HOA
- Has HOA: No
Location
- Region: Littleton
Financial & listing details
- Price per square foot: $230/sqft
- Tax assessed value: $622,300
- Annual tax amount: $3,189
- Date on market: 6/20/2024
- Listing terms: Cash,Conventional,FHA,VA Loan
- Exclusions: Sellers Personal Property
- Ownership: Individual
- Electric utility on property: Yes
- Road surface type: Paved
Price history
| Date | Event | Price |
|---|---|---|
| 7/23/2024 | Sold | $675,000$230/sqft |
Source:  REcolorado as distributed by MLS GRID #6305999 Report a problem REcolorado as distributed by MLS GRID #6305999 Report a problem | ||
| 7/1/2024 | Pending sale | $675,000$230/sqft |
Source: REcolorado as distributed by MLS GRID #6305999 Report a problem | ||
| 6/20/2024 | Listed for sale | $675,000+62.7%$230/sqft |
Source: REcolorado as distributed by MLS GRID #6305999 Report a problem | ||
| 4/8/2019 | Sold | $415,000-3.5%$141/sqft |
Source: Public Record Report a problem | ||
| 3/9/2019 | Pending sale | $430,000$146/sqft |
Source: Coldwell Banker Residential Brokerage - Denver West #9121907 Report a problem | ||
| 2/27/2019 | Listed for sale | $430,000+15.1%$146/sqft |
Source: COLDWELL BANKER RESIDENTIAL 54 #9121907 Report a problem | ||
| 7/10/2017 | Sold | $373,500-1.7%$127/sqft |
Source: Public Record Report a problem | ||
| 5/24/2017 | Listed for sale | $380,000$129/sqft |
Source: Supreme Realty Group #2348264 Report a problem | ||
Public tax history
| Year | Property taxes | Tax assessment |
|---|---|---|
| 2025 | $4,617 -4.4% | $38,894 -9.1% |
| 2024 | $4,827 +51.4% | $42,773 -8.8% |
| 2023 | $3,189 -11.2% | $46,908 +53.6% |
| 2022 | $3,589 | $30,546 -2.8% |
| 2021 | -- | $31,425 +7% |
| 2020 | $2,973 +46.4% | $29,358 |
| 2019 | $2,031 | -- |
| 2018 | $2,031 +7.8% | $22,759 |
| 2017 | $1,883 | $22,759 +4.3% |
| 2016 | -- | $21,818 |
| 2015 | -- | $21,818 +28.8% |
| 2014 | $1,196 +44.5% | $16,939 -12.3% |
| 2013 | $828 | $19,320 |
| 2012 | -- | $19,320 |
| 2011 | $1,728 +12.4% | $19,320 -1.7% |
| 2010 | $1,538 +64% | $19,650 |
| 2009 | $937 | $19,650 -1% |
| 2008 | -- | $19,852 |
| 2007 | -- | $19,852 +5.3% |
| 2006 | -- | $18,850 |
| 2005 | -- | $18,850 +3.7% |
| 2002 | $1,315 +17.4% | $18,180 +28% |
| 2001 | $1,120 | $14,200 |
Find assessor info on the county website
Neighborhood: 80123
Nearby homes
- $740,0004 bd4 ba2.8k sqft5089 S Michigan Ct, Littleton, CO 80123Sold
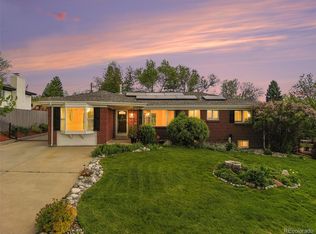
- $623,7005 bd3 ba2.3k sqft5090 S Meade St, Littleton, CO 80123Off Market
- $737,0005 bd2 ba2.7k sqft5098 S Michigan Ct, Littleton, CO 80123Off Market
- $574,6003 bd3 ba1.1k sqft5070 S Meade St, Littleton, CO 80123Off Market
- $609,2004 bd2 ba1.9k sqft5069 S Michigan Ct, Littleton, CO 80123Off Market
- $605,1003 bd3 ba1.5k sqft5088 S Michigan Ct, Littleton, CO 80123Off Market
- $508,2003 bd2 ba1.2k sqft5068 S Michigan Ct, Littleton, CO 80123Off Market
- $760,0003 bd3 ba3.1k sqft5060 S Meade St, Littleton, CO 80123Sold
Nearby schools
GreatSchools rating
- 3/10Centennial Academy Of Fine Arts EducationGrades: PK-5Distance: 0.8 mi
- 7/10Goddard Middle SchoolGrades: 6-8Distance: 0.7 mi
- 8/10Littleton High SchoolGrades: 9-12Distance: 3 mi
Schools provided by the listing agent
- Elementary: Centennial Academy of Fine Arts
- Middle: Goddard
- High: Littleton
- District: Littleton 6
Source: REcolorado as distributed by MLS GRID. This data may not be complete. We recommend contacting the local school district to confirm school assignments for this home.
Get a cash offer in 3 minutes
Find out how much your home could sell for in as little as 3 minutes with a no-obligation cash offer.
Estimated market value
$714,600
Get a cash offer in 3 minutes
Find out how much your home could sell for in as little as 3 minutes with a no-obligation cash offer.
Estimated market value
$714,600
- Colorado
- Arapahoe County
- Littleton
- 80123
- 5099 S Michigan Court
Nearby cities
Nearby neighborhoods
Nearby zip codes
Other Littleton Topics
