Skip main navigation
Off market
  • $391,600

    509 10th Ave, Prospect Park, PA 19076

    4beds
    2,071sqft
    SingleFamily
    Built in 1915
    7,405 Square Feet Lot
    $391,600 Zestimate®
    $189/sqft
    $2,866 Estimated rent

    Home value

    $391,600

    $372,000 - $415,000

    $2,866/mo

    Zestimate® history
    Loading
    Loading...

    Owner options

    List your home for rent

    $2,866/mo

    Rent Zestimate®

    Find your next renter with Zillow Rental Manager. Plus, with online applications, you can quickly screen prospective tenants – for free.

    Learn more

    $2,866/mo

    Rent Zestimate®

    Refinance and save

    $2,648/mo

    Est. payment

    Refinancing to a lower rate could help reduce your monthly payments and save thousands over the life of the loan.

    See today's rates

    $2,648/mo

    Est. payment

    Explore your selling options

    Work with a Zillow partner agent

    Leverage their expertise and Zillow's premium Showcase listings to get your home seen by more buyers.

    Get started

    List with your own agent

    Get your home in front of millions of buyers by listing it on Zillow.

    Learn how to do it

    Sell it yourself

    Take full control of how buyers see your home on Zillow by listing For Sale by Owner (FSBO).

    List your home

    What's special

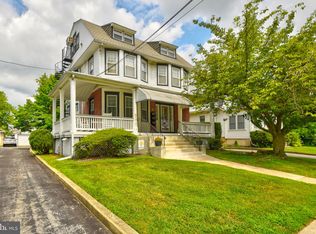
    Nestled in the quiet borough of Prospect Park, this three-story Dutch-Colonial is full of character and charm with modern updates throughout, and over 2,070 Sq Ft of finished living space. The 4 bedrooms, 2 full bathrooms, perfectly flat and large back yard, extra family room, finished 3rd floor, and a charming front porch, truly combine the best of both worlds, vintage and new. Enter through the sunny enclosed front porch with brand-new roof and gutters recently installed. This space is light-filled and accented by gorgeous open rafters and a bohemian ceiling fan, plus full electric and new waterproof LVP flooring. Step inside the foyer with new lighting, beautiful original staircase, adorable nook under the stairs, 9 ft high ceilings, fresh paint, and large original trim. The original hardwood floors are beautifully refinished and have been carried throughout the living and dining rooms. The living room has an easy-to-maintain and ventless gas fireplace, new recessed lighting, ceiling fan, and new cast-iron baseboard heating. The open dining room is freshly painted and has plenty of space for a large dining table under the updated chandelier. The kitchen is updated with granite countertops, modern slate gray appliances, solid wood extra-tall 42” cabinetry, eye-catching backsplash, natural slate tile flooring, gas range, new Moen faucet and soap dispenser, garbage disposal, and a butler’s staircase with added shelving for additional pantry space. The first-floor full bathroom with large shower has been recently updated to include marble tile flooring, a statement pedestal sink, modern lighting, and new toilet. Through the kitchen, find the back family room with cathedral ceilings, sky lights, cabinetry and granite counters for extra pantry and storage, and sliders to access the huge back deck. The multi-tiered back deck overlooks the fully fenced-in backyard oasis, large playground space with multiple swings, rubber mulch, benches, slide, sand box, and club house, plus a garden shed and a custom-built stone fire pit. Back inside, the second floor has a charming window bench with built-in storage and new carpeting along with 3 bedrooms, all recently painted and with new ceiling fans. The hallway bath has a new marble counter and sink, new toilet, tasteful crown molding and classic wainscoting. On the third floor, find the massive 4th bedroom with brand new carpeting, in addition to a large storage area. The unfinished basement also provides more space and potential, and is the location for the laundry, newer gas boiler, newer hot water heater, and a workshop space. The large driveway includes space for 4 vehicles, and is lined with pine trees for some extra privacy. Live within walking distance to the award winning Interboro Kindergarten Academy, Prospect Park School, and Interboro High school. You won’t want to miss all of the character, charm, and modern updates this unique home has to offer.

    This property is off market, which means it's not currently listed for sale or rent on Zillow. This may be different from what's available on other websites or public sources.

    Facts & features

    Interior

    Bedrooms & bathrooms
    • Bedrooms: 4
    • Bathrooms: 2
    • Full bathrooms: 2
    Heating
    • Other, Other
    Features
    • Basement: Finished
    Interior area
    • Total interior livable area: 2,071 sqft

    Property

    Features
    • Exterior features: Other
    Lot
    • Size: 7,405 Square Feet
    Details
    • Parcel number: 33000203200

    Construction

    Type & style
    • Home type: SingleFamily
    Condition
    • Year built: 1915

    Community & HOA

    Location
    • Region: Prospect Park

    Financial & listing details

    • Price per square foot: $189/sqft
    • Tax assessed value: $178,360
    • Annual tax amount: $6,294

    Price history

    DateEventPrice
    1/20/2022Sold$305,000+3.4%$147/sqft
    Source: Bright MLS #PADE2011980 Report a problem
    12/6/2021Pending sale$295,000$142/sqft
    Source: Bright MLS #PADE2011980 Report a problem
    12/3/2021Listed for sale$295,000+62.1%$142/sqft
    Source: Bright MLS #PADE2011980 Report a problem
    8/21/2015Sold$182,000-4.2%$88/sqft
    Source: Public Record Report a problem
    5/10/2015Listed for sale$189,900+5.6%$92/sqft
    Source: RealEstateShows.com #6568755 Report a problem
    8/3/2012Listing removed$179,888$87/sqft
    Source: Realty Mark #6053487 Report a problem
    6/26/2012Price change$179,888-5.3%$87/sqft
    Source: Realty Mark #6053487 Report a problem
    5/22/2012Price change$189,900-4.8%$92/sqft
    Source: Realty Mark #6053487 Report a problem
    5/13/2012Listed for sale$199,499$96/sqft
    Source: Realty Mark #6053487 Report a problem

    Public tax history

    YearProperty taxesTax assessment
    2025$6,294 +3.2%$178,360
    2024$6,096 +1.6%$178,360
    2023$6,002 +1.7%$178,360
    2022$5,900 +0.2%$178,360
    2021$5,887 +950.5%$178,360 +73.8%
    2020$560 -89.5%$102,620
    2019$5,355 +1.8%$102,620
    2018$5,260 +834.1%$102,620
    2017$563 $102,620
    2016$563 -2%$102,620
    2015$575 $102,620
    2014$575 +2.8%$102,620
    2013$559 +2.8%$102,620
    2012$544 +2.3%$102,620
    2011$532 +2%$102,620
    2010$521 +5.3%$102,620
    2009$495 +2%$102,620
    2008$485 +6.1%$102,620
    2007$457 $102,620
    2006$457 $102,620
    2005$457 $102,620
    2004$457 +8.5%$102,620
    2003$421 +7.9%$102,620
    2002$390 $102,620
    2000$390 $102,620
    Find assessor info on the county website

    Neighborhood: 19076

    Nearby schools

    GreatSchools rating
    Schools provided by the listing agent
    • Elementary: PROSPCT PARK
    • High: INTERBORO
    • District: Interboro

    Source: The MLS. This data may not be complete. We recommend contacting the local school district to confirm school assignments for this home.

    Get a cash offer in 3 minutes
    Find out how much your home could sell for in as little as 3 minutes with a no-obligation cash offer.
    Estimated market value
    $391,600
    Get a cash offer in 3 minutes
    Find out how much your home could sell for in as little as 3 minutes with a no-obligation cash offer.
    Estimated market value
    $391,600