Lots of possibilities! This 3-bedroom, 2-bath manufactured home sits on a desirable corner lot and offers an inviting open floor plan with comfortable living spaces. Recent updates include a new deck and laminate flooring, adding a fresh feel to the home. The dining area features sliding glass doors that open to the outdoors, making it easy to enjoy the fenced backyard.
A pellet stove provides an additional source of heat and can help keep heating costs down during the colder months. Central air will keep you cool in the summer. The former attached garage has been converted into a versatile bonus room that could serve as a fourth bedroom, recreation room, home office, gym, or hobby space.
The oversized detached 2-car garage, providing plenty of room for vehicles, storage, or a workshop. The fenced backyard offers space for pets, gardening, or relaxing outdoors. A great combination of updates, flexible living space, and useful garage space! A coat of paint on the outside and you will have a great home!
For sale
$285,000
509 11th St N, Columbus, MT 59019
3beds
1,352sqft
Manufactured Home, Single Family Residence
Built in 1997
0.31 Acres Lot
$288,700 Zestimate®
$211/sqft
$-- HOA
What's special
Inviting open floor planCentral airLaminate flooringNew deckDesirable corner lotComfortable living spacesFenced backyard
- 17 days
- 679
- 53
Likely to sell faster than
Zillow last checked:
Listing updated:
Listed by:
Mary Ann Duffey 406-930-6607,
Sonny Todd Real Estate
Source: BMTMLS,MLS#: 362082 Originating MLS: Billings Association Of REALTORS
Originating MLS: Billings Association Of REALTORSFacts & features
Interior
Bedrooms & bathrooms
- Bedrooms: 3
- Bathrooms: 3
- Full bathrooms: 3
- Main level bathrooms: 1
- Main level bedrooms: 3
Primary bedroom
- Description: Flooring: Carpet
- Level: Main
Bedroom
- Description: Flooring: Carpet
- Level: Main
Family room
- Description: Flooring: Laminate
- Level: Main
Kitchen
- Description: Flooring: Laminate
- Features: Sliding Doors, Sink, Vaulted Ceiling(s)
- Level: Main
Laundry
- Description: Flooring: Laminate
- Level: Main
Other
- Description: Flooring: Carpet
- Level: Main
Heating
- Other
Cooling
- Central Air
Appliances
- Included: Dishwasher, Oven, Range, Refrigerator
Features
- Basement: Crawl Space
Interior area
- Total interior livable area: 1,352 sqft
- Finished area above ground: 1,352
Video & virtual tour
Property
Parking
- Total spaces: 2
- Parking features: Detached
- Garage spaces: 2
Features
- Levels: One
- Stories: 1
- Fencing: Fenced
Lot
- Size: 0.31 Acres
- Features: Corner Lot
Details
- Parcel number: 30768
- Zoning description: RMH - Residential Manufactured Home
Construction
Type & style
- Home type: SingleFamily
- Architectural style: Manufactured Home
- Property subtype: Manufactured Home, Single Family Residence
Materials
- Hardboard
- Roof: Shingle
Condition
- Resale
- Year built: 1997
Utilities & green energy
- Sewer: Public Sewer
- Water: Public
Community & HOA
Community
- Subdivision: Two Rivers
Location
- Region: Columbus
Financial & listing details
- Price per square foot: $211/sqft
- Tax assessed value: $363,540
- Annual tax amount: $1,853
- Date on market: 9/23/2026
Estimated market value
$288,700
$274,000 - $303,000
$2,200/mo
Price history
| Date | Event | Price |
|---|---|---|
| 9/24/2026 | Listed for sale | $285,000$211/sqft |
Source:  BMTMLS #362082 Report a problem BMTMLS #362082 Report a problem | ||
Public tax history
| Year | Property taxes | Tax assessment |
|---|---|---|
| 2025 | $1,831 -12.8% | $356,600 +30.7% |
| 2024 | $2,099 +2.9% | $272,900 |
| 2023 | $2,040 +18.8% | $272,900 +26.3% |
| 2022 | $1,717 | $216,100 |
| 2021 | $1,717 -6.5% | $216,100 -2.9% |
| 2020 | $1,838 +1.6% | $222,500 |
| 2019 | $1,809 +14.9% | $222,500 +15.2% |
| 2018 | $1,575 -4.3% | $193,200 |
| 2017 | $1,646 +3.5% | $193,200 +0.6% |
| 2016 | $1,590 | $192,000 |
| 2015 | $1,590 +28.1% | $192,000 +130.3% |
| 2014 | $1,241 -8.1% | $83,369 -9.7% |
| 2013 | $1,351 -4.2% | $92,318 +0.6% |
| 2012 | $1,410 | $91,782 |
| 2011 | -- | -- |
| 2010 | -- | -- |
| 2009 | -- | -- |
| 2008 | -- | $115,708 |
| 2007 | -- | $115,708 |
| 2006 | -- | $115,708 |
| 2005 | -- | $115,708 |
| 2004 | -- | $115,708 |
| 2003 | -- | $115,708 +18.5% |
| 2002 | -- | $97,632 +12% |
| 2000 | -- | $87,162 |
Find assessor info on the county website
Monthly payment
Est. payment
Payment breakdown
Explore the cost of this home by adjusting the details. Changes won't be saved.Climate risks
Neighborhood: 59019
Nearby schools
Schools provided by the listing agent
- Elementary: Columbus
- Middle: Columbus
- High: Columbus
Source: BMTMLS. This data may not be complete. We recommend contacting the local school district to confirm school assignments for this home.
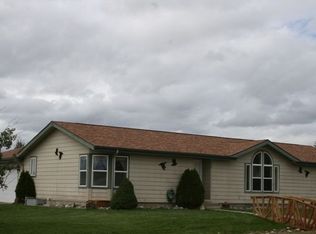
Similar homes
- $279,0003 bd2 ba1.4k sqft1009 Woodbine Creek Dr, Columbus, MT 59019For Sale

 MLS ID #359763, Daniel Patterson, Berkshire Hathaway HS Floberg. BMTMLS
 - $285,0003 bd2 ba1.9k sqft5 E 2nd Ave N, Columbus, MT 59019For Sale
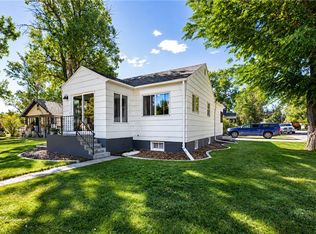 MLS ID #361947, Ben Smith, Berkshire Hathaway HS Floberg. BMTMLS
 - $249,9002 bd1 ba840 sqft1045 E 2nd Ave N, Columbus, MT 59019For Sale
 MLS ID #362178, Jill Exner, Parks Real Estate. BMTMLS
 - $335,0004 bd2 ba1.5k sqft106B Sheep Dip Rd, Columbus, MT 59019For Sale
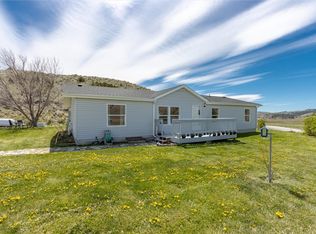 MLS ID #359230, Bridgette Olson, 4 Seasons Real Estate. BMTMLS
 - $380,0002 bd1 ba1.3k sqft91 Upper Hawk Valley Rd, Columbus, MT 59019For SaleMLS ID #354503, Brittani Hunter, Coldwell Banker The Brokers. BMTMLS
- $254,8002 bd1 ba1.2k sqft23 1st St SE, Park City, MT 59063For SaleMLS ID #362032, Lori Powell, Exit Realty Laurel. BMTMLS
- $279,0002 bd1 ba1.4k sqft208 S Park St, Joliet, MT 59041For SaleMLS ID #359583, Laurie Haugen, Montana Realty Company Rue & Associates. BMTMLS
- $150,0003 bd2 ba1.2k sqft118 1st Ave SW, Park City, MT 59063For SaleMLS ID #361815, Anthony Contreraz, Berkshire Hathaway HS Floberg. BMTMLS
- $270,0002 bd1 ba1.1k sqft201 S Park St, Joliet, MT 59041For SaleMLS ID #356950, Holly Hoagland, Pinnacle Property of Montana. BMTMLS
- $299,0002 bd1 ba992 sqft101 N Park St, Joliet, MT 59041For SaleMLS ID #356583, Cynthia Dunham, Berkshire Hathaway HS Floberg. BMTMLS
- $165,0002 bd1 ba700 sqft205 W School St, Absarokee, MT 59001For SaleMLS ID #361971, Brad Witten, Coldwell Banker The Brokers. BMTMLS
- $399,0001 bd1 ba1.4k sqft251 Hump Creek Rd, Reed Point, MT 59069For SaleMLS ID #357718, Rachel Court, Coldwell Banker The Brokers. BMTMLS
- $169,9002 bd1 ba792 sqft234 E Front Ave, Joliet, MT 59041For SaleMLS ID #361659, Larry Thomas, Billings Real Estate Professionals. BMTMLS
