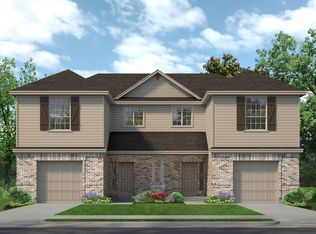
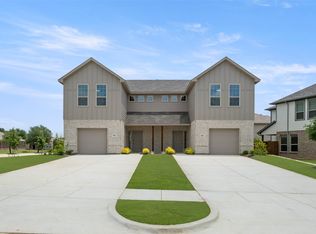
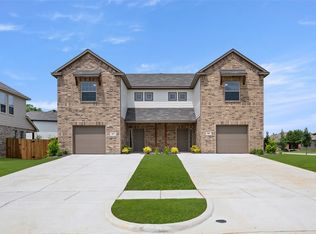
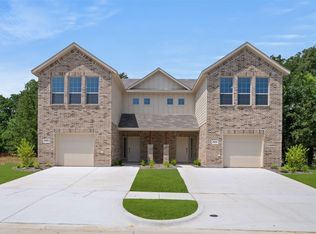
MLS# 21094844 - Built by Sandlin Homes - Move in Ready Now! ~ Complete duplex, ready to close. Spanning over 3,336 sq. ft., each half is 1,668 sq. ft. and features 3 beds, 2.5 baths, 1 car garage with a private, fenced-in backyard with mature trees. Taxes of 1.91% with no PID, no MUD. $600 annual HOA. New construction 10-year structural warranty, 2-year, electrical, plumbing warranty. New appliance warranty, 1-year builder warranty. Eagle Cove’s prime location allows quick access to major destinations throughout the area, including downtown Denton, Frisco, McKinney and Dallas. Residents can enjoy the benefits of being minutes from TWU and UNT campuses, shopping, dining and entertainment, all while living in a peaceful, well-connected neighborhood. If you’re seeking new construction homes in Denton, TX, Eagle Cove delivers exceptional value, strong investment potential and the craftsmanship our team at Sandlin Homes is known for.
For sale
Price cut: $50.4K (9/19)
$624,500
509-511 S Mockingbird Ln, Denton, TX 76205
6beds
3,336sqft
Duplex, Multi Family
Built in 2025
-- sqft lot
$616,400 Zestimate®
$187/sqft
$50/mo HOA
What's special
- 335 days
- 128
- 12
Zillow last checked:
Listing updated:
Listed by:
Ben Caballero 888-872-6006,
HomesUSA.com 888-872-6006
Source: NTREIS,MLS#: 21094844
Facts & features
Interior
Bedrooms & bathrooms
- Bedrooms: 6
- Bathrooms: 6
- Full bathrooms: 4
- 1/2 bathrooms: 2
Heating
- Central, Electric
Cooling
- Central Air, Ceiling Fan(s)
Appliances
- Included: Dishwasher, Electric Range, Disposal, Microwave
Features
- Decorative/Designer Lighting Fixtures, Kitchen Island, Open Floorplan, Pantry, Walk-In Closet(s)
- Flooring: Carpet, Laminate, Tile
- Has basement: No
- Has fireplace: No
Interior area
- Total structure area: 3,336
- Total interior livable area: 3,336 sqft
Video & virtual tour
Property
Parking
- Total spaces: 2
- Parking features: Garage Faces Front
- Attached garage spaces: 2
Features
- Levels: Two
- Stories: 2
- Exterior features: Lighting, Private Yard
- Pool features: None
- Fencing: Back Yard,Fenced
Lot
- Size: 7,405 Square Feet
Details
- Parcel number: 509511 Mockingbird
Construction
Type & style
- Home type: MultiFamily
- Property subtype: Duplex, Multi Family
Materials
- Brick
- Foundation: Slab
- Roof: Composition
Condition
- New Construction
- Year built: 2025
Utilities & green energy
- Sewer: Public Sewer
- Water: Public
- Utilities for property: Sewer Available, Water Available
Community & HOA
Community
- Subdivision: Eagle Cove
HOA
- Has HOA: Yes
- Services included: Association Management
- HOA fee: $600 annually
- HOA name: Eagle Cove Property Owners Association
- HOA phone: 855-289-6007
Location
- Region: Denton
Financial & listing details
- Price per square foot: $187/sqft
- Date on market: 10/23/2025
- Cumulative days on market: 336 days
- Listing terms: Cash,Conventional,FHA,VA Loan
Estimated market value
$616,400
$586,000 - $647,000
$2,424/mo
Price history
| Date | Event | Price |
|---|---|---|
| 9/19/2026 | Price change | $624,500-7.5%$187/sqft |
Source: NTREIS #21094844 Report a problem | ||
| 7/10/2026 | Price change | $674,900-3.3%$202/sqft |
Source: NTREIS #21094844 Report a problem | ||
| 5/9/2026 | Price change | $697,900-0.3%$209/sqft |
Source: NTREIS #21094844 Report a problem | ||
| 10/23/2025 | Listed for sale | $699,900$210/sqft |
Source: NTREIS #21094844 Report a problem | ||
Public tax history
Tax history is unavailable.
Monthly payment
Est. payment
Payment breakdown
Explore the cost of this home by adjusting the details. Changes won't be saved.Climate risks
Neighborhood: 76205
Nearby schools
Schools provided by the listing agent
- Elementary: Rivera
- Middle: Bettye Myers
- High: Ryan H S
- District: Denton ISD
Source: NTREIS. This data may not be complete. We recommend contacting the local school district to confirm school assignments for this home.
Similar homes
- $624,5006 bd6 ba3.3k sqft400-402 Trailhead Ln, Denton, TX 76205For Sale
 MLS ID #20939183, Ben Caballero. NTREIS
 - $659,9008 bd6 ba4k sqft504-506 Trailhead Ln, Denton, TX 76205For Sale
 MLS ID #21095115, Ben Caballero. NTREIS
 - $659,9008 bd6 ba4k sqft504-506 S Mockingbird Ln, Denton, TX 76205For Sale
 MLS ID #21095153, Ben Caballero. NTREIS
 - $659,9008 bd6 ba4k sqft3204-3206 Long Rope Ln, Denton, TX 76205For Sale
 MLS ID #21095098, Ben Caballero. NTREIS
