Skip main navigation
Sold for $380,000
  • $380,000

    509 71st St, Capitol Heights, MD 20743

    3beds
    1,343sqft
    Single Family Residence
    Built in 1948
    7,405 Square Feet Lot
    $379,200 Zestimate®
    $283/sqft
    $2,575 Estimated rent

    Home value

    $379,200

    $337,000 - $425,000

    $2,575/mo

    Zestimate® history
    Loading
    Loading...

    Owner options

    List your home for rent

    $2,575/mo

    Rent Zestimate®

    Find your next renter with Zillow Rental Manager. Plus, with online applications, you can quickly screen prospective tenants – for free.

    Learn more

    $2,575/mo

    Rent Zestimate®

    Refinance and save

    $2,382/mo

    Est. payment

    Refinancing to a lower rate could help reduce your monthly payments and save thousands over the life of the loan.

    See today's rates

    $2,382/mo

    Est. payment

    Explore your selling options

    Work with a Zillow partner agent

    Leverage their expertise and Zillow's premium Showcase listings to get your home seen by more buyers.

    Get started

    List with your own agent

    Get your home in front of millions of buyers by listing it on Zillow.

    Learn how to do it

    Sell it yourself

    Take full control of how buyers see your home on Zillow by listing For Sale by Owner (FSBO).

    List your home

    What's special

    Private entranceModern kitchenFinished basementSleek cabinetryBrand-new patioThoughtfully designed lower levelGenerous lot
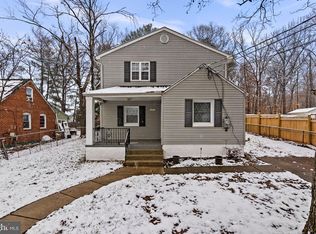
    Unlock extra savings with this seller concession—your dream home and a smarter financial start, all before the end of the year. Welcome to 509 71st Street, a beautifully updated detached home in Capitol Heights. Offering exceptional space and versatility, this stylish three-bedroom, two-bath residence combines comfort, modern design, and opportunity. Step inside to a bright, open living area and a modern kitchen featuring sleek cabinetry and stainless-steel appliances. Upstairs, well-proportioned bedrooms with abundant natural light create a welcoming retreat. The thoughtfully designed lower level elevates the home’s value with its versatility. Complete with a kitchenette, full bath, laundry, and private entrance, the finished basement is ideal as an in-law suite or guest quarters. Enjoy a large, flat backyard with a brand-new patio—ideal for gatherings, gardening, or relaxing nights in. The one-car driveway, off-street parking, and generous lot provide extra convenience and character. Situated minutes from Addison Road and Capitol Heights Metro stations, and a short drive to downtown DC, this property delivers suburban comfort with city accessibility. Move-in ready and full of potential, 509 71st Street is more than a home — it’s a smart investment in your future. Welcome home!

    Zillow last checked:

    Listing updated:

    Listed by:

    Nasim Shojaei 301-503-0841,

    TTR Sotheby's International Realty

    Bought with:

    Inmar Hernandez, 625697

    Fairfax Realty Premier

    Source: Bright MLS,MLS#: MDPG2167356MLS Logo

    Facts & features

    Interior

    Bedrooms & bathrooms
    • Bedrooms: 3
    • Bathrooms: 2
    • Full bathrooms: 2
    Bedroom 1
    • Level: Upper
    Bedroom 2
    • Level: Upper
    Bedroom 3
    • Level: Lower
    Bathroom 1
    • Level: Upper
    Bathroom 2
    • Level: Lower
    Kitchen
    • Level: Main
    Living room
    • Level: Main
    Heating
    • Central, Electric
    Cooling
    • Central Air, Electric
    Appliances
    • Included: Electric Water Heater
    • Laundry: Upper Level, In Basement
    Features
    • Basement: Walk-Out Access,Finished,Rear Entrance
    • Has fireplace: No
    Interior area
    • Total structure area: 1,343
    • Total interior livable area: 1,343 sqft
    • Finished area above ground: 936
    • Finished area below ground: 407

    Property

    Parking
    • Parking features: Driveway, Off Street
    • Has uncovered spaces: Yes
    Accessibility
    • Accessibility features: Accessible Entrance
    Features
    • Levels: Three
    • Stories: 3
    • Pool features: None
    Lot
    • Size: 7,405 sqft
    Details
    • Additional structures: Above Grade, Below Grade
    • Parcel number: 17182118966
    • Zoning: RSF65
    • Special conditions: Standard

    Construction

    Type & style
    • Home type: SingleFamily
    • Architectural style: Traditional
    • Property subtype: Single Family Residence
    Materials
    • Brick, Aluminum Siding
    • Foundation: Concrete Perimeter
    • Roof: Shingle
    Condition
    • Excellent
    • New construction: No
    • Year built: 1948
    • Major remodel year: 2020

    Utilities & green energy

    • Sewer: Public Sewer
    • Water: Public

    Community & neighborhood

    Location
    • Region: Capitol Heights
    • Subdivision: None Available

    Other

    Other facts
    • Listing agreement: Exclusive Right To Sell
    • Ownership: Fee Simple

    Price history

    DateEventPrice
    1/21/2026Sold$380,000+0%$283/sqft
    Source: Bright MLS #MDPG2167356 Report a problem
    1/18/2026Pending sale$379,900$283/sqft
    Source: Bright MLS #MDPG2167356 Report a problem
    12/23/2025Contingent$379,900$283/sqft
    Source: Bright MLS #MDPG2167356 Report a problem
    11/5/2025Price change$379,900-3.8%$283/sqft
    Source: Bright MLS #MDPG2167356 Report a problem
    9/24/2025Listed for sale$394,900+46.3%$294/sqft
    Source: Bright MLS #MDPG2167356 Report a problem
    4/23/2020Sold$270,000$201/sqft
    Source: Public Record Report a problem
    2/13/2020Pending sale$270,000$201/sqft
    Source: SRG Platinum Real Estate #MDPG555642 Report a problem
    1/31/2020Price change$270,000-5.3%$201/sqft
    Source: SRG Platinum Real Estate #MDPG555642 Report a problem
    1/12/2020Listed for sale$285,000+216.7%$212/sqft
    Source: SRG Platinum Real Estate #MDPG555642 Report a problem
    1/15/2019Sold$90,000$67/sqft
    Source: Public Record Report a problem

    Public tax history

    YearProperty taxesTax assessment
    2025$5,769 +40%$279,800 +6.8%
    2024$4,120 +6.7%$262,100 +7.2%
    2023$3,862 +0.8%$244,400
    2022$3,832 +37.8%$244,400 +37.6%
    2021$2,781 +23%$177,600 +23.2%
    2020$2,261 +6.2%$144,200 +0.7%
    2019$2,129 $143,267
    2018-- $143,267 +0.3%
    2017$2,122 -13.4%$142,800 +7.4%
    2016$2,452 $132,933 +8%
    2015$2,452 $123,067 +8.7%
    2014$2,452 $113,200
    2013-- $113,200
    2012-- $113,200 -37.2%
    2011-- $180,370 +7%
    2010-- $168,552 +7.5%
    2009-- $156,736 +8.2%
    2008-- $144,920 +14.9%
    2007-- $126,132 +17.5%
    2006-- $107,346 +21.2%
    2005-- $88,560 +2.1%
    2004-- $86,772
    2003-- $86,772 +4.3%
    2002-- $83,200
    2001-- $83,200

    Find assessor info on the county website

    Neighborhood: 20743

    Nearby schools

    GreatSchools rating
    Schools provided by the listing agent
    • District: Prince George's County Public Schools

    Source: Bright MLS. This data may not be complete. We recommend contacting the local school district to confirm school assignments for this home.

    Get pre-qualified for a loan
    At Zillow Home Loans, we can pre-qualify you in as little as 5 minutes with no impact to your credit score.

    An equal housing lender. NMLS #10287.