Welcome to this completely remodeled single-family detached home. This totally renovated home sits on an extra large lot lot and offers plenty of options for you and your family to enjoy barbecues and games. The home features four bedrooms and two full baths, renovated kitchen with stainless steel appliances and upgraded white cabinets with quartz countertops. The kitchen offers plenty of counter, space and storage. It also has a breakfast bar ideal for a quick snacks after school or work. The open floor plan offers lots of sunlight and the warm luxury vinyl tile creates a feeling of comfort. The living room and dining room offer great space whether entertaining guests, or at home for casual living. To add to the versatile space are 4 bedrooms and 2 full baths. This includes a primary bedroom with private bathroom, NEW Roof Shingles,, NEW PLUMBING, NEW HVAC, NEW WASHER/DRYER all add up to make this your dream home.
Sold for $405,000
Street View
$405,000
510 71st St, Capitol Heights, MD 20743
4beds
1,296sqft
Single Family Residence
Built in 1914
0.27 Acres Lot
$404,600 Zestimate®
$313/sqft
$2,786 Estimated rent
Home value
$404,600
$372,000 - $441,000
$2,786/mo
Zestimate® history
Owner options
List your home for rent
$2,786/mo
Rent Zestimate®
Find your next renter with Zillow Rental Manager. Plus, with online applications, you can quickly screen prospective tenants – for free.
$2,786/mo
Rent Zestimate®
Refinance and save
$2,100/mo
Est. payment
Refinancing to a lower rate could help reduce your monthly payments and save thousands over the life of the loan.
$2,100/mo
Est. payment
Explore your selling options
Work with a Zillow partner agent
Leverage their expertise and Zillow's premium Showcase listings to get your home seen by more buyers.
Get startedList with your own agent
Get your home in front of millions of buyers by listing it on Zillow.
Learn how to do itSell it yourself
Take full control of how buyers see your home on Zillow by listing For Sale by Owner (FSBO).
List your homeWhat's special
Zillow last checked:
Listing updated:
Listed by:
Joyce Wehrle 202-716-1111,
RE/MAX Allegiance
Bought with:
Yves Jean Baptiste, 674819
Keller Williams Capital Properties
Source: Bright MLS,MLS#: MDPG2124150
Facts & features
Interior
Bedrooms & bathrooms
- Bedrooms: 4
- Bathrooms: 2
- Full bathrooms: 2
- Main level bathrooms: 2
- Main level bedrooms: 4
Basement
- Area: 560
Heating
- Central, Forced Air, Electric
Cooling
- Central Air, Electric
Appliances
- Included: Microwave, Dishwasher, Disposal, Dryer, Oven, Refrigerator, Stainless Steel Appliance(s), Cooktop, Washer, Electric Water Heater
- Laundry: Main Level
Features
- Flooring: Luxury Vinyl
- Has basement: No
- Has fireplace: No
Interior area
- Total structure area: 1,856
- Total interior livable area: 1,296 sqft
- Finished area above ground: 1,296
- Finished area below ground: 0
Property
Parking
- Parking features: Driveway
- Has uncovered spaces: Yes
Accessibility
- Accessibility features: None
Features
- Levels: One
- Stories: 1
- Pool features: None
Lot
- Size: 0.27 Acres
Details
- Additional structures: Above Grade, Below Grade
- Parcel number: 17182095677
- Zoning: RSF65
- Special conditions: Standard
Construction
Type & style
- Home type: SingleFamily
- Architectural style: Traditional
- Property subtype: Single Family Residence
Materials
- Frame
- Foundation: Crawl Space, Slab
Condition
- Excellent
- New construction: No
- Year built: 1914
- Major remodel year: 2024
Utilities & green energy
- Sewer: Public Sewer
- Water: Public
Community & HOA
Community
- Subdivision: Seat Pleasant
HOA
- Has HOA: No
Location
- Region: Capitol Heights
- Municipality: Seat Pleasant
Financial & listing details
- Price per square foot: $313/sqft
- Tax assessed value: $284,533
- Annual tax amount: $5,537
- Date on market: 8/29/2024
- Listing agreement: Exclusive Right To Sell
- Listing terms: FHA,Cash,Conventional,VA Loan
- Ownership: Fee Simple
Price history
| Date | Event | Price |
|---|---|---|
| 12/23/2024 | Sold | $405,000+1.9%$313/sqft |
Source:  Bright MLS #MDPG2124150 Report a problem Bright MLS #MDPG2124150 Report a problem | ||
| 11/24/2024 | Pending sale | $397,500$307/sqft |
Source: Bright MLS #MDPG2124150 Report a problem | ||
| 11/13/2024 | Contingent | $397,500$307/sqft |
Source: Bright MLS #MDPG2124150 Report a problem | ||
| 11/1/2024 | Price change | $397,500-4.4%$307/sqft |
Source: Bright MLS #MDPG2124150 Report a problem | ||
| 9/18/2024 | Price change | $415,900-3.3%$321/sqft |
Source: Bright MLS #MDPG2124150 Report a problem | ||
| 8/30/2024 | Listed for sale | $430,000+87%$332/sqft |
Source: Bright MLS #MDPG2124150 Report a problem | ||
| 6/26/2024 | Sold | $230,000-29.2%$177/sqft |
Source: Public Record Report a problem | ||
| 2/2/2023 | Listing removed | $325,000$251/sqft |
Source: Bright MLS #MDPG2055630 Report a problem | ||
| 11/26/2022 | Price change | $325,000-7.1%$251/sqft |
Source: Bright MLS #MDPG2055630 Report a problem | ||
| 9/7/2022 | Listed for sale | $350,000+118.8%$270/sqft |
Source: Bright MLS #MDPG2055630 Report a problem | ||
| 12/10/2019 | Sold | $160,000+52.4%$123/sqft |
Source: Public Record Report a problem | ||
| 1/12/2017 | Sold | $105,000-25%$81/sqft |
Source: Public Record Report a problem | ||
| 3/22/2016 | Pending sale | $140,000$108/sqft |
Source: Taylor Properties #PG8771602 Report a problem | ||
| 10/15/2015 | Listed for sale | $140,000$108/sqft |
Source: Taylor Properties #PG8771602 Report a problem | ||
Public tax history
| Year | Property taxes | Tax assessment |
|---|---|---|
| 2025 | $6,207 +38.8% | $302,267 +6.2% |
| 2024 | $4,473 +6.1% | $284,533 +6.6% |
| 2023 | $4,215 +0.8% | $266,800 |
| 2022 | $4,183 +14.2% | $266,800 +14% |
| 2021 | $3,663 +7.4% | $233,933 +7.6% |
| 2020 | $3,410 +11.5% | $217,500 +5.7% |
| 2019 | $3,058 | $205,767 |
| 2018 | -- | $205,767 +2.9% |
| 2017 | $2,971 -6.2% | $199,900 +9.7% |
| 2016 | $3,166 | $182,300 +10.7% |
| 2015 | $3,166 | $164,700 +12% |
| 2014 | $3,166 | $147,100 |
| 2013 | -- | $147,100 |
| 2012 | -- | $147,100 -36% |
| 2011 | -- | $229,860 +4.1% |
| 2010 | -- | $220,870 +4.2% |
| 2009 | -- | $211,880 +4.4% |
| 2008 | -- | $202,890 +15.6% |
| 2007 | -- | $175,450 +18.5% |
| 2006 | -- | $148,010 +22.8% |
| 2005 | -- | $120,570 +3.2% |
| 2004 | -- | $116,872 |
| 2003 | -- | $116,872 +6.8% |
| 2002 | -- | $109,480 +0.1% |
| 2001 | -- | $109,352 |
Find assessor info on the county website
Neighborhood: 20743
Nearby homes
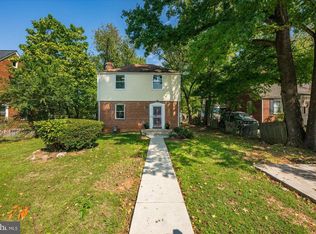
- $380,0003 bd2 ba1.3k sqft509 71st St, Capitol Heights, MD 20743Sold
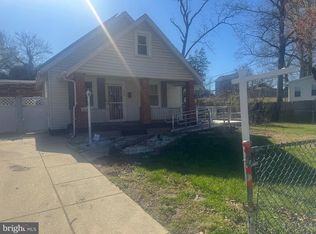
- $210,0003 bd2 ba1.2k sqft508 71st St, Capitol Heights, MD 20743Sold
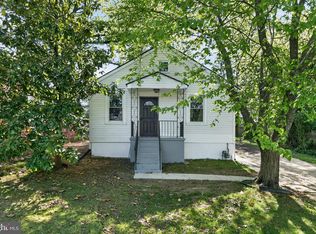
- $350,0003 bd1 ba1.1k sqft516 71st St, Capitol Heights, MD 20743Sold
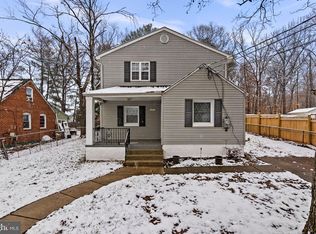
- $380,0005 bd3 ba975 sqft505 71st St, Capitol Heights, MD 20743Sold
- $331,600-- bd2 ba1.3k sqft423 70th Pl, Capitol Heights, MD 20743Off Market
- $289,900-- bd1 ba888 sqft507 70th Pl, Capitol Heights, MD 20743Off Market
- $279,800-- bd1 ba1.1k sqft511 71st St, Capitol Heights, MD 20743Off Market
- $325,200-- bd2 ba1.2k sqft421 70th Pl, Capitol Heights, MD 20743Off Market
Nearby schools
GreatSchools rating
- 1/10Seat Pleasant Elementary SchoolGrades: PK-5Distance: 0.3 mi
- 1/10G. James Gholson Middle SchoolGrades: 6-8Distance: 1.5 mi
- 2/10Fairmont Heights High SchoolGrades: 9-12Distance: 1.5 mi
Schools provided by the listing agent
- District: Prince George's County Public Schools
Source: Bright MLS. This data may not be complete. We recommend contacting the local school district to confirm school assignments for this home.


Get pre-qualified for a loan
At Zillow Home Loans, we can pre-qualify you in as little as 5 minutes with no impact to your credit score.An equal housing lender. NMLS #10287.
Nearby cities
Nearby zip codes
Other Seat Pleasant Topics
