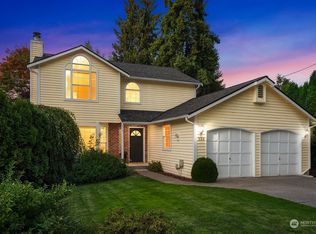
Modern luxury farmhouse meets effortless convenience in this like-new resale by Imagine Homes Inc., ideally positioned in Kirkland's coveted East of Market neighborhood moments from waterfront parks, boutiques, and dining. Thoughtfully designed, this exceptional floorplan offers a rare dual-primary layout upstairs, ideal for guests or multi-generational living. Timeless finishes shine throughout with rich oak hardwoods, curated designer details, exceptional storage & two mudroom spaces. The chef's kitchen anchors the home with an oversized quartz island, integrated Monogram appliances featuring a 48-inch dual-oven gas range, walk-in pantry & 108-bottle Sommelier wine fridge with add'l freezer space. Fleetwood stacking doors create seamless indoor-outdoor flow to the covered entertaining patio & a rare large, flat, fully fenced backyard with low-maintenance turf. The versatile lower-level ensuite features a kitchenette, beverage fridge, walk-in closet, exterior access & ¾ bath, ideal as a guest retreat, bonus room or multi-generational suite. Upstairs, every bedroom enjoys direct bath access & a walk-in closet. The luxurious primary suite features vaulted ceilings, heated floors, soaking tub, dual shower heads & dedicated vanity. Add'l highlights incl. SimpliSafe Security, Skylights, remote-controlled blinds & EV charging. Enjoy award winning Lake Washington Schools. Rarely does a home combine luxury, flexibility, storage & an exceptional East of Market location so seamlessly.
Sold
Zillow last checked:
Listing updated:
Bought with:
Brad Cahill, 74755
Real Residential
William Cahill, 124722
Real Residential
Source: NWMLS as distributed by MLS GRID,MLS#: 2533077
Price history
| Date | Event | Price |
|---|---|---|
| 7/1/2026 | Sold | $3,555,000+1.6%$883/sqft |
Source:  NWMLS as distributed by MLS GRID #2533077 Report a problem NWMLS as distributed by MLS GRID #2533077 Report a problem | ||
| 6/6/2026 | Pending sale | $3,498,000$869/sqft |
Source: NWMLS as distributed by MLS GRID #2533077 Report a problem | ||
| 6/3/2026 | Listed for sale | $3,498,000-1.6%$869/sqft |
Source: NWMLS as distributed by MLS GRID #2533077 Report a problem | ||
| 12/5/2023 | Sold | $3,554,000-1%$883/sqft |
Source: NWMLS as distributed by MLS GRID #2171056 Report a problem | ||
| 11/6/2023 | Pending sale | $3,590,000$892/sqft |
Source: NWMLS as distributed by MLS GRID #2171056 Report a problem | ||
| 10/12/2023 | Listed for sale | $3,590,000+187.2%$892/sqft |
Source: NWMLS as distributed by MLS GRID #2171056 Report a problem | ||
| 10/30/2020 | Sold | $1,250,000+39.2%$311/sqft |
Source: NWMLS as distributed by MLS GRID #1671363 Report a problem | ||
| 10/8/2020 | Pending sale | $898,000$223/sqft |
Source: Hallmark Realty #1671363 Report a problem | ||
| 10/2/2020 | Listed for sale | $898,000+76.1%$223/sqft |
Source: Hallmark Realty #1671363 Report a problem | ||
| 3/30/2012 | Sold | $510,000-1.9%$127/sqft |
Source: NWMLS as distributed by MLS GRID #307509 Report a problem | ||
| 2/28/2012 | Pending sale | $520,000$129/sqft |
Source: Windermere Real Estate/Central Inc #307509 Report a problem | ||
| 2/9/2012 | Price change | $520,000-1.7%$129/sqft |
Source: Windermere Real Estate/Central Inc #307509 Report a problem | ||
| 1/7/2012 | Listed for sale | $529,000-24.3%$131/sqft |
Source: Windermere Real Estate/Central Inc #307509 Report a problem | ||
| 4/13/2007 | Sold | $699,000+71%$174/sqft |
Source: Public Record Report a problem | ||
| 9/1/2004 | Sold | $408,780$102/sqft |
Source: Public Record Report a problem | ||

Get a cash offer in 3 minutes
Find out how much your home could sell for in as little as 3 minutes with a no-obligation cash offer.
Estimated market value
$3,473,800
