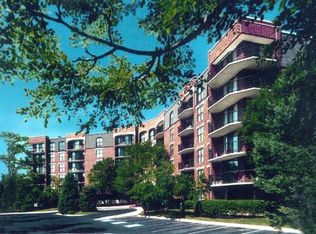
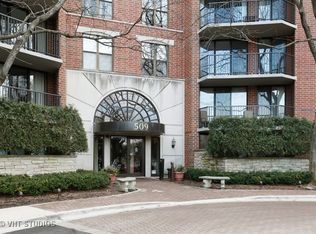
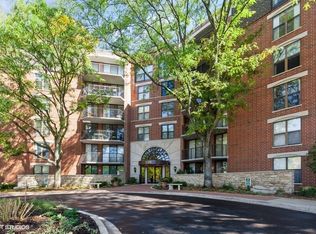
Welcome to RiverPlace - maintenance-free living in THE heart of Downtown Naperville, with scenic views of the Riverwalk and walking distance to all that the town has to offer. This pristine first-floor condo offers easy access to the building entrance, and also features a large patio area with stone privacy wall. The welcoming foyer features hardwood flooring which continue through the office nook/den, the dining area, and living room. The dining space flows into the kitchen, which offers maple cabinetry, granite counter tops, tile backsplash, stainless steel appliances, and a breakfast bar with seating. The bright and inviting living room boasts floor-to-ceiling sliding glass doors that open to the unit's private patio/terrace. The spacious bedroom features dual closets and its own set of sliding glass doors that also lead to the patio. The updated bathroom showcases a fully tiled shower with built-in shelving and a seat, all-new fixtures, and a newer white cabinet vanity with quartz countertops. Additional highlights of this meticulously maintained unit include fresh paint throughout entire unit, newer sliding glass door system in both the living room and bedroom, white trim, a newer HVAC system, and an in-unit laundry room with washer and dryer. This unit also possesses its own storage space - Unit 120. RiverPlace Condos are ideally situated within Downtown Naperville, overlooking the Riverwalk and directly across from Naperville Central High School. Residents enjoy an inviting community with social events, a well-equipped exercise room, a library room, and the accessible Pavilion Room featuring a vaulted beamed ceiling, kitchen area, cozy fireplace, and picturesque Riverwalk views. The building also offers an elevator, secure fob-access entry, expansive parking lot, and on-site building maintenance. Note that the HOA fee includes Heat, Air Conditioning, Water, Electric, Gas, Common Insurance, TV/Cable, Internet Access, Exercise Facilities, Exterior Maintenance, Lawn Care, Scavenger, Snow Removal, and Continental Breakfast. This one truly checks all the boxes - move right in!
Closed
$272,000
509 Aurora Ave Unit 120, Naperville, IL 60540
1beds
915sqft
Condominium, Single Family Residence
Built in 1986
-- sqft lot
$-- Zestimate®
$297/sqft
$2,118 Estimated rent
Home value
Not available
Estimated sales range
Not available
$2,118/mo
Zestimate® history
Owner options
List your home for rent
$2,118/mo
Rent Zestimate®
Find your next renter with Zillow Rental Manager. Plus, with online applications, you can quickly screen prospective tenants – for free.
$2,118/mo
Rent Zestimate®
Refinance and save
$2,637/mo
Est. payment
Refinancing to a lower rate could help reduce your monthly payments and save thousands over the life of the loan.
$2,637/mo
Est. payment
Explore your selling options
Work with a Zillow partner agent
Leverage their expertise and Zillow's premium Showcase listings to get your home seen by more buyers.
Get startedList with your own agent
Get your home in front of millions of buyers by listing it on Zillow.
Learn how to do itSell it yourself
Take full control of how buyers see your home on Zillow by listing For Sale by Owner (FSBO).
List your homeWhat's special
Spacious bedroomUpdated bathroomBreakfast bar with seatingFloor-to-ceiling sliding glass doorsExpansive parking lotWelcoming foyerDining area
Zillow last checked:
Listing updated:
Listed by:
Alice Chin 630-425-2868,
Compass,
James Gargano 630-204-2950,
Compass
Bought with:
Tamara O'Connor, CRS,GRI
Premier Living Properties
Source: MRED as distributed by MLS GRID,MLS#: 12549338
Facts & features
Interior
Bedrooms & bathrooms
- Bedrooms: 1
- Bathrooms: 1
- Full bathrooms: 1
Rooms
- Room types: No additional rooms
Primary bedroom
- Features: Flooring (Luxury Vinyl), Window Treatments (Blinds)
- Level: Main
- Area: 196 Square Feet
- Dimensions: 14X14
Dining room
- Features: Flooring (Hardwood)
- Level: Main
- Area: 100 Square Feet
- Dimensions: 10X10
Kitchen
- Features: Kitchen (Eating Area-Breakfast Bar, Galley), Flooring (Slate)
- Level: Main
- Area: 120 Square Feet
- Dimensions: 15X8
Laundry
- Features: Flooring (Slate)
- Level: Main
- Area: 54 Square Feet
- Dimensions: 9X6
Living room
- Features: Flooring (Hardwood), Window Treatments (Blinds)
- Level: Main
- Area: 255 Square Feet
- Dimensions: 17X15
Heating
- Forced Air
Cooling
- Central Air
Appliances
- Included: Range, Microwave, Dishwasher, Refrigerator, Washer, Dryer, Disposal, Stainless Steel Appliance(s), Range Hood
- Laundry: Main Level, Washer Hookup, Electric Dryer Hookup, In Unit
Features
- Elevator, 1st Floor Bedroom, 1st Floor Full Bath, Open Floorplan, Lobby
- Flooring: Hardwood
- Doors: Sliding Doors, 6 Panel Door(s), Sliding Glass Door(s)
- Windows: Drapes, Blinds
- Basement: None
Interior area
- Total structure area: 915
- Total interior livable area: 915 sqft
Property
Parking
- Total spaces: 2
- Parking features: Asphalt, Unassigned, Guest, Additional Parking, Parking Lot, Yes, Owned
Accessibility
- Accessibility features: No Disability Access
Features
- Patio & porch: Patio
- Has view: Yes
- View description: Water
- Has water view: Yes
- Water view: Water
Lot
- Features: Landscaped, Mature Trees
Details
- Additional structures: None
- Parcel number: 0724124207
- Special conditions: None
- Other equipment: Ceiling Fan(s)
Construction
Type & style
- Home type: Condo
- Property subtype: Condominium, Single Family Residence
Materials
- Brick
- Foundation: Concrete Perimeter
- Roof: Rubber
Condition
- New construction: No
- Year built: 1986
Utilities & green energy
- Electric: Circuit Breakers, 100 Amp Service
- Sewer: Public Sewer
- Water: Public
Community & HOA
Community
- Subdivision: Riverplace
HOA
- Has HOA: Yes
- Amenities included: Elevator(s), Exercise Room, Storage, On Site Manager/Engineer, Party Room, Sundeck, Chair Lift On Stairs, Intercom, Patio, Private Laundry Hkup
- Services included: Heat, Air Conditioning, Water, Electricity, Gas, Insurance, Cable TV, Clubhouse, Exercise Facilities, Exterior Maintenance, Lawn Care, Scavenger, Snow Removal, Other, Internet
- HOA fee: $698 monthly
Location
- Region: Naperville
Financial & listing details
- Price per square foot: $297/sqft
- Tax assessed value: $82,354
- Annual tax amount: $2,522
- Date on market: 1/23/2026
- Listing terms: Cash
- Ownership: Condo
Price history
| Date | Event | Price |
|---|---|---|
| 2/19/2026 | Sold | $272,000-1.1%$297/sqft |
Source:  MRED as distributed by MLS GRID #12549338 Report a problem MRED as distributed by MLS GRID #12549338 Report a problem | ||
| 2/12/2026 | Pending sale | $275,000$301/sqft |
Source: MRED as distributed by MLS GRID #12549338 Report a problem | ||
| 1/29/2026 | Contingent | $275,000$301/sqft |
Source: MRED as distributed by MLS GRID #12549338 Report a problem | ||
| 1/23/2026 | Listed for sale | $275,000+3%$301/sqft |
Source: MRED as distributed by MLS GRID #12549338 Report a problem | ||
| 5/7/2025 | Sold | $267,000-2.2%$292/sqft |
Source: MRED as distributed by MLS GRID #12283910 Report a problem | ||
| 4/7/2025 | Contingent | $273,000$298/sqft |
Source: MRED as distributed by MLS GRID #12283910 Report a problem | ||
| 3/7/2025 | Price change | $273,000-2.5%$298/sqft |
Source: MRED as distributed by MLS GRID #12283910 Report a problem | ||
| 2/6/2025 | Listed for sale | $280,000+75%$306/sqft |
Source: MRED as distributed by MLS GRID #12283910 Report a problem | ||
| 1/11/2016 | Sold | $160,000+0.1%$175/sqft |
Source: Agent Provided Report a problem | ||
| 11/3/2015 | Listed for sale | $159,900+15.5%$175/sqft |
Source: Ryan Hill Realty, LLC #09078006 Report a problem | ||
| 12/23/2011 | Sold | $138,500-7.6%$151/sqft |
Source: Public Record Report a problem | ||
| 10/5/2011 | Price change | $149,900-6.3%$164/sqft |
Source: Ryan Hill Realty #07881571 Report a problem | ||
| 8/18/2011 | Listed for sale | $159,900-21.6%$175/sqft |
Source: Riverplace Realty #07881571 Report a problem | ||
| 9/23/2005 | Sold | $204,000+72.9%$223/sqft |
Source: Public Record Report a problem | ||
| 5/24/2000 | Sold | $118,000$129/sqft |
Source: Public Record Report a problem | ||
Public tax history
| Year | Property taxes | Tax assessment |
|---|---|---|
| 2024 | $2,522 -5.5% | $82,354 +11.3% |
| 2023 | $2,668 -10.5% | $74,000 +4.1% |
| 2022 | $2,980 -0.2% | $71,060 +3.7% |
| 2021 | $2,986 +0.3% | $68,520 |
| 2020 | $2,976 -1.6% | $68,520 +5.1% |
| 2019 | $3,023 -9.7% | $65,170 +14.1% |
| 2018 | $3,346 +2.4% | $57,120 +3.5% |
| 2017 | $3,269 +2.8% | $55,180 +4.2% |
| 2016 | $3,179 +0.3% | $52,960 +5.3% |
| 2015 | $3,169 -5.1% | $50,280 -1.9% |
| 2014 | $3,339 +0.7% | $51,230 -0.7% |
| 2013 | $3,317 +4.6% | $51,580 -2% |
| 2012 | $3,170 +0.7% | $52,650 -6.4% |
| 2011 | $3,148 -12.3% | $56,270 -16.1% |
| 2010 | $3,590 +2.1% | $67,060 -4% |
| 2009 | $3,517 +2.8% | $69,860 +1.8% |
| 2008 | $3,420 +4.6% | $68,620 +5.8% |
| 2007 | $3,271 +7.3% | $64,860 +19.5% |
| 2006 | $3,048 +2.4% | $54,280 +5.7% |
| 2005 | $2,978 +0.1% | $51,360 +3.8% |
| 2004 | $2,974 +5.3% | $49,480 +6.8% |
| 2003 | $2,824 +5.1% | $46,330 +6% |
| 2002 | $2,687 +9.5% | $43,690 +9.9% |
| 2001 | $2,453 +150.8% | $39,750 +134.2% |
| 2000 | $978 | $16,970 |
Find assessor info on the county website
Neighborhood: 60540
Nearby homes
- $316,0001 bd1 ba890 sqft509 Aurora Ave UNIT 216, Naperville, IL 60540Off Market
- $433,9002 bd2 ba1.1k sqft509 Aurora Ave UNIT 210, Naperville, IL 60540Off Market
- $466,7002 bd2 ba1.1k sqft509 Aurora Ave UNIT 417, Naperville, IL 60540Off Market
- $275,1001 bd1 ba845 sqft509 Aurora Ave UNIT 108, Naperville, IL 60540Sold
- $420,0002 bd2 ba1.1k sqft509 Aurora Ave UNIT 103, Naperville, IL 60540Sold
- $380,0002 bd2 ba1.3k sqft509 Aurora Ave UNIT 305, Naperville, IL 60540Sold
- $288,4001 bd1 ba845 sqft509 Aurora Ave UNIT 513, Naperville, IL 60540Off Market
- $340,0001 bd1 ba890 sqft509 Aurora Ave UNIT 616, Naperville, IL 60540Sold
- $299,2001 bd1 ba845 sqft509 Aurora Ave UNIT 509, Naperville, IL 60540Off Market
Nearby schools
GreatSchools rating
- 8/10Elmwood Elementary SchoolGrades: K-5Distance: 1.1 mi
- 9/10Lincoln Jr High SchoolGrades: 6-8Distance: 1.8 mi
- 9/10Naperville Central High SchoolGrades: 9-12Distance: 0.2 mi
Schools provided by the listing agent
- Elementary: Elmwood Elementary School
- Middle: Lincoln Junior High School
- High: Naperville Central High School
- District: 203
Source: MRED as distributed by MLS GRID. This data may not be complete. We recommend contacting the local school district to confirm school assignments for this home.


Get pre-qualified for a loan
At Zillow Home Loans, we can pre-qualify you in as little as 5 minutes with no impact to your credit score.An equal housing lender. NMLS #10287.
- Illinois
- DuPage County
- Naperville
- 60540
- 509 Aurora Ave Unit 120
Nearby cities
Nearby neighborhoods
Nearby zip codes
Other Naperville Topics
