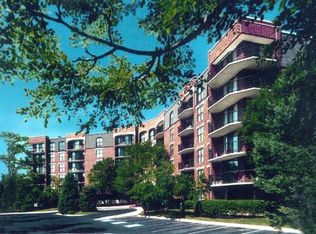
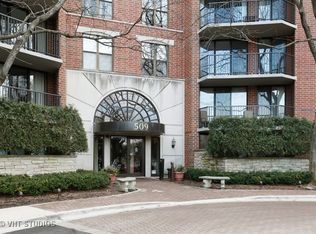
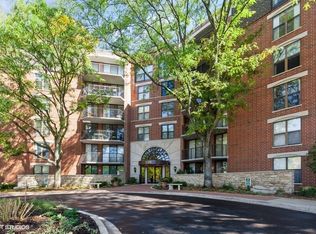
Fantastic 2 bed / 1 bath condo with one garage space in highly desirable River Place of downtown Naperville! Enjoy the best of city living in the sought-after 509 building, with amenities right at your doorstep. Beautifully maintained and thoughtfully updated with rich hardwood flooring (2018) and tasteful neutral decor throughout. The gorgeous kitchen (2018) features solid cherry cabinets, granite countertops, tile backsplash, and LG stainless steel appliances. Updated full bath offers marble vanity, walk-in tiled shower, and modern fixtures. Spacious primary bedroom includes a large walk-in closet, and the second bedroom or study provides great flexibility. Additional storage in the oversized hall closet and laundry room with full-size LG front-load washer/dryer (2018). Relax on your private balcony surrounded by mature trees. Heated interior garage parking and same-floor storage unit add convenience! River Place amenities include daily continental breakfast, 24-hour fitness center, clubhouse/pavilion, outdoor terrace with grill overlooking the Riverwalk, and business services such as copying/scanning/faxing. Ideal commuter location-just 1.5 miles to Naperville Metra, with reimbursement for transportation to/from 5th Avenue station for commuters to Chicago. Rentals allowed (6-month minimum). Assessment covers gas, electric, water, basic cable, internet, garbage, snow removal, landscaping, and exterior maintenance. Top-rated Naperville schools and unbeatable access to downtown shops, restaurants, local events, and Edward Hospital!
Closed
$334,000
509 Aurora Ave Unit 209, Naperville, IL 60540
2beds
1,048sqft
Condominium, Single Family Residence
Built in 1986
-- sqft lot
$347,700 Zestimate®
$319/sqft
$2,369 Estimated rent
Home value
$347,700
$330,000 - $365,000
$2,369/mo
Zestimate® history
Owner options
List your home for rent
$2,369/mo
Rent Zestimate®
Find your next renter with Zillow Rental Manager. Plus, with online applications, you can quickly screen prospective tenants – for free.
$2,369/mo
Rent Zestimate®
Refinance and save
$3,253/mo
Est. payment
Refinancing to a lower rate could help reduce your monthly payments and save thousands over the life of the loan.
$3,253/mo
Est. payment
Explore your selling options
Work with a Zillow partner agent
Leverage their expertise and Zillow's premium Showcase listings to get your home seen by more buyers.
Get startedList with your own agent
Get your home in front of millions of buyers by listing it on Zillow.
Learn how to do itSell it yourself
Take full control of how buyers see your home on Zillow by listing For Sale by Owner (FSBO).
List your homeWhat's special
Modern fixturesPrivate balconySecond bedroom or studyMature treesSpacious primary bedroomGorgeous kitchenRich hardwood flooring
Zillow last checked:
Listing updated:
Listed by:
Julie Roback 630-212-2163,
Baird & Warner
Bought with:
Bridget Salela
Coldwell Banker Realty
Source: MRED as distributed by MLS GRID,MLS#: 12490628
Facts & features
Interior
Bedrooms & bathrooms
- Bedrooms: 2
- Bathrooms: 1
- Full bathrooms: 1
Rooms
- Room types: No additional rooms
Primary bedroom
- Features: Flooring (Hardwood), Window Treatments (Blinds)
- Level: Main
- Area: 210 Square Feet
- Dimensions: 15X14
Bedroom 2
- Features: Flooring (Hardwood), Window Treatments (Blinds)
- Level: Main
- Area: 90 Square Feet
- Dimensions: 10X9
Dining room
- Features: Flooring (Hardwood)
- Level: Main
- Area: 110 Square Feet
- Dimensions: 11X10
Kitchen
- Features: Kitchen (Galley), Flooring (Hardwood)
- Level: Main
- Area: 91 Square Feet
- Dimensions: 13X7
Laundry
- Features: Flooring (Other)
- Level: Main
- Area: 40 Square Feet
- Dimensions: 5X8
Living room
- Features: Flooring (Hardwood), Window Treatments (Blinds)
- Level: Main
- Area: 165 Square Feet
- Dimensions: 15X11
Heating
- Radiant, Indv Controls
Cooling
- Central Air
Appliances
- Included: Range, Microwave, Dishwasher, Refrigerator, Washer, Dryer, Disposal
- Laundry: Washer Hookup, Gas Dryer Hookup, In Unit
Features
- Elevator, 1st Floor Bedroom, Storage
- Doors: Door Monitored By TV
- Windows: Screens
- Basement: None
Interior area
- Total structure area: 0
- Total interior livable area: 1,048 sqft
Property
Parking
- Total spaces: 3
- Parking features: Asphalt, Shared Driveway, Garage Door Opener, Yes, Garage Owned, Attached, Unassigned, Off Street, Guest, Owned, Garage
- Attached garage spaces: 1
- Has uncovered spaces: Yes
Accessibility
- Accessibility features: No Disability Access
Features
- Exterior features: Balcony, Door Monitored By TV
Lot
- Features: Common Grounds, Landscaped
Details
- Additional parcels included: 0724124350
- Parcel number: 0724124216
- Special conditions: None
- Other equipment: TV-Cable, Intercom, Sprinkler-Lawn
Construction
Type & style
- Home type: Condo
- Property subtype: Condominium, Single Family Residence
Materials
- Brick
- Foundation: Concrete Perimeter
- Roof: Rubber
Condition
- New construction: No
- Year built: 1986
Details
- Builder model: H
Utilities & green energy
- Electric: Circuit Breakers
- Sewer: Public Sewer
- Water: Lake Michigan
- Utilities for property: Cable Available
Community & HOA
Community
- Features: Park
- Security: Security System, Fire Sprinkler System
- Subdivision: Riverplace
HOA
- Has HOA: Yes
- Amenities included: Elevator(s), Exercise Room, Storage, Health Club, On Site Manager/Engineer, Party Room, Sundeck, Security Door Lock(s), Valet/Cleaner
- Services included: Heat, Air Conditioning, Water, Electricity, Gas, Insurance, Security, Cable TV, Clubhouse, Exercise Facilities, Exterior Maintenance, Lawn Care, Scavenger, Snow Removal, Internet
- HOA fee: $876 monthly
Location
- Region: Naperville
Financial & listing details
- Price per square foot: $319/sqft
- Tax assessed value: $101,886
- Annual tax amount: $5,947
- Date on market: 10/9/2025
- Listing terms: Cash
- Ownership: Condo
Price history
| Date | Event | Price |
|---|---|---|
| 12/15/2025 | Sold | $334,000-4.5%$319/sqft |
Source:  MRED as distributed by MLS GRID #12490628 Report a problem MRED as distributed by MLS GRID #12490628 Report a problem | ||
| 10/20/2025 | Contingent | $349,900$334/sqft |
Source: MRED as distributed by MLS GRID #12490628 Report a problem | ||
| 10/9/2025 | Listed for sale | $349,900+52.1%$334/sqft |
Source: MRED as distributed by MLS GRID #12490628 Report a problem | ||
| 1/4/2018 | Sold | $230,000-4.1%$219/sqft |
Source: MRED as distributed by MLS GRID #09714934 Report a problem | ||
| 11/20/2017 | Pending sale | $239,900$229/sqft |
Source: Coldwell Banker Residential Brokerage - Naperville #09714934 Report a problem | ||
| 11/20/2017 | Listed for sale | $239,900$229/sqft |
Source: Coldwell Banker Residential #09714934 Report a problem | ||
| 11/20/2017 | Pending sale | $239,900$229/sqft |
Source: Coldwell Banker Residential #09714934 Report a problem | ||
| 9/26/2017 | Price change | $239,900-4%$229/sqft |
Source: Coldwell Banker Residential Brokerage - Naperville #09714934 Report a problem | ||
| 8/8/2017 | Listed for sale | $249,900+8.7%$238/sqft |
Source: Coldwell Banker Residential #09714934 Report a problem | ||
| 8/7/2017 | Sold | $230,000+4.5%$219/sqft |
Source: Agent Provided Report a problem | ||
| 11/10/2014 | Sold | $220,000$210/sqft |
Source: Agent Provided Report a problem | ||
| 9/26/2014 | Pending sale | $220,000$210/sqft |
Source: Ryan Hill Realty, LLC #08736747 Report a problem | ||
| 9/24/2014 | Listed for sale | $220,000+11.4%$210/sqft |
Source: Ryan Hill Realty, LLC #08736747 Report a problem | ||
| 10/13/2000 | Sold | $197,500-9.8%$188/sqft |
Source: Public Record Report a problem | ||
| 7/25/2000 | Sold | $219,000$209/sqft |
Source: Public Record Report a problem | ||
Public tax history
| Year | Property taxes | Tax assessment |
|---|---|---|
| 2024 | $5,267 +7.5% | $101,886 +11.3% |
| 2023 | $4,902 -1.4% | $91,550 +4.1% |
| 2022 | $4,971 +4.1% | $87,930 +3.7% |
| 2021 | $4,777 +0.3% | $84,790 |
| 2020 | $4,762 +4.3% | $84,790 +5.1% |
| 2019 | $4,565 +7.8% | $80,640 +14.1% |
| 2018 | $4,233 +11.2% | $70,670 +3.5% |
| 2017 | $3,807 +3.1% | $68,280 +4.2% |
| 2016 | $3,691 -8.2% | $65,530 +5.3% |
| 2015 | $4,023 +4% | $62,220 -1.9% |
| 2014 | $3,868 +0.6% | $63,400 -0.7% |
| 2013 | $3,846 +2.6% | $63,840 -2% |
| 2012 | $3,748 +0.3% | $65,160 -6.4% |
| 2011 | $3,735 -13% | $69,640 -16.1% |
| 2010 | $4,292 +1.9% | $83,000 -4% |
| 2009 | $4,211 +3% | $86,460 +1.8% |
| 2008 | $4,087 +4.2% | $84,930 +5.8% |
| 2007 | $3,921 +10.4% | $80,270 +11.9% |
| 2006 | $3,552 +10.2% | $71,750 +12.9% |
| 2005 | $3,222 +0.7% | $63,570 +3.8% |
| 2004 | $3,200 +1.3% | $61,240 +6.8% |
| 2003 | $3,159 +5.8% | $57,340 +6.1% |
| 2002 | $2,986 +10.8% | $54,060 +9.9% |
| 2001 | $2,695 +126.4% | $49,180 +138% |
| 2000 | $1,190 | $20,660 |
Find assessor info on the county website
Neighborhood: 60540
Nearby homes
- $317,1001 bd1 ba890 sqft509 Aurora Ave UNIT 216, Naperville, IL 60540Off Market
- $431,9002 bd2 ba1.1k sqft509 Aurora Ave UNIT 210, Naperville, IL 60540Off Market
- $466,7002 bd2 ba1.1k sqft509 Aurora Ave UNIT 417, Naperville, IL 60540Off Market
- $275,1001 bd1 ba845 sqft509 Aurora Ave UNIT 108, Naperville, IL 60540Sold
- $420,0002 bd2 ba1.1k sqft509 Aurora Ave UNIT 103, Naperville, IL 60540Sold
- $380,0002 bd2 ba1.3k sqft509 Aurora Ave UNIT 305, Naperville, IL 60540Sold
- $288,4001 bd1 ba845 sqft509 Aurora Ave UNIT 513, Naperville, IL 60540Off Market
- $340,0001 bd1 ba890 sqft509 Aurora Ave UNIT 616, Naperville, IL 60540Sold
- $300,8001 bd1 ba845 sqft509 Aurora Ave UNIT 509, Naperville, IL 60540Off Market
Nearby schools
GreatSchools rating
- 8/10Elmwood Elementary SchoolGrades: K-5Distance: 1.1 mi
- 9/10Lincoln Jr High SchoolGrades: 6-8Distance: 1.8 mi
- 9/10Naperville Central High SchoolGrades: 9-12Distance: 0.2 mi
Schools provided by the listing agent
- Elementary: Elmwood Elementary School
- Middle: Lincoln Junior High School
- High: Naperville Central High School
- District: 203
Source: MRED as distributed by MLS GRID. This data may not be complete. We recommend contacting the local school district to confirm school assignments for this home.
Get a cash offer in 3 minutes
Find out how much your home could sell for in as little as 3 minutes with a no-obligation cash offer.
Estimated market value
$347,700
Get a cash offer in 3 minutes
Find out how much your home could sell for in as little as 3 minutes with a no-obligation cash offer.
Estimated market value
$347,700
- Illinois
- DuPage County
- Naperville
- 60540
- 509 Aurora Ave Unit 209
Nearby cities
Nearby neighborhoods
Nearby zip codes
Other Naperville Topics
