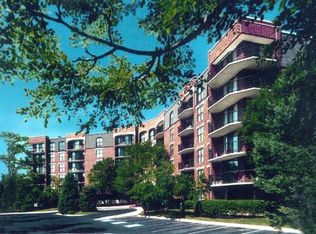
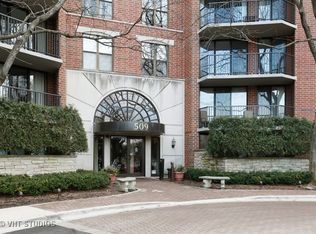
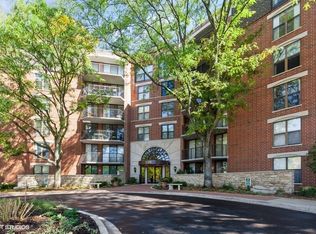
Resort-like living awaits in the preferred 509 Building at RiverPlace in Naperville. Nestled among hundreds of trees along the banks of the West Branch of the DuPage River and Netzley Quarry. Residents appreciate having the on-site office, community room with a free daily continental breakfast and 24-hour fitness center in the 509 Building. Even in the depths of winter, you're only steps (perhaps still in your slippers) away from all the benefits River Place has to offer. This two-bedroom, two-bathroom home offers approximately 1,244 square feet of living space. The unit was meticulously updated in 2019 including fresh paint, Luxury Vinyl Plank flooring throughout, two completely updated bathrooms and an updated kitchen with new and additional cabinetry, granite countertops and cozy breakfast bar illuminated with natural light and contemporary light fixtures. The spacious layout of the home allows for a formal dining area adjacent to a large living room. The living room features a wood-burning fireplace where you can curl up on the couch with a good book or glass of wine on a cold Chicago winter evening. When the weather is more agreeable, step out on your spacious patio five stores up amongst the treetops and enjoy a refreshing beverage of your choice. In the Fall watch the leaves turn colors at eye-level plus ample natural light to fill the rooms, giving the space an open and airy feel. The primary suite is large enough for a king-sized bed, nightstands and a dresser. There's abundant natural light when you pull back the custom and tasteful draperies and once again enjoy the view of the treetops. Most importantly, you also have the en-suite, exquisitely updated primary bath with a walk-in shower. And don't forget, the custom closet system in the primary bedroom walk-in closet makes for efficient storage of all your personal belongings. The second bedroom is slightly larger than the primary bedroom and would make a good office/den with a Murphy bed or sleeper sofa - or keep it a full-time bedroom. There's more than ample storage in the full wall closet with custom closet system. And the icing on the cake is the sliding door to the large outdoor balcony. The second bathroom is just around the corner and was also completely updated with a new luxury walk-in shower, tile and vanity. The laundry room provides a generous amount of space and storage, including a full-size newer washer and dryer. This is also where you'll find your new (Spring 2024) air conditioning unit for use in the summer months. Beyond the condo unit itself with its ample closet space, you have your own storage unit just around the corner from your unit on the very same floor. Now that all you have to do is move in and enjoy, it's time to explore the vibrant downtown Naperville area which is easy walking distance to attractions like The Naperville River Walk, Centennial Beach, Millennium Carillon, Naper Settlement and all the shops and restaurants in downtown Naperville. Enjoy an urban lifestyle in the suburbs. You're still conveniently located close to the BNSF Metra station for commuting to Chicago or if you prefer driving, I-88 and I-355 aren't far.
Closed
$408,000
509 Aurora Ave Unit 520, Naperville, IL 60540
2beds
1,244sqft
Condominium, Single Family Residence
Built in 1986
-- sqft lot
$426,600 Zestimate®
$328/sqft
$2,537 Estimated rent
Home value
$426,600
$401,000 - $456,000
$2,537/mo
Zestimate® history
Owner options
List your home for rent
$2,537/mo
Rent Zestimate®
Find your next renter with Zillow Rental Manager. Plus, with online applications, you can quickly screen prospective tenants – for free.
$2,537/mo
Rent Zestimate®
Refinance and save
$3,771/mo
Est. payment
Refinancing to a lower rate could help reduce your monthly payments and save thousands over the life of the loan.
$3,771/mo
Est. payment
Explore your selling options
Work with a Zillow partner agent
Leverage their expertise and Zillow's premium Showcase listings to get your home seen by more buyers.
Get startedList with your own agent
Get your home in front of millions of buyers by listing it on Zillow.
Learn how to do itSell it yourself
Take full control of how buyers see your home on Zillow by listing For Sale by Owner (FSBO).
List your homeWhat's special
Zillow last checked:
Listing updated:
Listed by:
Steve Hasselbeck 630-415-6577,
Coldwell Banker Realty
Bought with:
Lisa Fortino
Coldwell Banker Real Estate Group
Source: MRED as distributed by MLS GRID,MLS#: 12151220
Facts & features
Interior
Bedrooms & bathrooms
- Bedrooms: 2
- Bathrooms: 2
- Full bathrooms: 2
Rooms
- Room types: No additional rooms
Primary bedroom
- Features: Flooring (Other), Window Treatments (Blinds, Curtains/Drapes), Bathroom (Full)
- Level: Main
- Area: 176 Square Feet
- Dimensions: 11X16
Bedroom 2
- Features: Flooring (Other), Window Treatments (Blinds, Curtains/Drapes)
- Level: Main
- Area: 196 Square Feet
- Dimensions: 14X14
Dining room
- Features: Flooring (Other)
- Level: Main
- Area: 132 Square Feet
- Dimensions: 12X11
Kitchen
- Features: Kitchen (Eating Area-Breakfast Bar, Galley, Pantry-Closet, Updated Kitchen), Flooring (Other)
- Level: Main
- Area: 112 Square Feet
- Dimensions: 8X14
Laundry
- Features: Flooring (Ceramic Tile)
- Level: Main
- Area: 54 Square Feet
- Dimensions: 9X6
Living room
- Features: Flooring (Other), Window Treatments (Blinds, Curtains/Drapes)
- Level: Main
- Area: 224 Square Feet
- Dimensions: 14X16
Heating
- Natural Gas, Electric, Radiant, Sep Heating Systems - 2+, Indv Controls, Radiant Floor
Cooling
- Central Air
Appliances
- Included: Range, Microwave, Dishwasher, Refrigerator, Washer, Dryer, Disposal
- Laundry: Washer Hookup, In Unit
Features
- Elevator, Storage, Walk-In Closet(s), Granite Counters, Health Facilities, Lobby
- Windows: Screens, Drapes
- Basement: None
- Number of fireplaces: 1
- Fireplace features: Wood Burning, Living Room
Interior area
- Total structure area: 0
- Total interior livable area: 1,244 sqft
Property
Parking
- Total spaces: 2
- Parking features: Asphalt, Assigned, Off Street, On Site, Other
Accessibility
- Accessibility features: No Disability Access
Features
- Exterior features: Balcony
Lot
- Features: Landscaped
Details
- Parcel number: 0724124287
- Special conditions: None
- Other equipment: TV-Cable, Intercom, Ceiling Fan(s)
Construction
Type & style
- Home type: Condo
- Property subtype: Condominium, Single Family Residence
Materials
- Brick
- Foundation: Concrete Perimeter
- Roof: Rubber
Condition
- New construction: No
- Year built: 1986
- Major remodel year: 2019
Details
- Builder model: K
Utilities & green energy
- Electric: Circuit Breakers
- Sewer: Public Sewer
- Water: Lake Michigan
- Utilities for property: Cable Available
Community & HOA
Community
- Security: Security System
- Subdivision: Riverplace
HOA
- Has HOA: Yes
- Amenities included: Elevator(s), Exercise Room, Storage, Health Club, On Site Manager/Engineer, Party Room, Sundeck, Security Door Lock(s), Trail(s)
- Services included: Heat, Air Conditioning, Water, Electricity, Gas, Parking, Insurance, Cable TV, Clubhouse, Exercise Facilities, Exterior Maintenance, Lawn Care, Scavenger, Snow Removal, Internet
- HOA fee: $894 monthly
Location
- Region: Naperville
Financial & listing details
- Price per square foot: $328/sqft
- Tax assessed value: $116,976
- Annual tax amount: $6,300
- Date on market: 9/27/2024
- Listing terms: Conventional
- Ownership: Condo
Price history
| Date | Event | Price |
|---|---|---|
| 11/21/2024 | Sold | $408,000-4%$328/sqft |
Source:  MRED as distributed by MLS GRID #12151220 Report a problem MRED as distributed by MLS GRID #12151220 Report a problem | ||
| 10/19/2024 | Contingent | $424,900$342/sqft |
Source: MRED as distributed by MLS GRID #12151220 Report a problem | ||
| 9/27/2024 | Listed for sale | $424,900+41.6%$342/sqft |
Source: MRED as distributed by MLS GRID #12151220 Report a problem | ||
| 4/27/2018 | Sold | $300,000+0%$241/sqft |
Source: MRED as distributed by MLS GRID #09898437 Report a problem | ||
| 3/30/2018 | Pending sale | $299,900$241/sqft |
Source: Century 21 Affiliated #09898437 Report a problem | ||
| 3/30/2018 | Listed for sale | $299,900+34.8%$241/sqft |
Source: Century 21 Affiliated #09898437 Report a problem | ||
| 5/24/2000 | Sold | $222,500$179/sqft |
Source: Public Record Report a problem | ||
Public tax history
| Year | Property taxes | Tax assessment |
|---|---|---|
| 2024 | $6,683 +6.1% | $116,976 +11.3% |
| 2023 | $6,301 +2.7% | $105,110 +4.1% |
| 2022 | $6,134 +3.8% | $100,940 +3.7% |
| 2021 | $5,912 +0.3% | $97,330 |
| 2020 | $5,893 +3.9% | $97,330 +5.1% |
| 2019 | $5,675 +6.9% | $92,570 +14.1% |
| 2018 | $5,311 +2% | $81,130 +3.5% |
| 2017 | $5,208 +2.3% | $78,370 +4.2% |
| 2016 | $5,091 -0.4% | $75,210 +5.3% |
| 2015 | $5,110 -4.9% | $71,410 -1.9% |
| 2014 | $5,371 +0.7% | $72,760 -0.7% |
| 2013 | $5,332 +4.9% | $73,260 -2% |
| 2012 | $5,081 +1.5% | $74,780 -6.4% |
| 2011 | $5,005 -10.6% | $79,920 -16.1% |
| 2010 | $5,600 +2.5% | $95,250 -4% |
| 2009 | $5,465 +3.5% | $99,220 +1.8% |
| 2008 | $5,282 +4.9% | $97,470 +5.8% |
| 2007 | $5,034 +8.8% | $92,130 +11.9% |
| 2006 | $4,625 +9.3% | $82,350 +12.9% |
| 2005 | $4,231 +0.1% | $72,960 +3.8% |
| 2004 | $4,225 +5.4% | $70,290 +6.8% |
| 2003 | $4,011 +5.1% | $65,810 +6% |
| 2002 | $3,816 +9.6% | $62,060 +9.9% |
| 2001 | $3,483 +154.6% | $56,450 +137.8% |
| 2000 | $1,368 | $23,740 |
Find assessor info on the county website
Neighborhood: 60540
Nearby homes
- $318,2001 bd1 ba890 sqft509 Aurora Ave UNIT 216, Naperville, IL 60540Off Market
- $434,2002 bd2 ba1.1k sqft509 Aurora Ave UNIT 210, Naperville, IL 60540Off Market
- $462,7002 bd2 ba1.1k sqft509 Aurora Ave UNIT 417, Naperville, IL 60540Off Market
- $279,9001 bd1 ba845 sqft509 Aurora Ave UNIT 108, Naperville, IL 60540For Sale
- $420,0002 bd2 ba1.1k sqft509 Aurora Ave UNIT 103, Naperville, IL 60540Sold
- $380,0002 bd2 ba1.3k sqft509 Aurora Ave UNIT 305, Naperville, IL 60540Sold
- $288,3001 bd1 ba845 sqft509 Aurora Ave UNIT 513, Naperville, IL 60540Off Market
- $340,0001 bd1 ba890 sqft509 Aurora Ave UNIT 616, Naperville, IL 60540Sold
- $295,9001 bd1 ba845 sqft509 Aurora Ave UNIT 509, Naperville, IL 60540Off Market
Nearby schools
GreatSchools rating
- 8/10Elmwood Elementary SchoolGrades: K-5Distance: 1.1 mi
- 9/10Lincoln Jr High SchoolGrades: 6-8Distance: 1.8 mi
- 9/10Naperville Central High SchoolGrades: 9-12Distance: 0.2 mi
Schools provided by the listing agent
- Elementary: Elmwood Elementary School
- Middle: Lincoln Junior High School
- High: Naperville Central High School
- District: 203
Source: MRED as distributed by MLS GRID. This data may not be complete. We recommend contacting the local school district to confirm school assignments for this home.
Get a cash offer in 3 minutes
Find out how much your home could sell for in as little as 3 minutes with a no-obligation cash offer.
Estimated market value
$426,600
Get a cash offer in 3 minutes
Find out how much your home could sell for in as little as 3 minutes with a no-obligation cash offer.
Estimated market value
$426,600
- Illinois
- DuPage County
- Naperville
- 60540
- 509 Aurora Ave Unit 520
Nearby cities
Nearby neighborhoods
Nearby zip codes
Other Naperville Topics
